 For sale 50
$629,000
2+1 bed3 bath1,744 sq ft
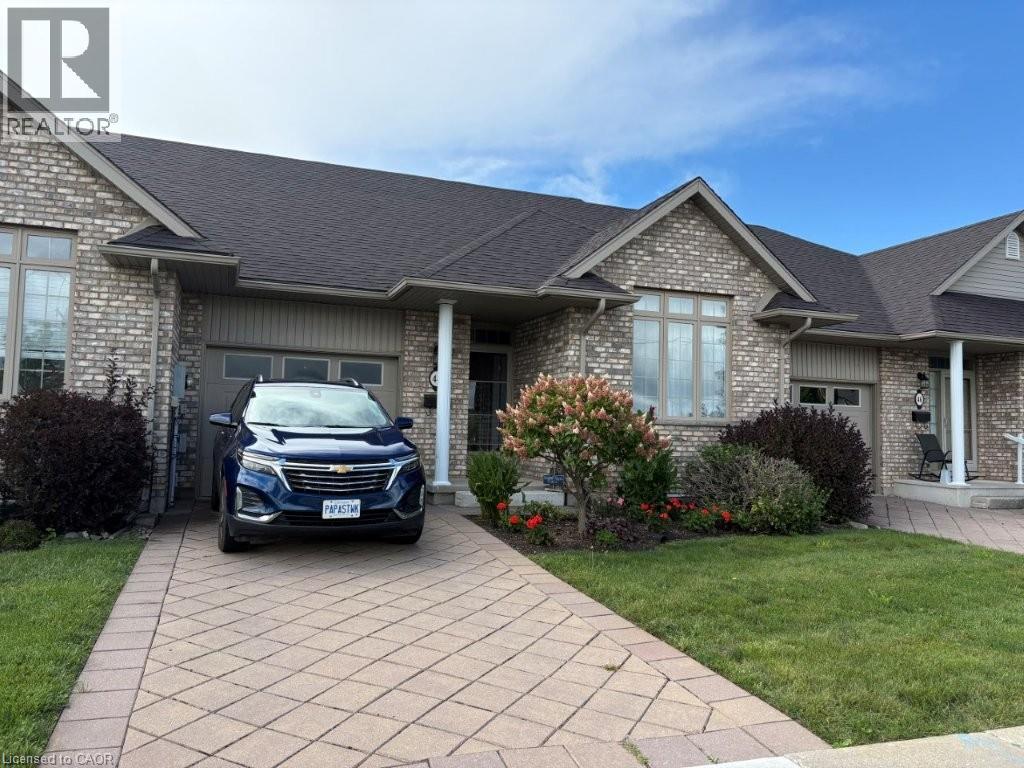
44 Livingston Boulevard #11
Baden
1 month agoMLS® 40857922
Re/Max Twin City Realty Inc.
99 Stiefelmeyer Crescent
Baden, Ontario N3A4K6
For sale· Added
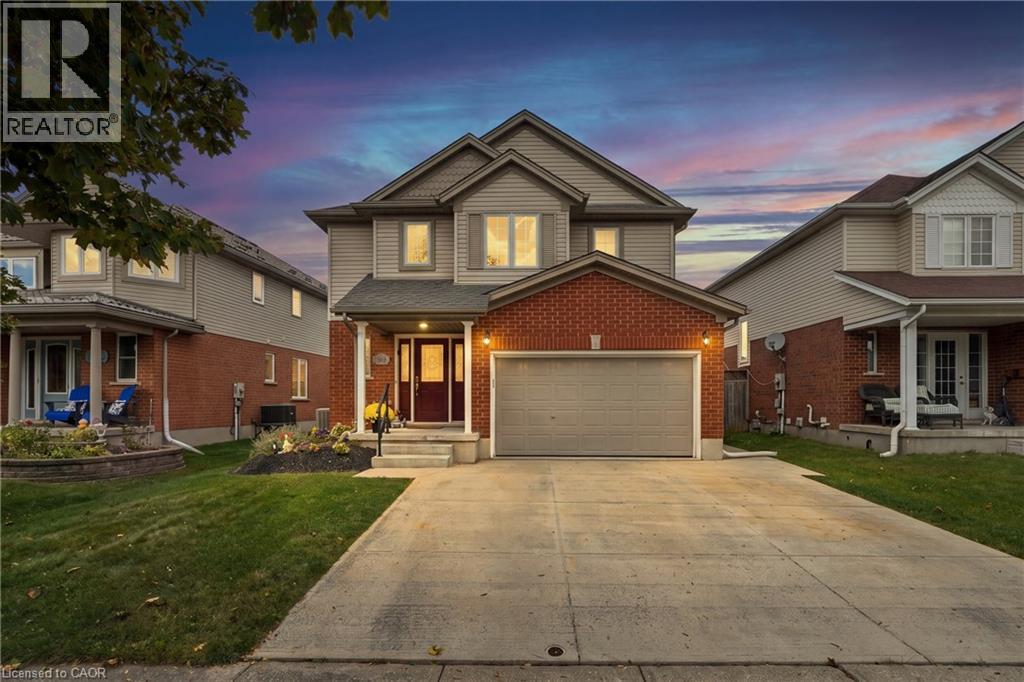
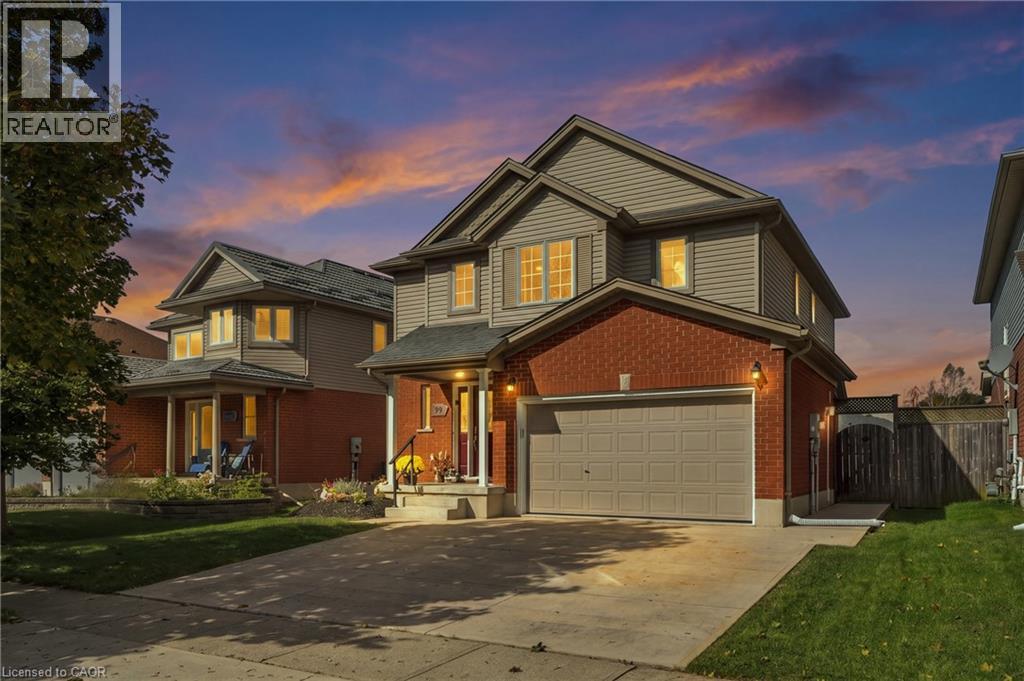
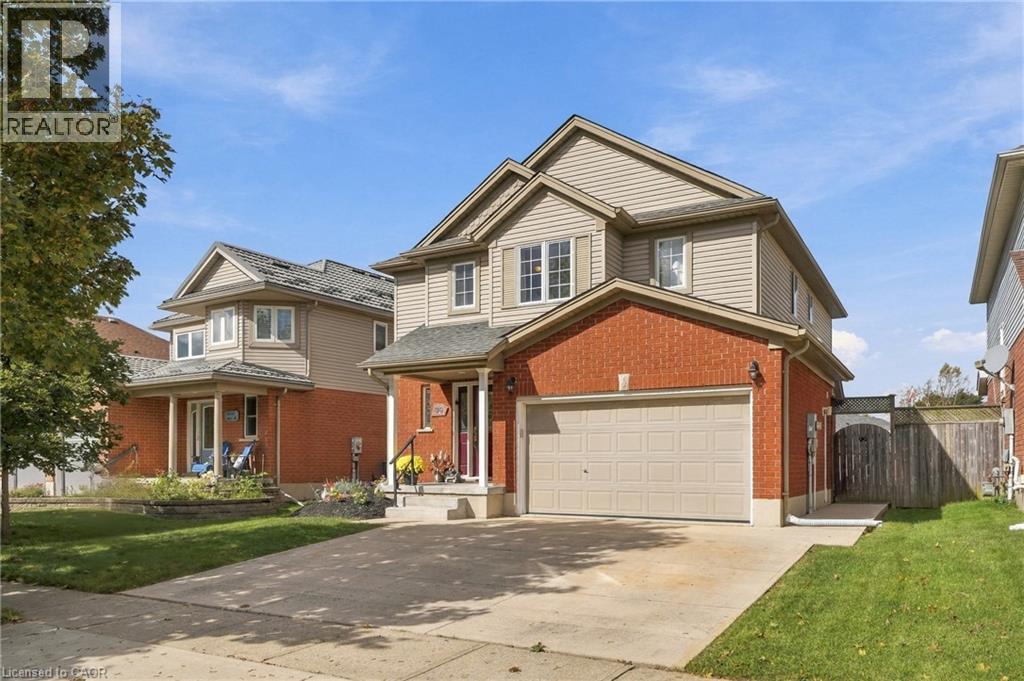
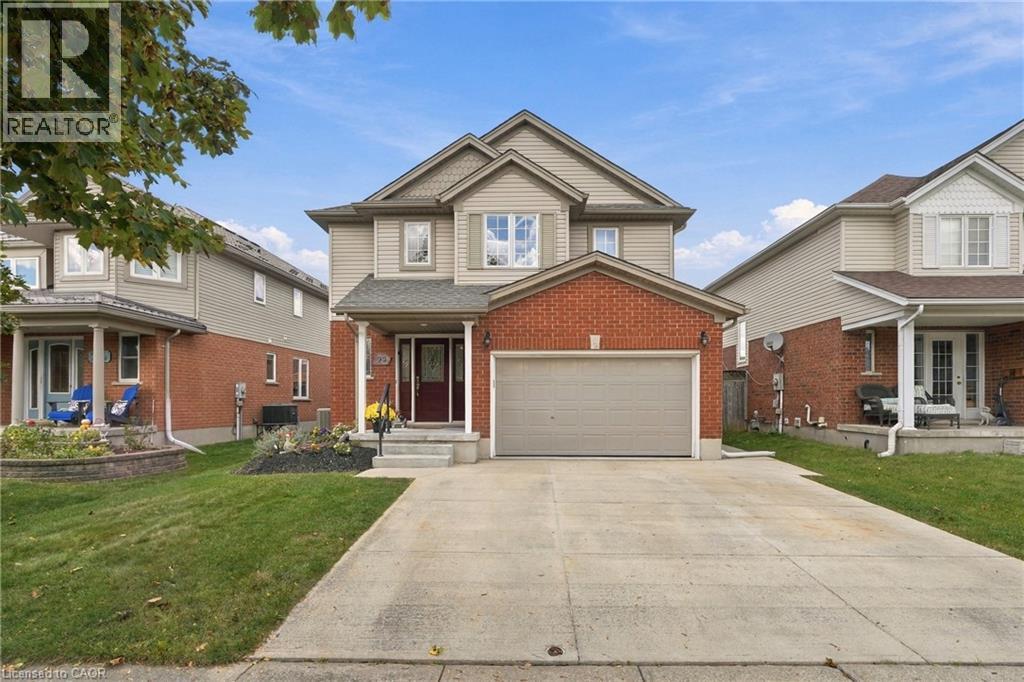
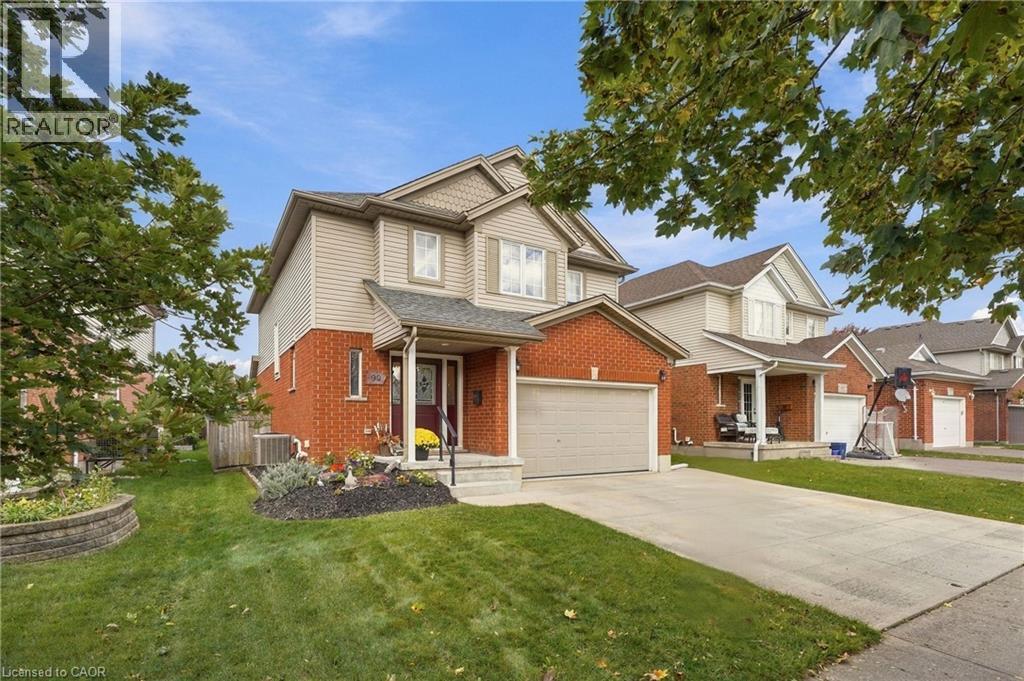
Welcome to 99 Stiefelmeyer Crescent, a 3-bedroom, 3-bathroom two-storey home in Baden with a backyard built for entertaining. The brick-and-siding exterior, covered front porch, 1.5 car garage, and wide concrete driveway make a great first impression. Inside, a tiled foyer opens to a bright main floor, where the living room has warm hardwood-style flooring and large windows and flows into the dining area. The eat-in kitchen has wood cabinetry, a tile backsplash, stainless steel appliances, and a peninsula with extra counter space. Sliding doors lead from the dining area to the backyard. Out back you’ll find a large deck, an above-ground pool, and a hot tub in its own pergola, all in a fenced yard. Upstairs, the primary bedroom is bright and roomy, and two more bedrooms are ready for kids, guests, or a home office. The finished basement adds 741 sq ft of living space, with a pool table area and a bar for game nights and hosting friends. Baden offers small-town charm with quick access to Kitchener-Waterloo and Highway 7/8.
Map data © OpenStreetMap contributors
No open houses are scheduled for this home.
Can't make it? Request a private viewing.
| Other | Basement | 6'5'' x 11'9'' |
| Recreation room | Basement | 24'2'' x 24'3'' |
| 4pc Bathroom | Second level | — |
| Bedroom | Second level | 12'9'' x 10'9'' |
| Bedroom | Second level | 11'6'' x 12'3'' |
| Primary Bedroom | Second level | 15'7'' x 17'5'' |
| 4pc Ensuite bath | Second level | — |
| 2pc Bathroom | Main level | — |
| Kitchen | Main level | 10'0'' x 12'2'' |
| Dining room | Main level | 10'10'' x 12'2'' |
| Living room | Main level | 17'7'' x 12'2'' |