 For sale 50
$1,295,000
3+1 bed3 bath2,000–2,500 sq ft
28 Van Luven Lane
Bancroft Ward, Bancroft
5 months agoMLS® X13122762
Century 21 United Realty Inc.
370 Detlor Road
Dungannon Ward, Bancroft, Ontario K0L1C0
For sale· Added
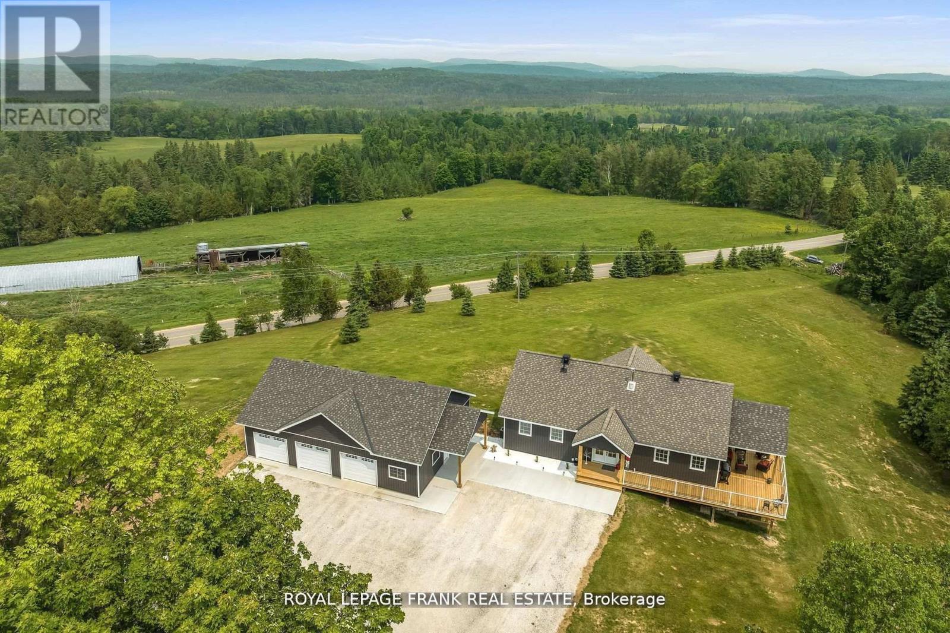
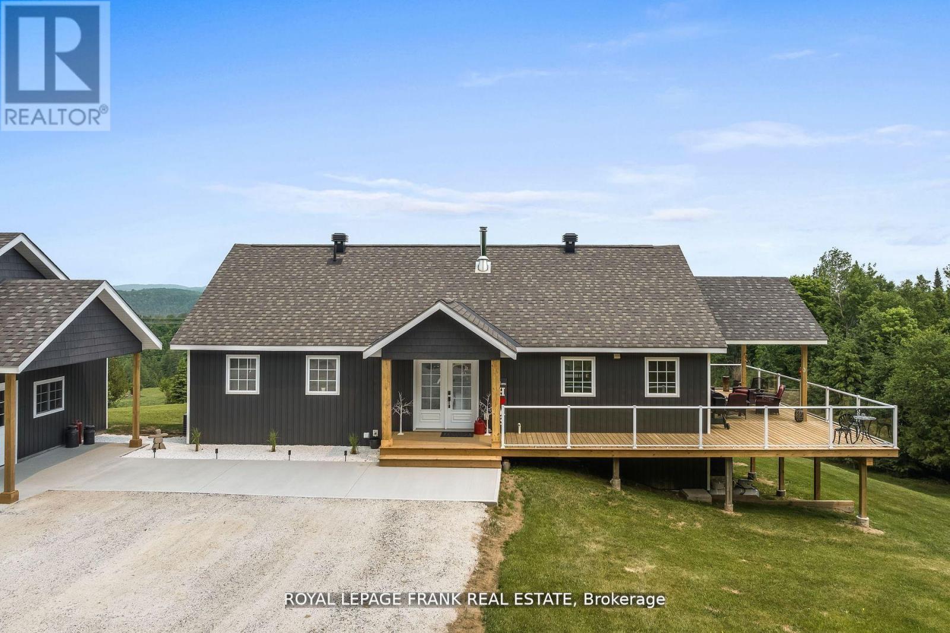
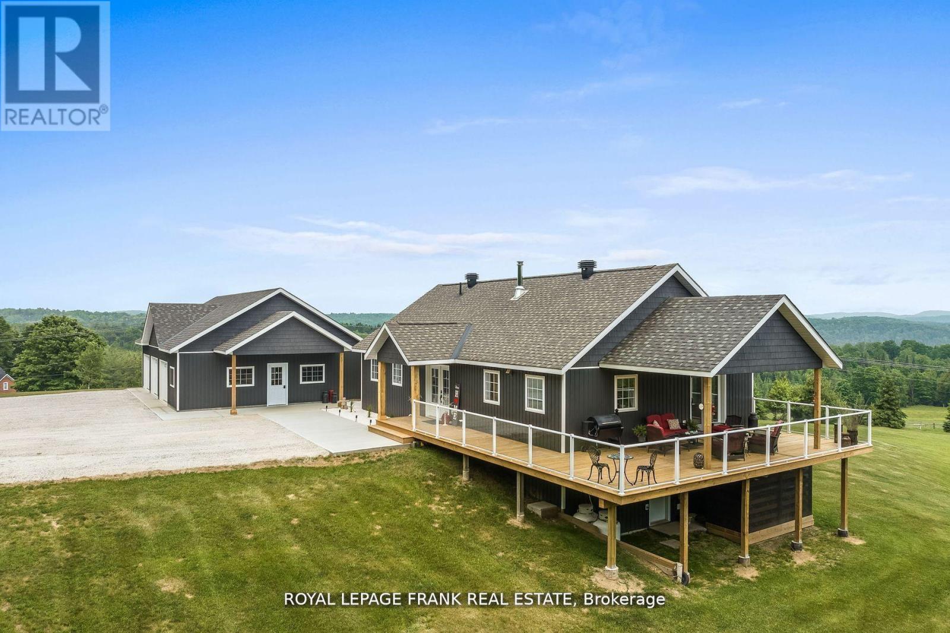
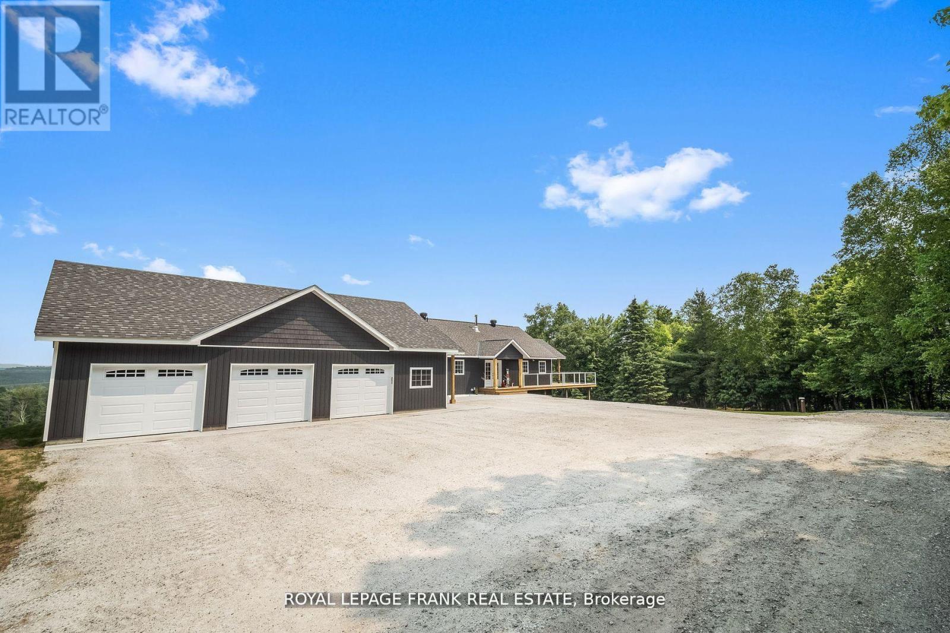
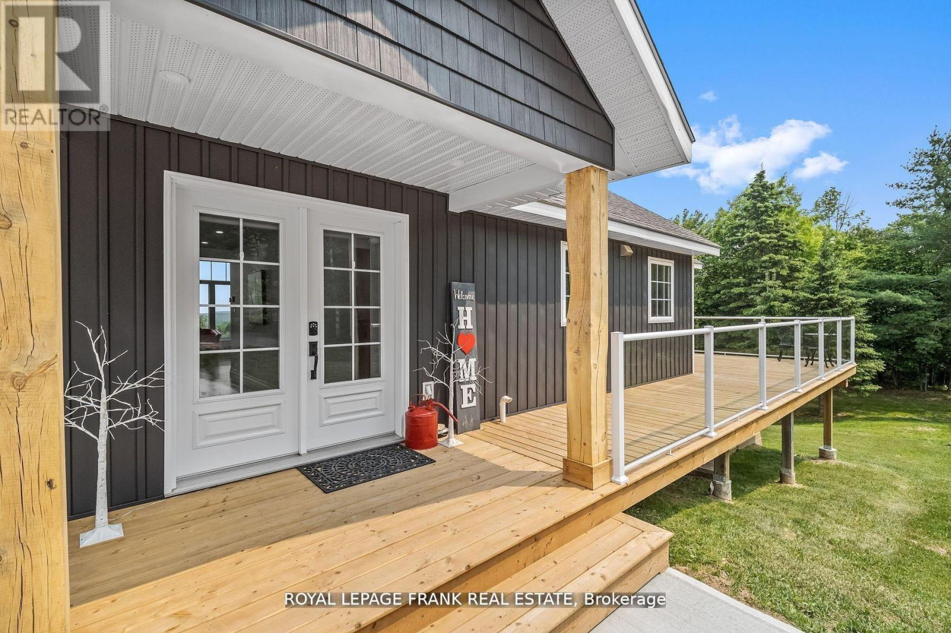
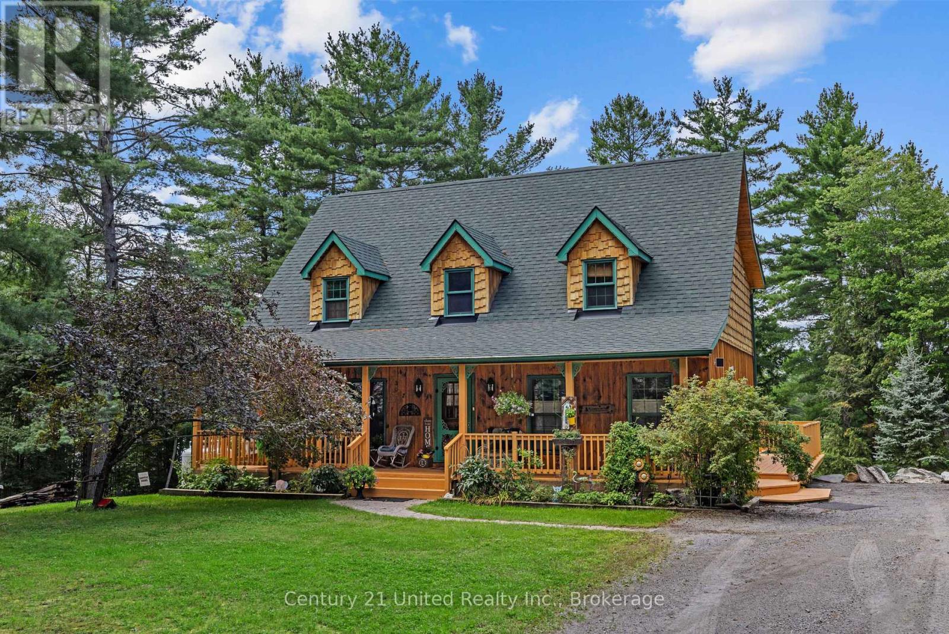
Must Be Seen In Person! Welcome To This Gorgeous Custom Built (2011) Home, Situated On 35 Acres Of Property With Scenic Views & Large Frontage Offering Added Privacy. Approx. 3000 Sq Ft. Huge Wrap Around Porch Accented With Glass Railings Which Add A Contemporary Feel & Enhanced Aesthetics. This Home Offers Breathtaking Views, Functional & Stylish Features All While Creating A Comfortable Living Space. Kitchen With Custom Cabinetry, Large Center Island, Stainless Steel Appliances, Spacious Pantry, Custom Backsplash & Personalized With A Built In Wine Fridge. This Home Has 4 Generous Sized Bedrooms, 3 Bathrooms & A Primary Suite With Unobstructed Views. Hardwood Floors Throughout Offer A Seamless Style & Easy Maintenance. Enjoy Added Bonus Of The Fully Trails Off Back Of Property Close To Beach, Lakes, Shops, Dining & So Much More!! New Driveway. Indoor/Outdoor Pot Lights, Upgraded Trim & Casings, Freshly Painted. New Siding Around Entire House. New Furnace & A/C, Central Vac Walk-Out Basement. Tons Of Storage & Parking In The Brand New 1500 Square Foot - 3 Car Garage.
Map data © OpenStreetMap contributors
No open houses are scheduled for this home.
Can't make it? Request a private viewing.
| Family room | Basement | 5.87 x 5.5 m |
| Foyer | Main level | 1.72 x 3.55 m |
| Office | Main level | 1.69 x 2.18 m |
| Living room | Main level | 4.51 x 5.7 m |
| Bedroom 3 | Basement | 3.92 x 4.38 m |
| Bedroom 2 | Basement | 2.96 x 3 m |
| Dining room | Main level | 3.15 x 4.1 m |
| Bedroom 4 | Basement | 3.89 x 4 m |
| Kitchen | Main level | 2.5 x 4.1 m |
| Primary Bedroom | Main level | 3.72 x 4 m |
| Laundry room | Main level | 2.54 x 1.56 m |