 For sale 50
$499,000
3+1 bed2 bath1,100–1,500 sq ft
5 Forest Hill Road
Bancroft Ward, Bancroft
26 days agoMLS® X13798454
Century 21 Granite Realty Group Inc.
82 Bay Lake Road
Dungannon Ward, Bancroft, Ontario K0L2L0
For sale· Added
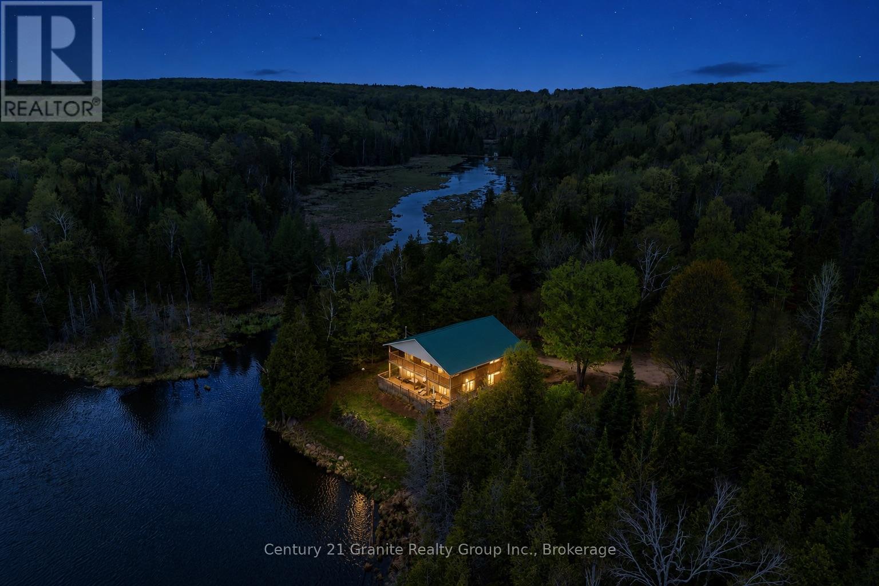
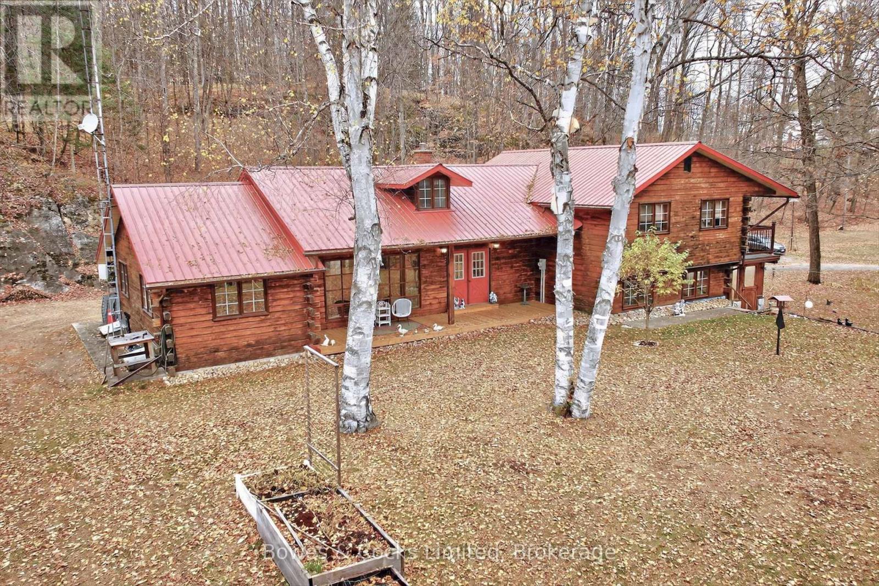
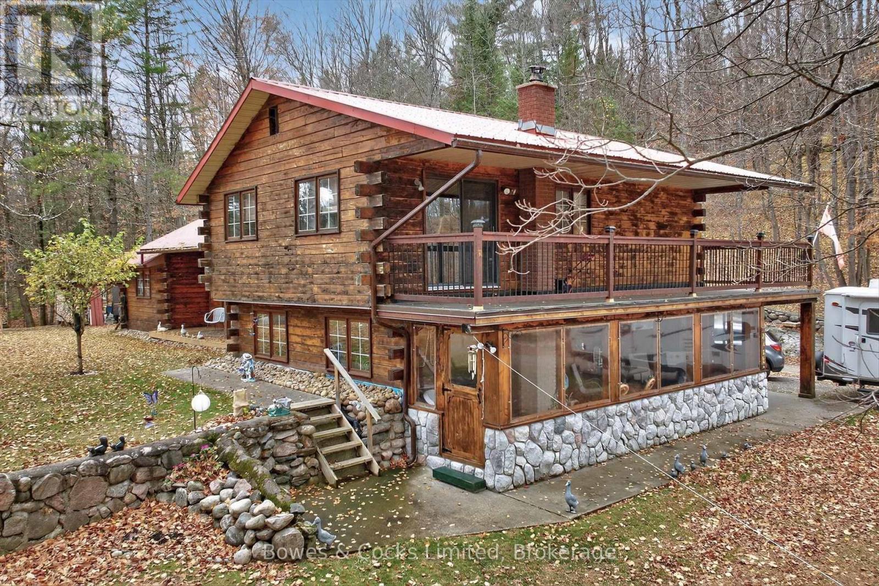
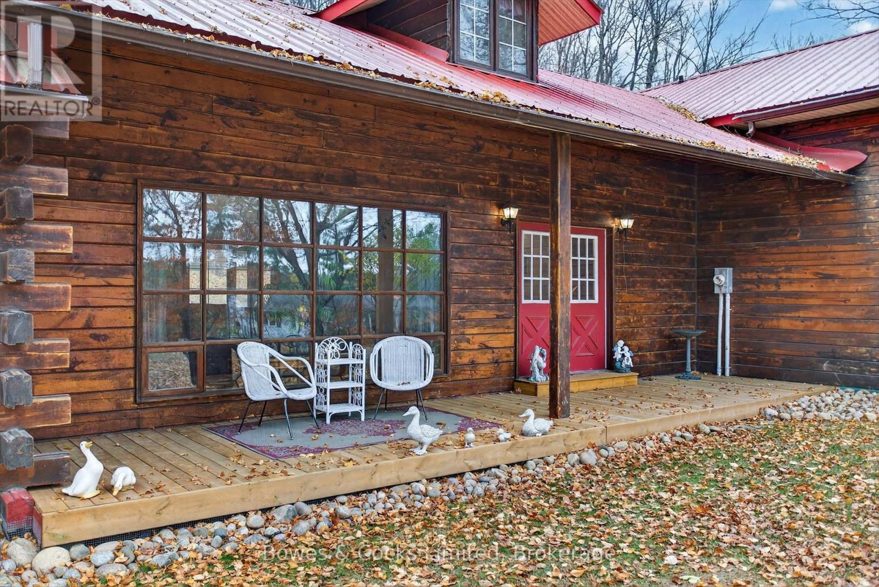
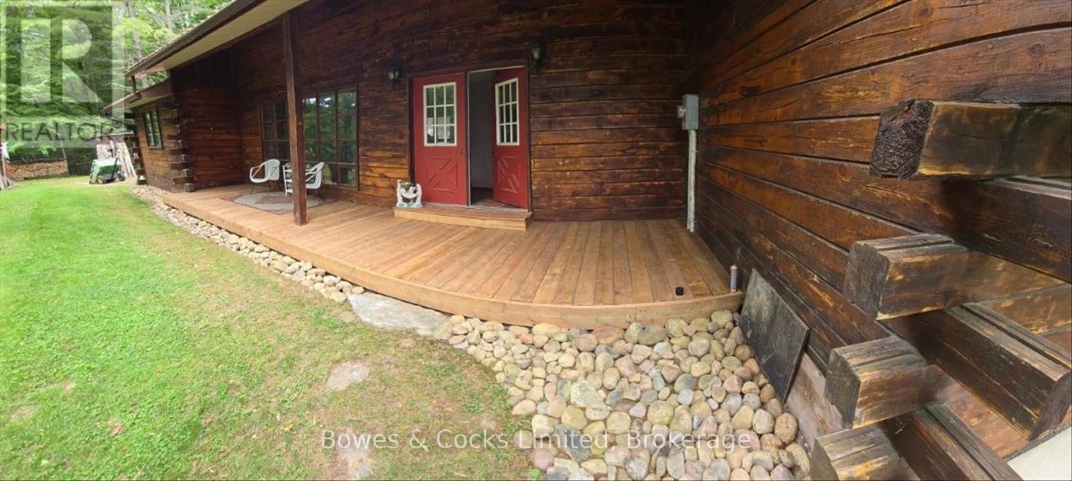
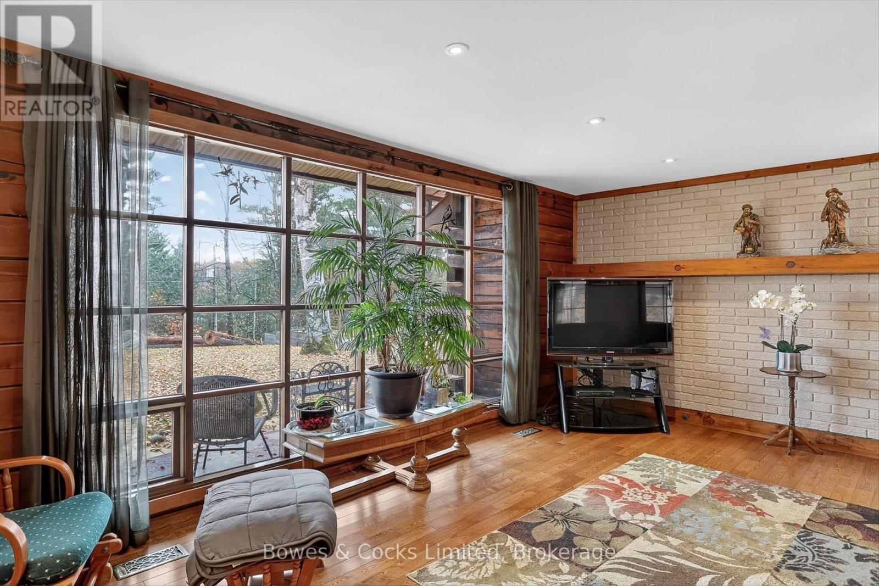
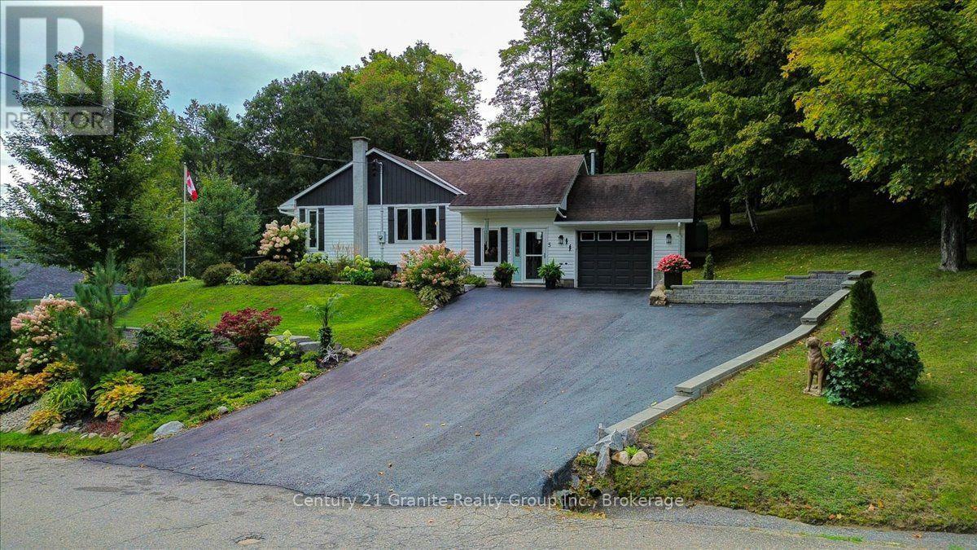
Stunning Log Home situated on nearly 4 acres just outside of Bancroft. Five bedrooms , 2 bathrooms, open concept modern kitchen , cozy family room with fireplace to enjoy the evenings. Large screened porch full of charm. Numerous updates make this home move in ready. Property is well treed and fully landscaped. Brand new Heat Pump with AC installed with 10 year warranty inculded. Home has recently had exterior pressure washed and is ready for immediate move in.
Map data © OpenStreetMap contributors
No open houses are scheduled for this home.
Can't make it? Request a private viewing.
| Living room | Main level | 5.54 x 4.08 m |
| Bedroom 2 | Second level | 3.13 x 3.24 m |
| Bedroom 5 | Main level | 3.17 x 3.22 m |
| Bedroom 4 | Second level | 2.61 x 3.34 m |
| Bedroom 3 | Second level | 3.36 x 3.32 m |
| Bathroom | Second level | 2.39 x 2.12 m |
| Other | Basement | 3.6 x 7.45 m |
| Other | Basement | 6.17 x 1.66 m |
| Utility room | Basement | 9.69 x 3.65 m |
| Bathroom | Main level | 2.46 x 2.29 m |
| Laundry room | Main level | 1.53 x 2.28 m |
| Family room | Main level | 6.29 x 3.13 m |
| Kitchen | Main level | 3.28 x 3.69 m |
| Dining room | Main level | 2.9 x 3.69 m |
| Sunroom | Main level | 2.16 x 8.01 m |
| Great room | Second level | 7.22 x 3.84 m |
| Primary Bedroom | Second level | 6.12 x 4.19 m |