 For rent 10
$37,500/mo est.
$9/sq ft/yr
50,000 sq ft
200 Fairview Road #3
400 North, Barrie
2 months agoMLS® S13610136
ED LOWE LIMITED
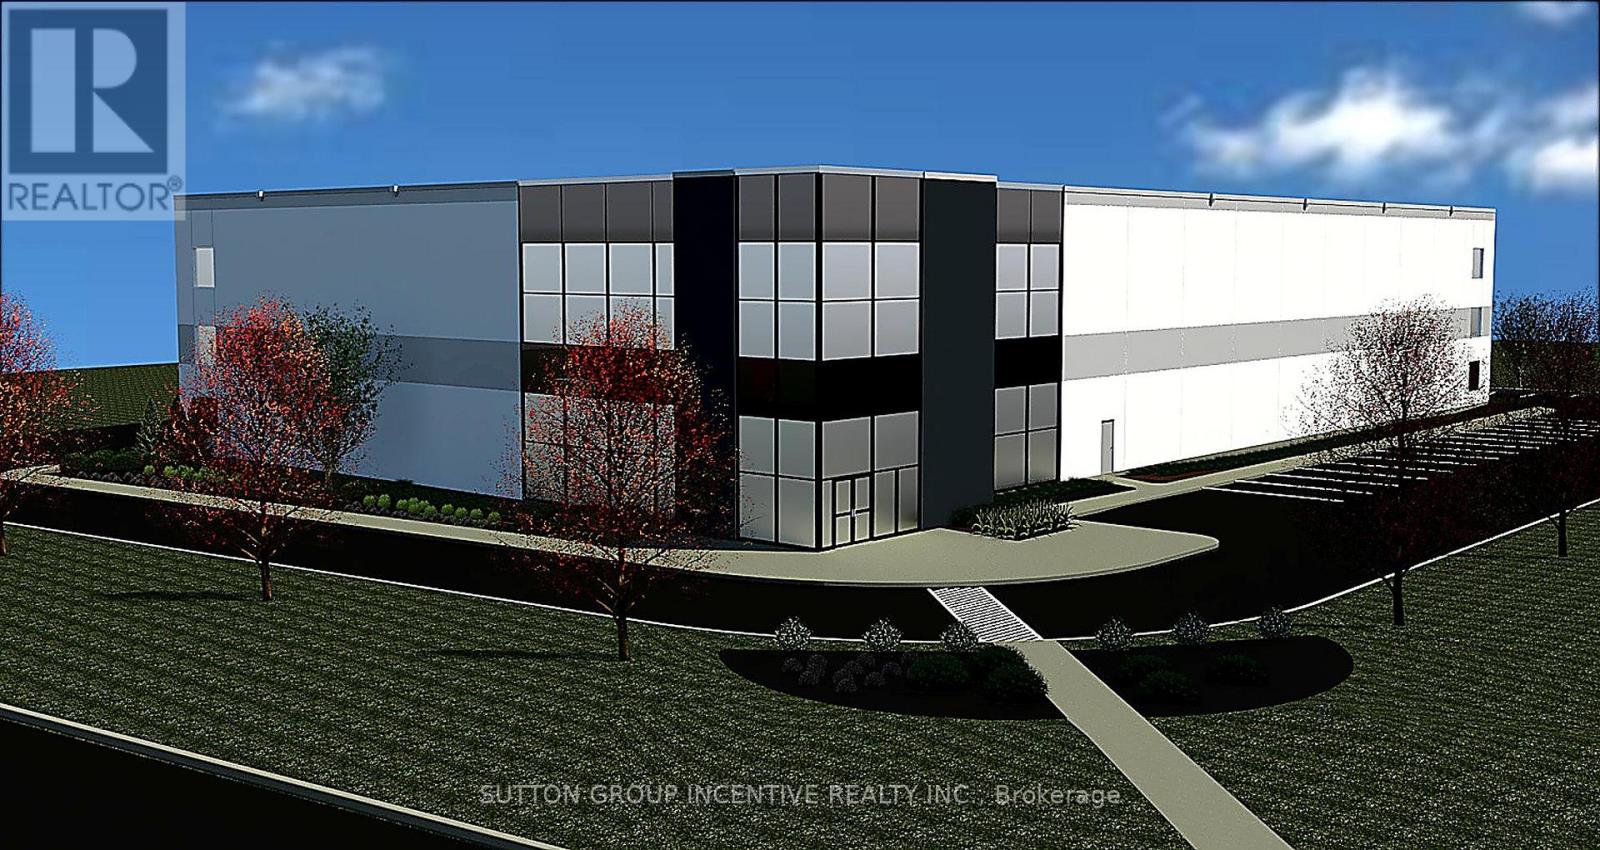
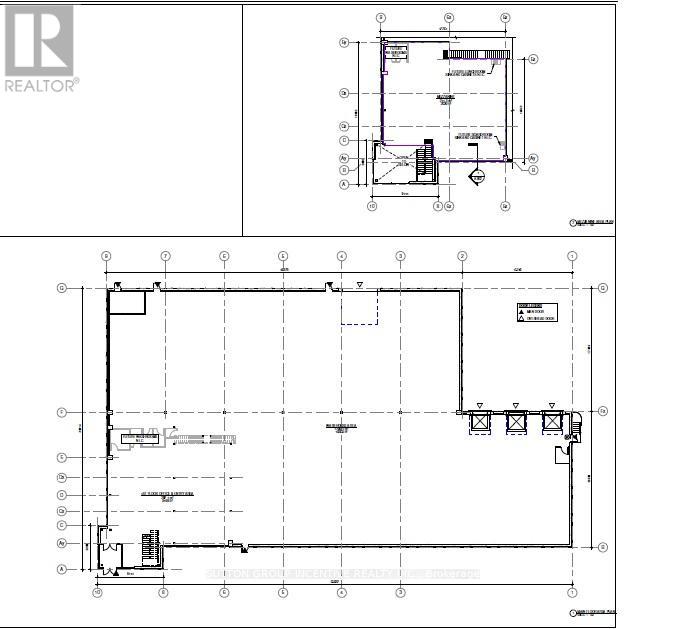
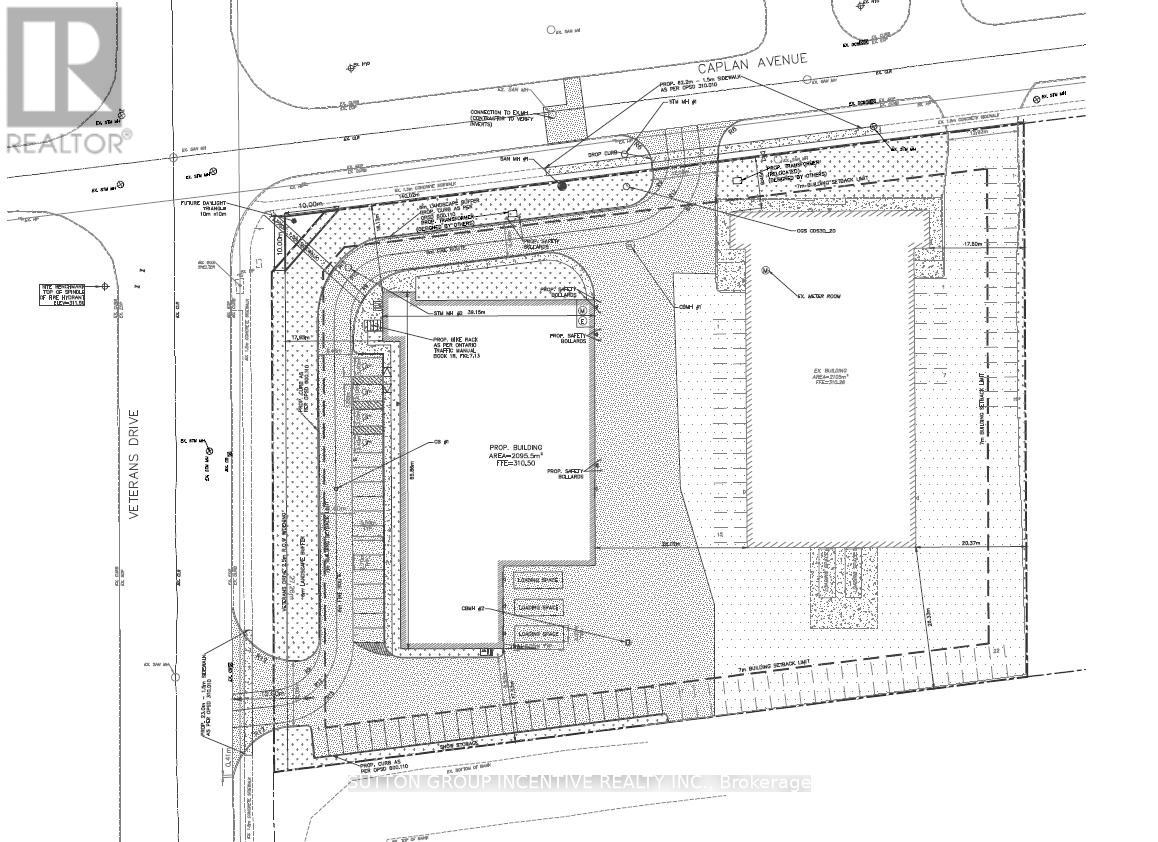
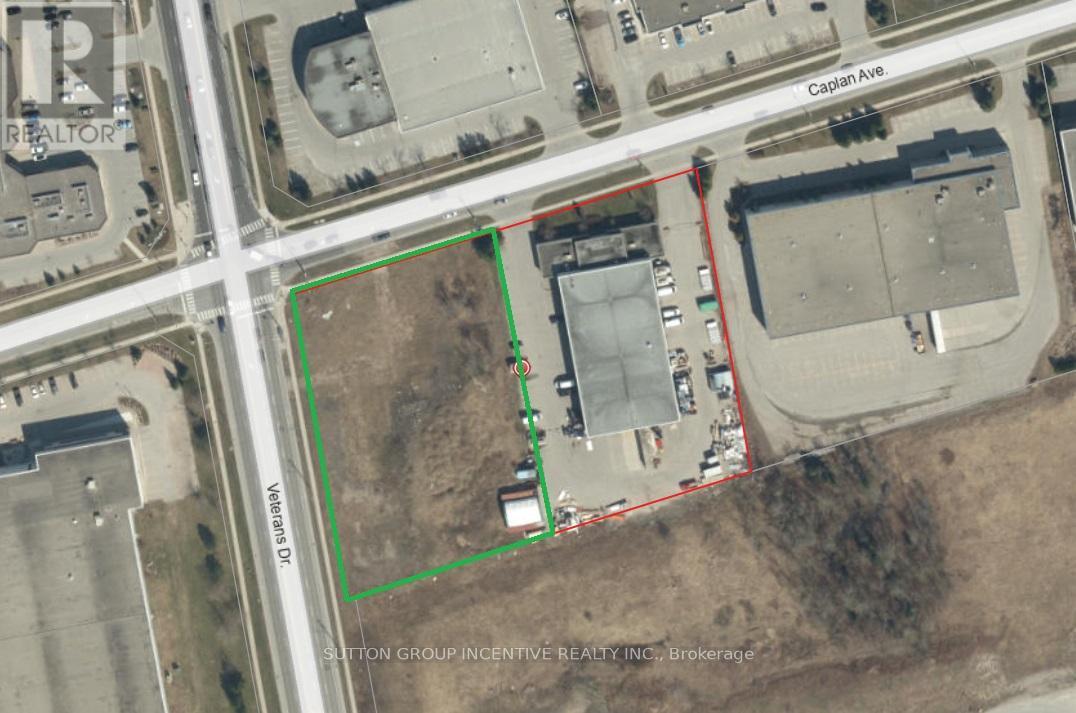
$14.95/sq ft/yr base rent. Taxes, maintenance and insurance are extra.
111a Caplan Avenue
400 West, Barrie, Ontario L4N9J3
For rent· Added
BRAND NEW INDUSTRIAL BUILDING - Completion target for December 2026. This high-profile corner facility at Veteran's Drive and Caplan Avenue offers exceptional visibility and corporate presence. Designed for functionality and efficiency, the building features just under 35' overall height, 30' clear ceiling height, and efficient 50'x54' bay sizing - providing maximum flexibility for warehousing, manufacturing, and logistics. New construction delivers energy efficiency and reduced operating costs. Two points of access to the building and a centrally positioned footprint on the site allow for smooth, uninterrupted logistics and circulation. Light Industrial zoning permits a broad range of uses. The Landlord is prepared to consider competitive tenant incentive packages for qualified tenants. Additional rent is estimated and subject to construction completion and re-assessment.
Map data © OpenStreetMap contributors
No open houses are scheduled for this property.
Can't make it? Request a private viewing.