 For rent 26
$10,585/mo est.
$15/sq ft/yr
8,468 sq ft
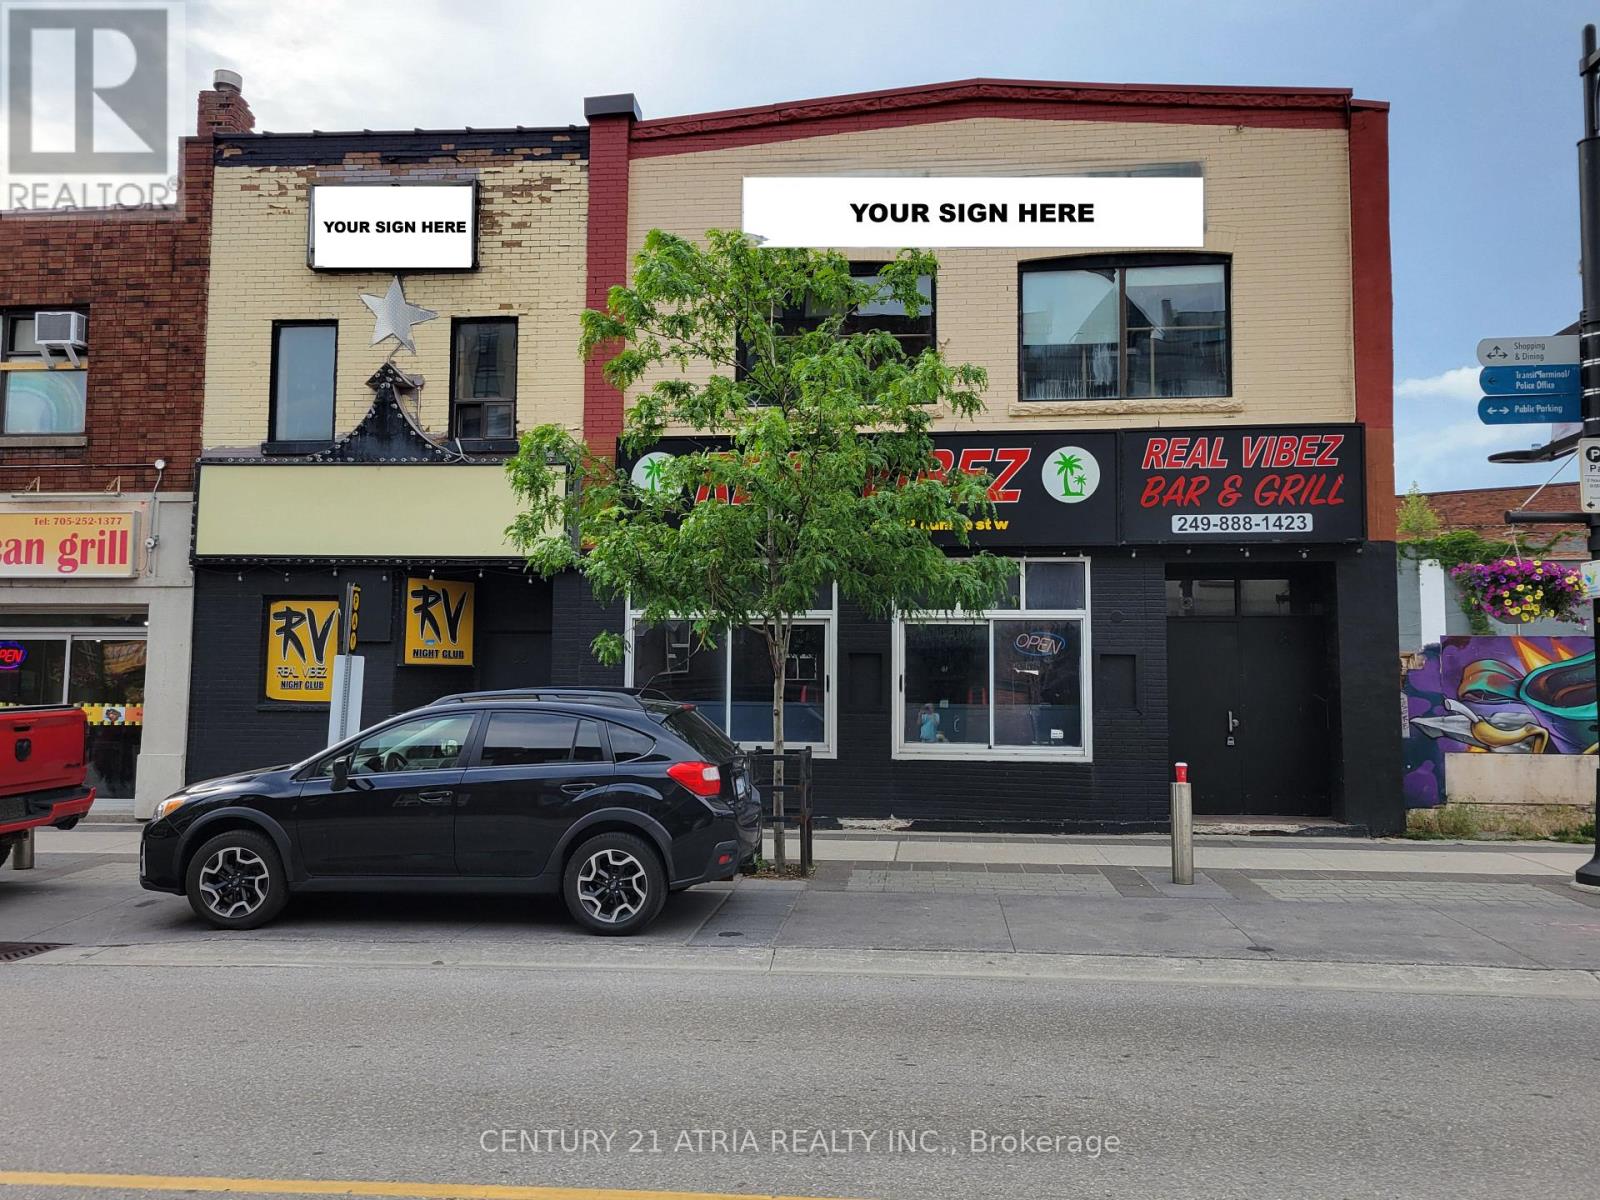
18-22 Dunlop Street West
City Centre, Barrie
4 months agoMLS® S13414368
CENTURY 21 ATRIA REALTY INC.
$11/sq ft/yr base rent. Taxes, maintenance and insurance are extra.
112 Saunders Road #5 to 8
400 East, Barrie, Ontario L4N9A8
For rent· Added
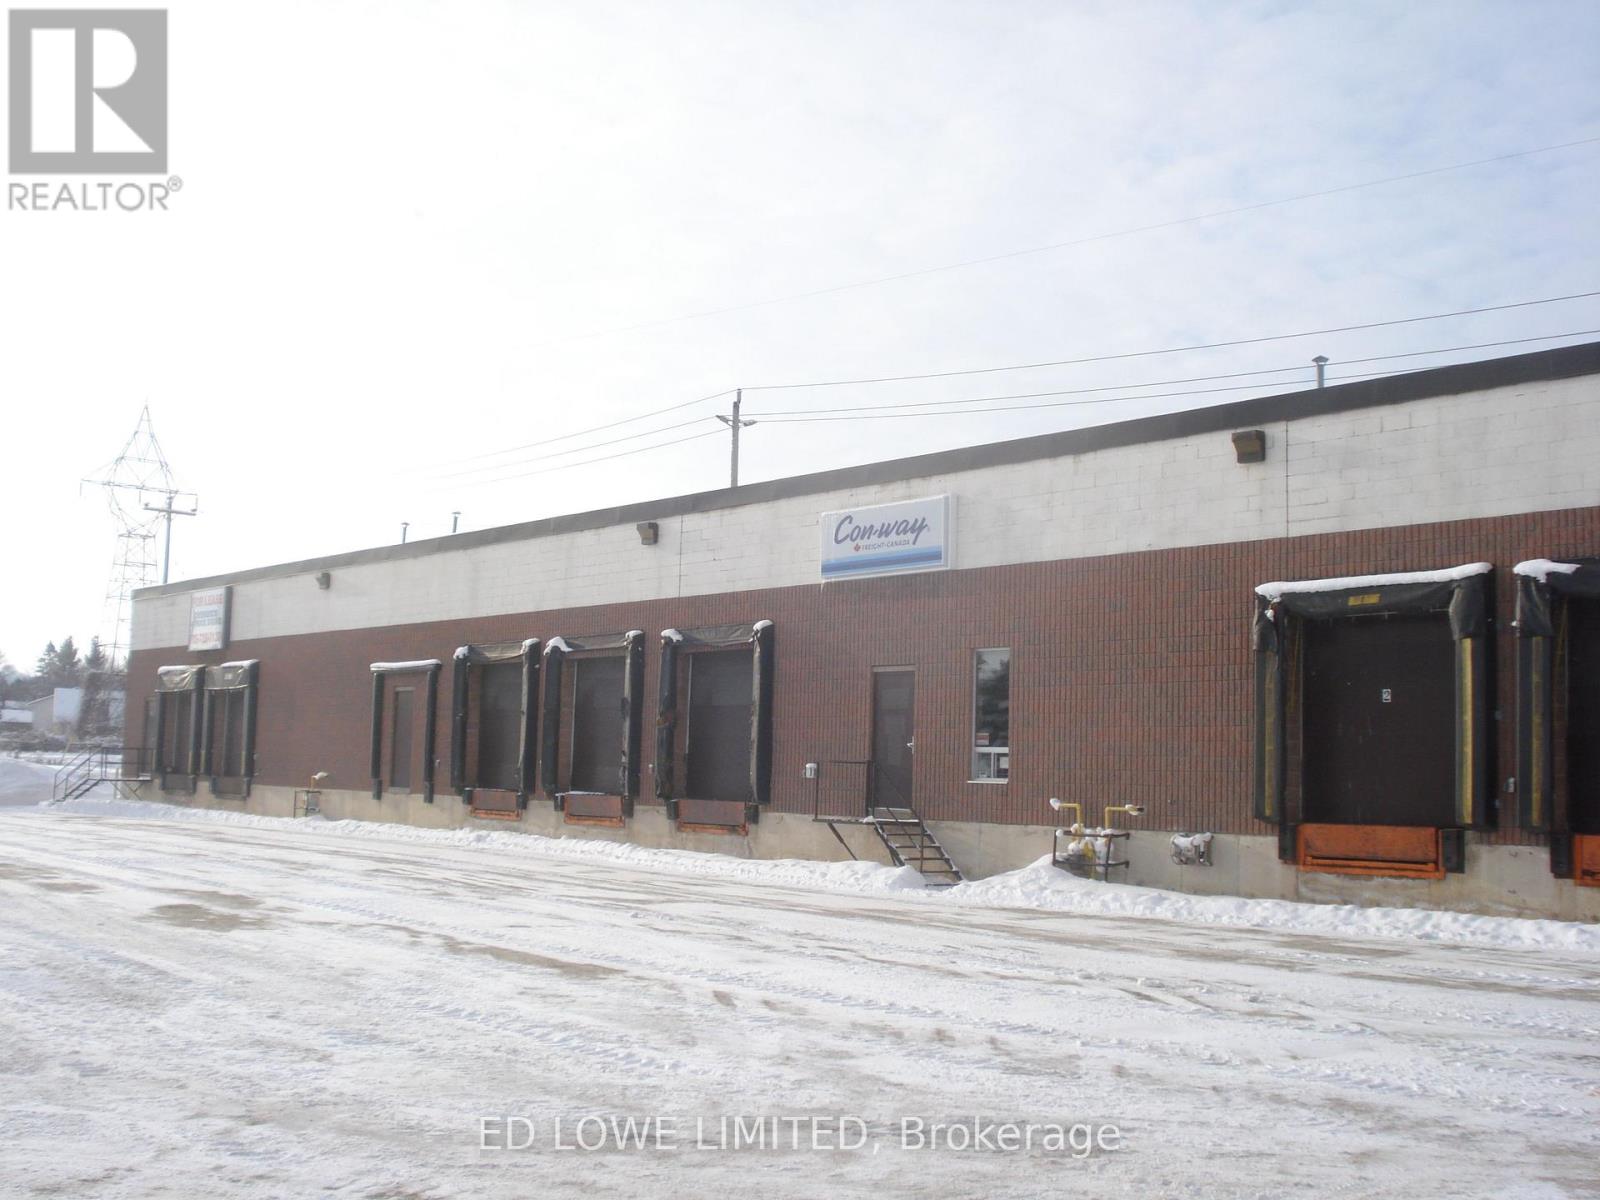
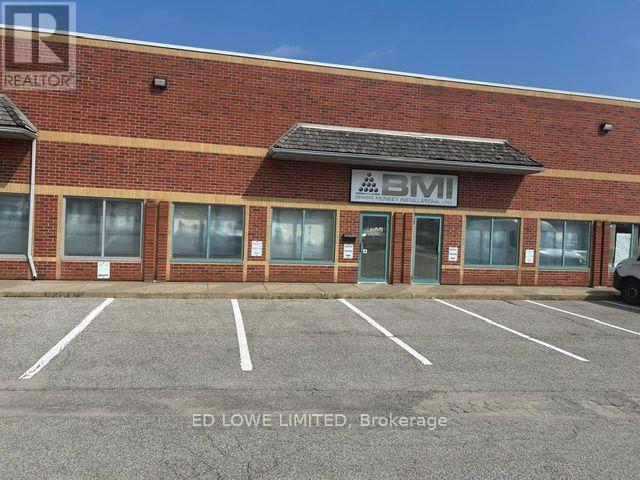
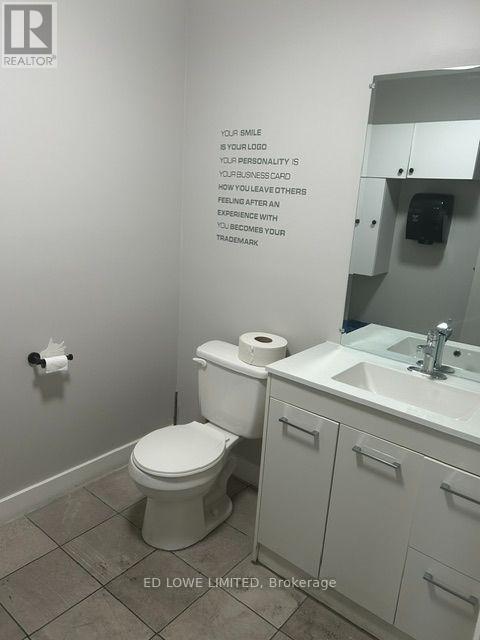
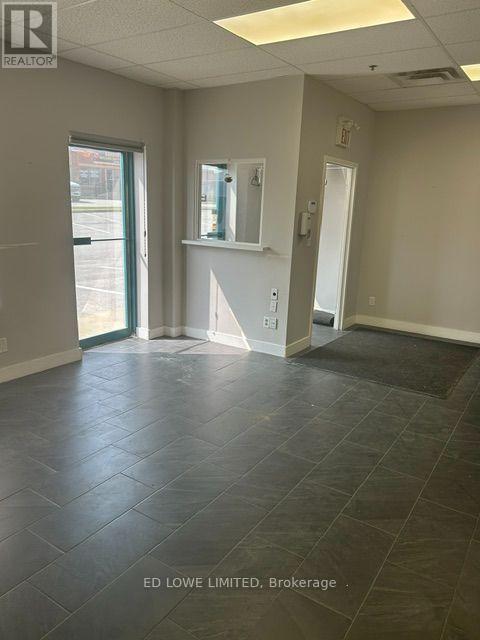
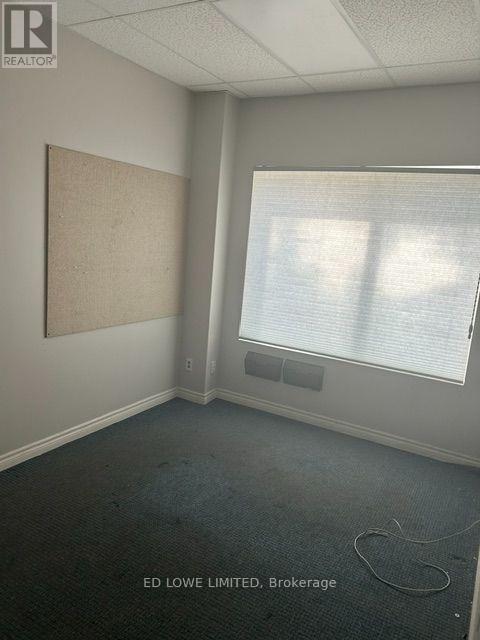
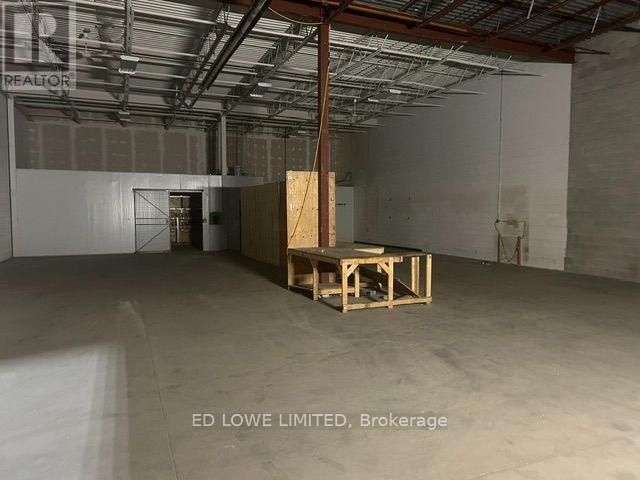
Highly functional 9,849 sf industrial facility in Barrie's premier commercial corridor. Engineered for seamless logistics, the property offers dual-loading capabilities with 2 dock-level doors and 2 drive-in doors, allowing for highly efficient shipping, receiving, and fleet management. The warehouse spans 8,340 sf and features a clear 18-foot ceiling height and comfortable, cost-effective radiant heating. Complementing the industrial space is a fully built-out 1,500 sf office area comprising 13 private offices, a reception area. 2 washrooms-ideal for administrative staff, dispatchers, or management. Immediate, high-growth corridor access to Highway 400 for seamless shipping and regional commuting. Close to shopping, restaurants, recreational facilities, public transit and more. Ample parking. NO automotive use. Lease Rate: $11.00/sf/yr + TMI $5.85/sf/yr + HST. Tenant pays utilities.
Map data © OpenStreetMap contributors
No open houses are scheduled for this property.
Can't make it? Request a private viewing.