 For sale 50
$289,900
2 bed2 bath900–999 sq ft
49 Jacobs Terrace #116
Allandale, Barrie
5 months agoMLS® S13027924
CENTURY 21 B.J. ROTH REALTY LTD.
140 Dunlop Street East #1409
City Centre, Barrie, Ontario L4M6H1
For sale· Added
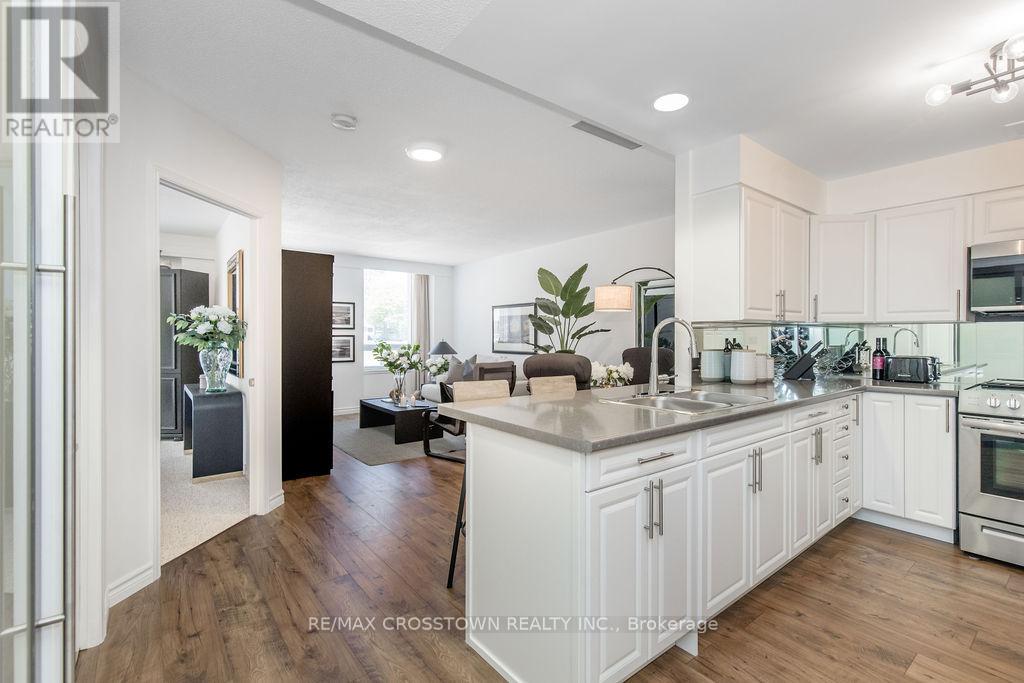
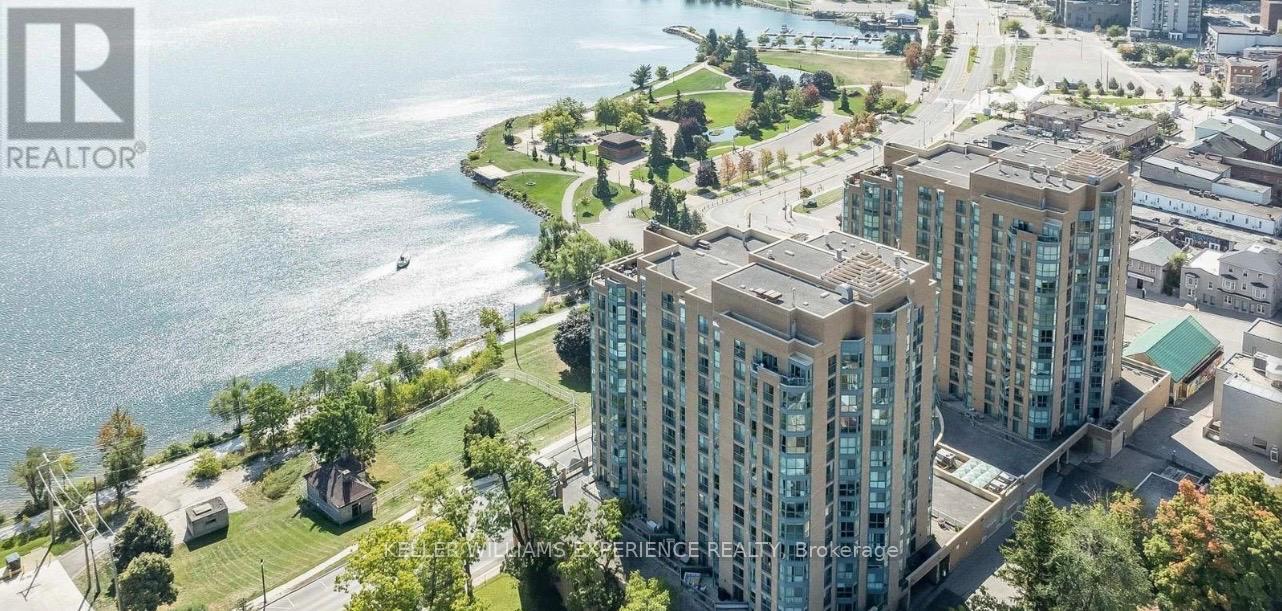
Welcome to Unit 1409 at 140 Dunlop Street East, where beautiful views of Kempenfelt Bay are part of everyday life. This bright & beautifully updated 1+1 suite features a gorgeous white kitchen with quartz countertops & breakfast bar, an open-concept living & dining area with gorgeous floor-to-ceiling windows overlooking the bay. Enjoy watching sailboats & the Barrie Air Show from the comfort of your own home. Spacious primary bedroom with extra large closet, versatile den with French doors, ensuite laundry, owned parking & storage locker. Bayshore Landing features concierge service & incredible amenities, including an indoor pool, sauna, fitness centre, games room, library, recreation space & car wash. Step outside & you're in the heart of Barrie, with waterfront trails, Centennial Beach, restaurants, shopping & events. More than a condo, it's a lifestyle. Show with confidence.
Map data © OpenStreetMap contributors
No open houses are scheduled for this home.
Can't make it? Request a private viewing.
| Living room | Main level | 4.05 x 4.27 m |
| Dining room | Main level | 4.09 x 2.44 m |
| Den | Main level | 2.53 x 2.34 m |
| Kitchen | Main level | 2.71 x 3.82 m |
| Primary Bedroom | Main level | 3.13 x 4.51 m |