
 For rent 50
$3,200/mo
4 bed4 bath1,500–2,000 sq ft
28 Versailles Crescent
Innis-Shore, Barrie
1 month agoMLS® S13755260
SAVE MAX SUPERSTARS
15 Barnyard Trail
Rural Barrie Southeast, Barrie, Ontario L9J0Y1
For rent· Added
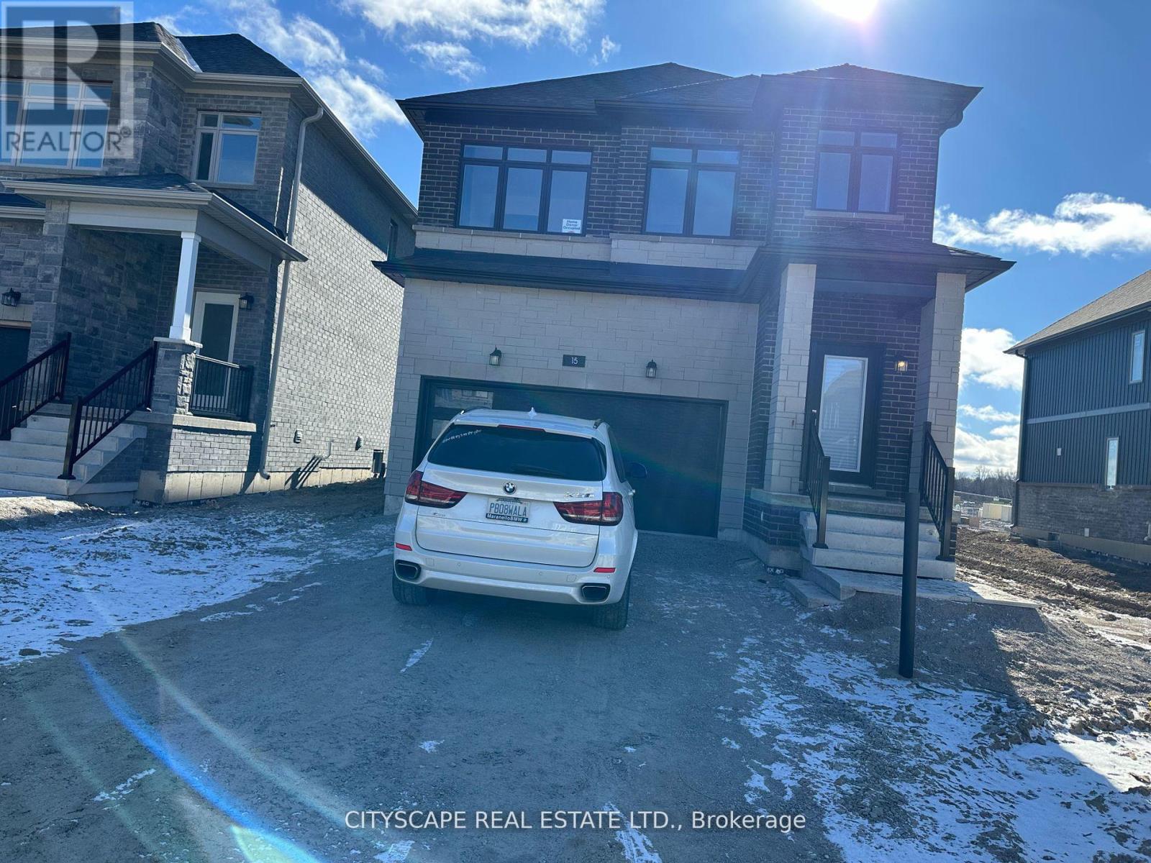
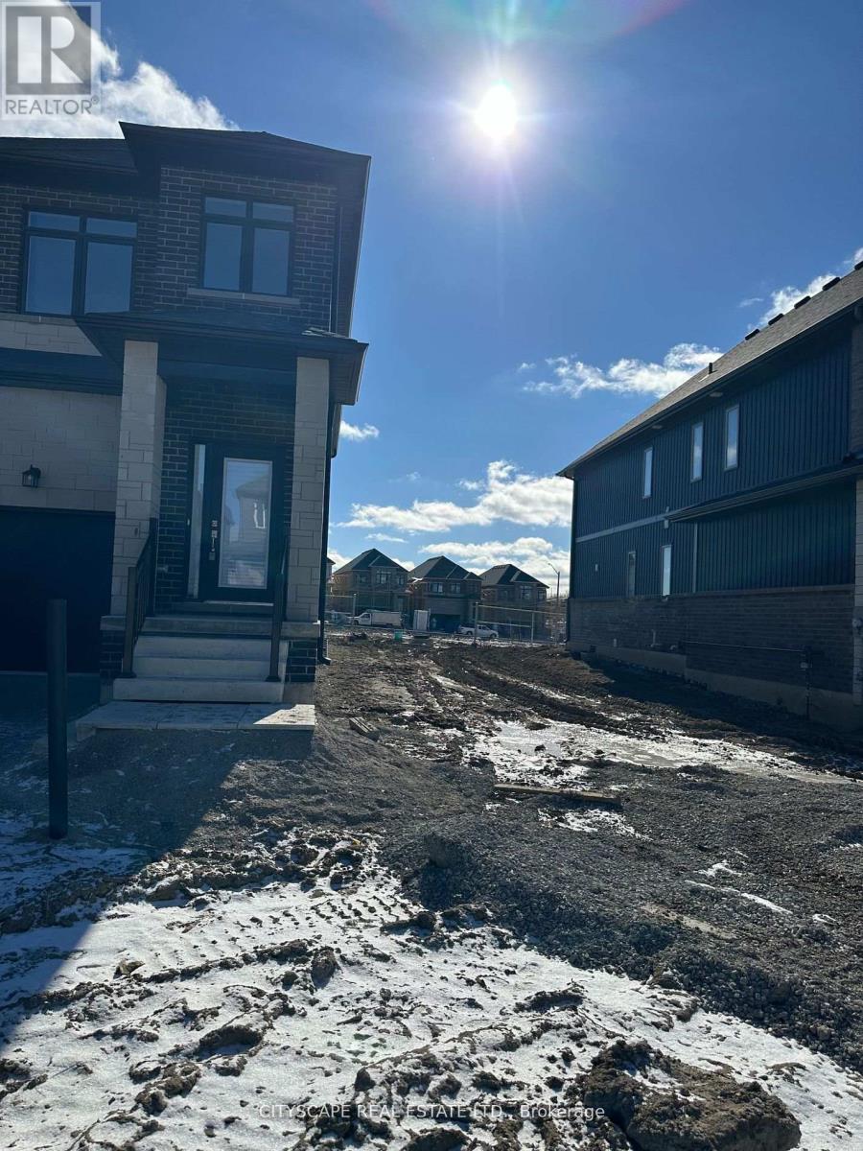
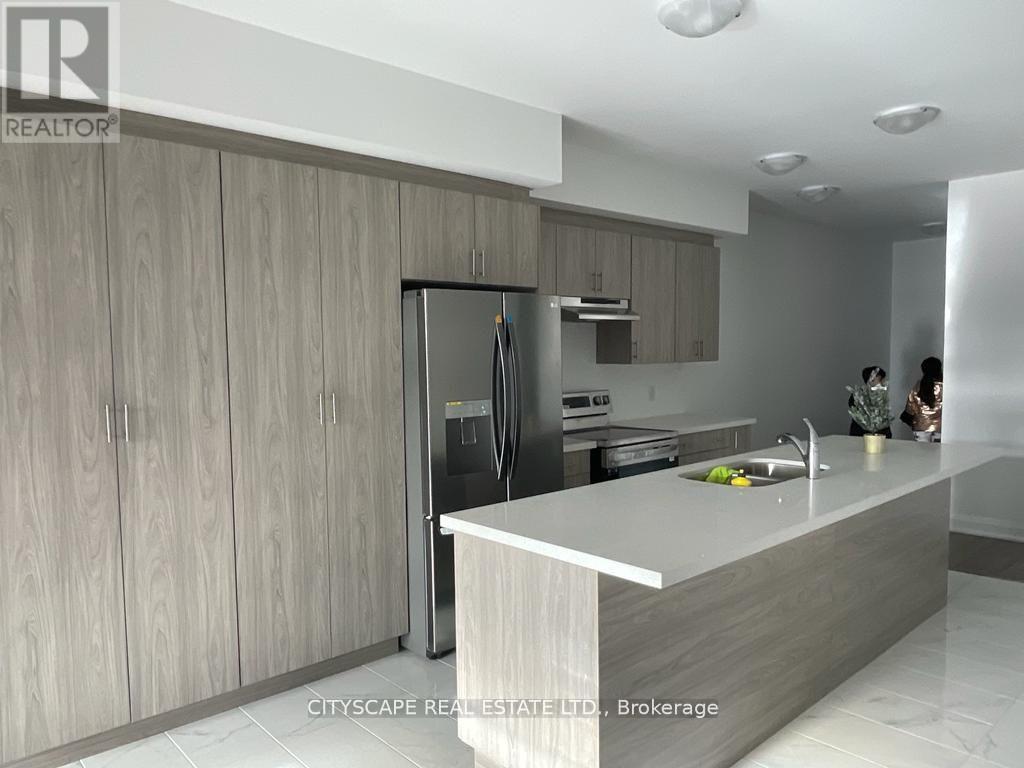
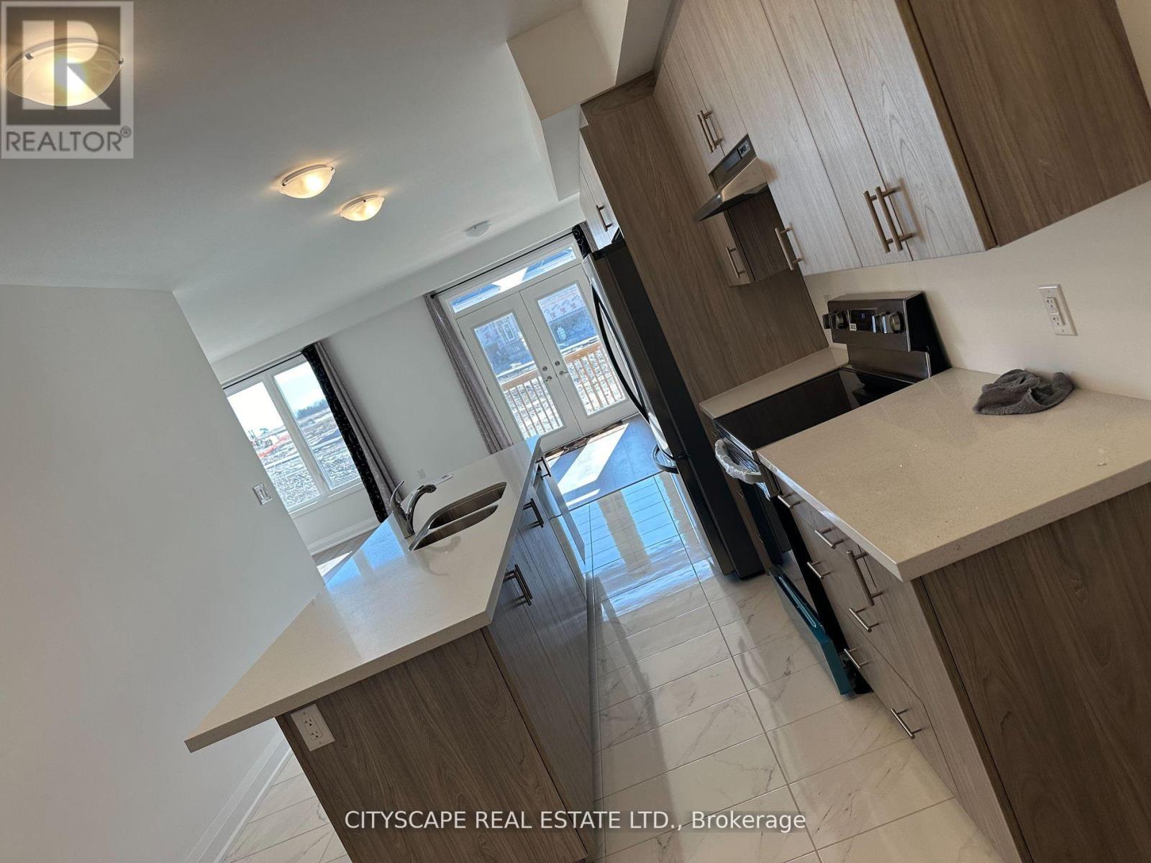
BEAUTIFUL DETACHHED 4+1 BEEDROOMS AND 3.5 BATHROOM HOUSE LOCATED IN DESIREABLE SOUTH BARRIE NEIGHBORHOOD.MAIN FLOOR HAS FAMILY ROOM, DINING ROOM, POWDER ROOM, GUEST BEDROOM/OFFICE ROOM, LARGE WINDOWS OFFERING A SUN-FILLED OPEN CONCEPT DESIGN MODERN KITCHEN WITH QUARTZ COUNTERTOPS. BRAND NEW STAINLESS STEEL APPLIANCES, BREAKFAST AREA AND DIRECT ACCESS TO DOUBLE GARAGE. SECOND STORY HAS 4 SPACIOUS BEDROOMS AND 3 BATHROOMS. MASTER BEDROOM WITH LUXURIOUS ENSUITE BATHROO AND 2 HIS AND HER CLOSETS. INCLUDING LAUNDRY ROOM ON SECOND FLOOR. BRIGHT AND SPACIOUS WITH LOTS OF UPGRADES. HARDWOOD FLOOR THROUGHOUT THE WHOLE HOUSE, OAK STAIRS AND MODERN FINISHES, 9' CEILING ON MAIN FLOOR, 6 PARKING, 2 IN GARAGE AND 4 ON DRIVEWAY. WALK IN DISTANCE TO GO STATION, SCHOOL, PARKS, CLOSE TO HWY 400, SHOPPING CENTRE DWONTOWN BARRIE, AND LAKE SIMCOE. PLASE ATTACH SCH. A&B FORM 801, RENTAL APPLICATION, FULL CREDIT REPORT, EMPLOYMENT INFO, 2 RECENT PAY STUB.REFERENCES,PHOTO ID OF ALL TENANTS,TENANT INSURANCE & BANK DRAFT DEPOSIT REQUIRED. TENANTS PAY FOR ALL UTILITIES AND HOT WATER RENTAL
Map data © OpenStreetMap contributors
No open houses are scheduled for this home.
Can't make it? Request a private viewing.
| Kitchen | Main level | 0 x 0 m |
| Bathroom | Second level | 0 x 0 m |
| Bathroom | Second level | 0 x 0 m |
| Dining room | Main level | 0 x 0 m |
| Family room | Main level | 0 x 0 m |
| Office | Main level | 0 x 0 m |
| Bathroom | Main level | 0 x 0 m |
| Primary Bedroom | Second level | 0 x 0 m |
| Bedroom 2 | Second level | 0 x 0 m |
| Bedroom 3 | Second level | 0 x 0 m |
| Bedroom 4 | Second level | 0 x 0 m |
| Bathroom | Second level | 0 x 0 m |




