 For sale 50
$359,900
2 bed2 bath1,000–1,199 sq ft
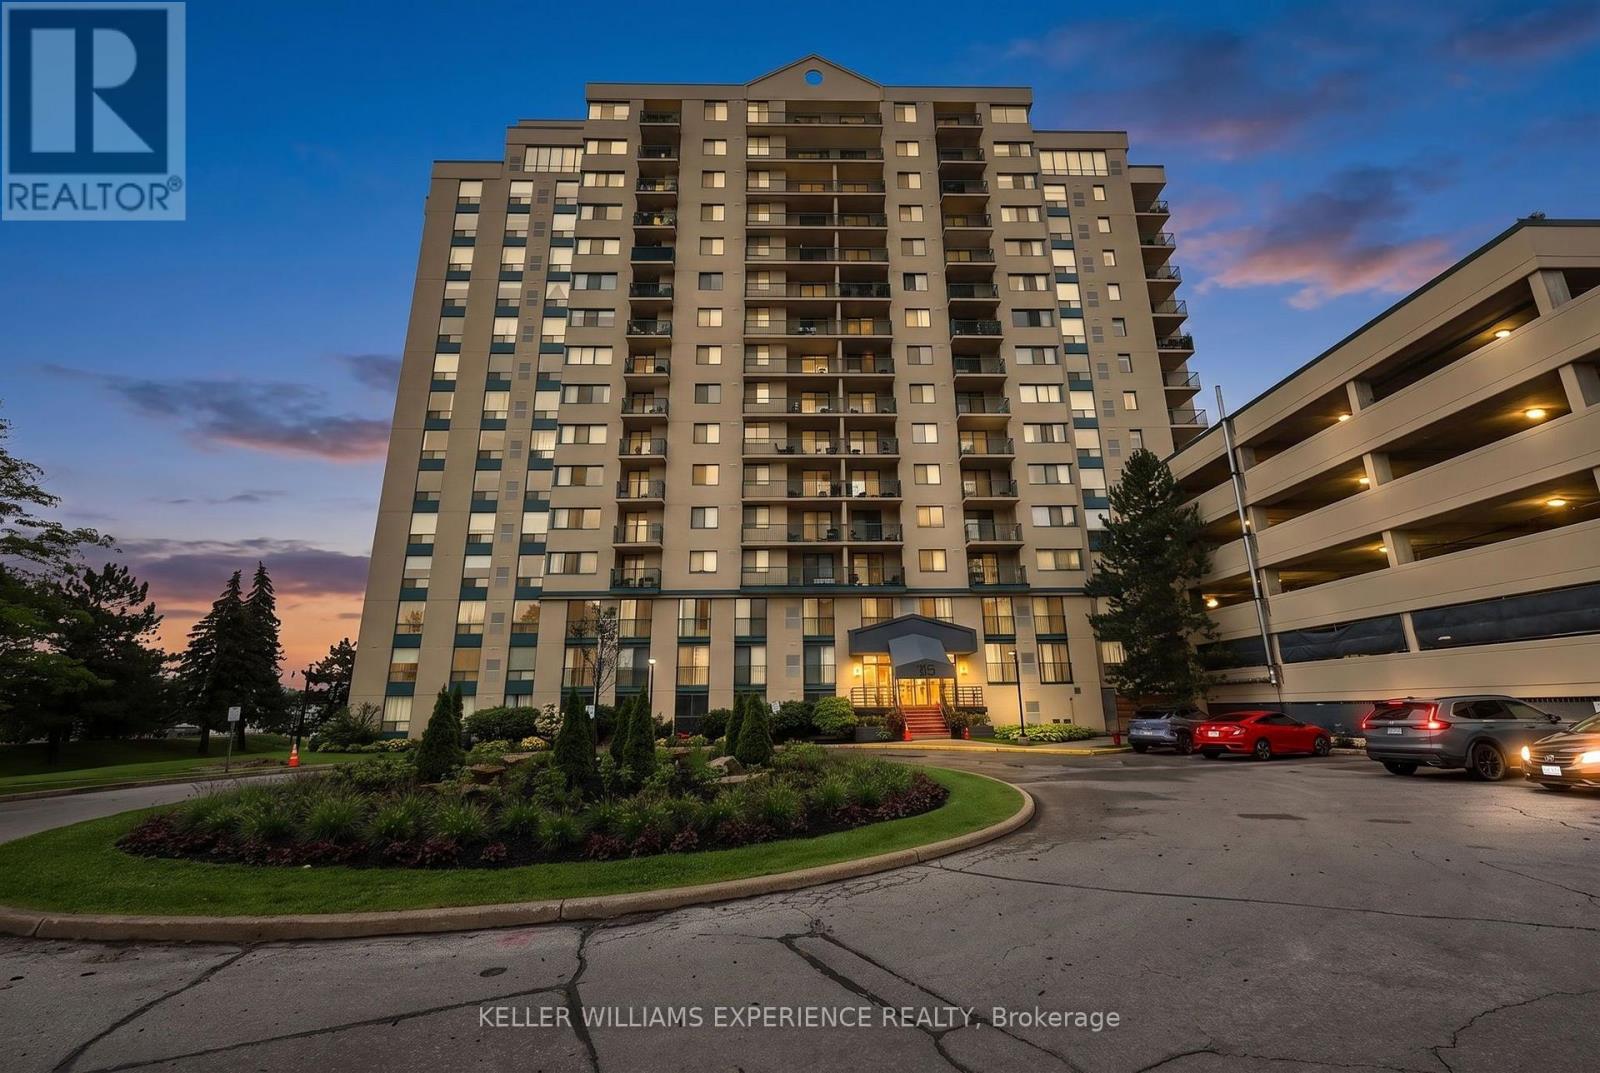
75 Ellen Street #904
City Centre, Barrie
1 month agoMLS® S13698376
KELLER WILLIAMS EXPERIENCE REALTY
15 Cheltenham Road #8
Georgian Drive, Barrie, Ontario L4M0E7
For sale· Added
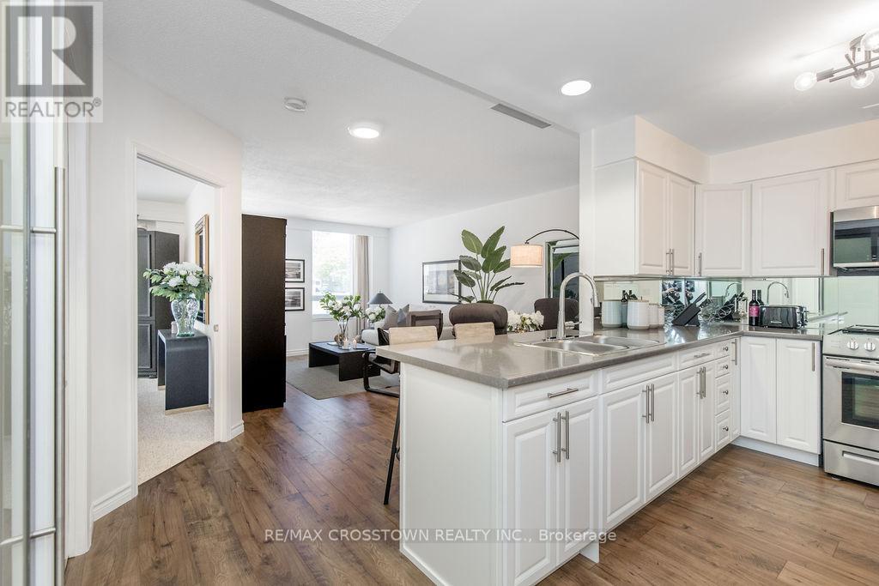
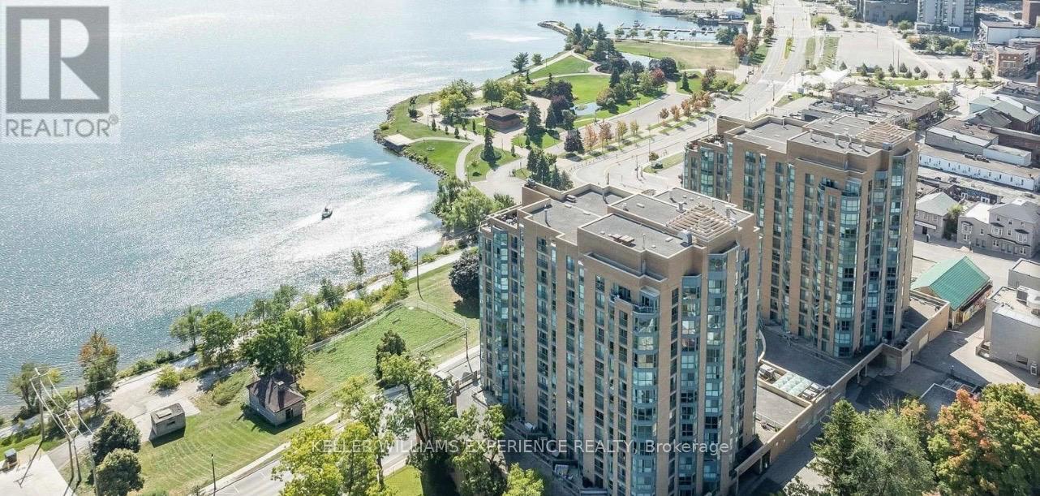
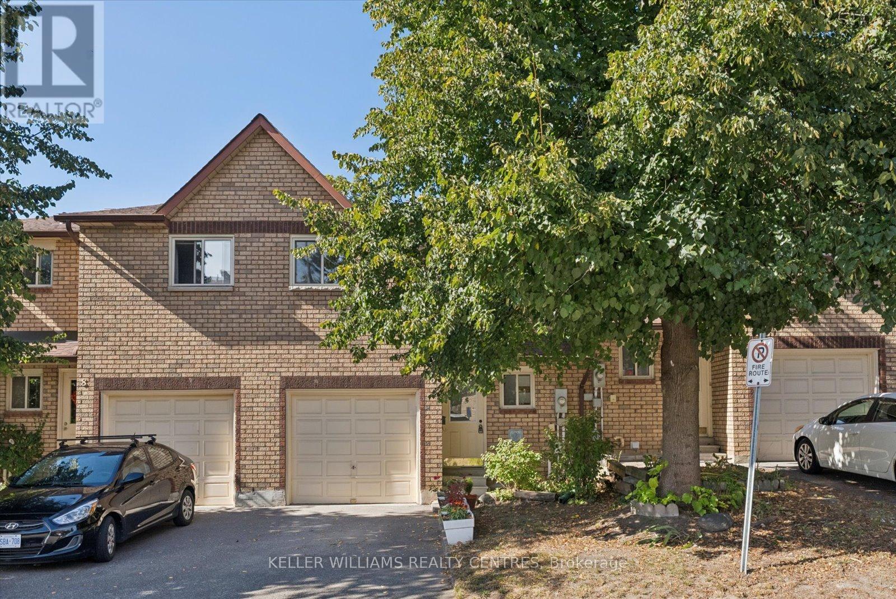
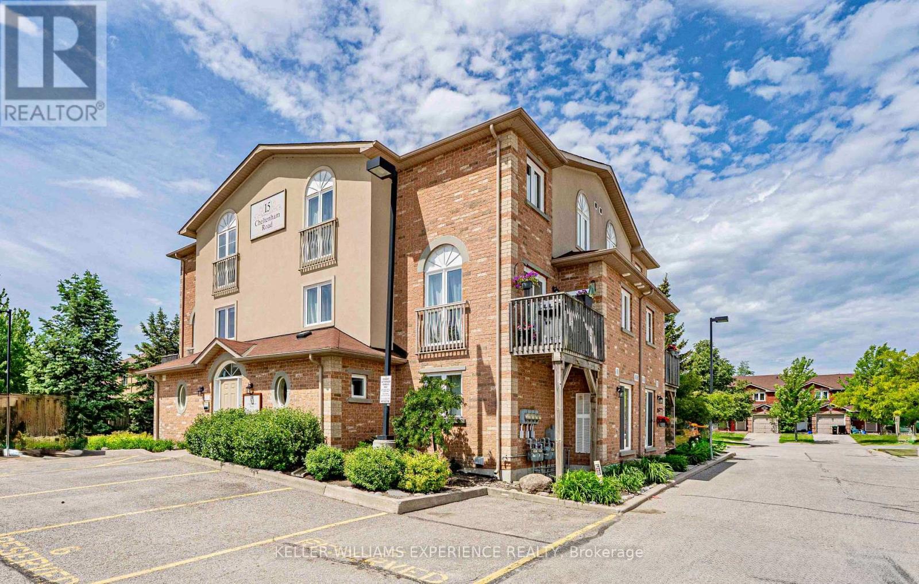
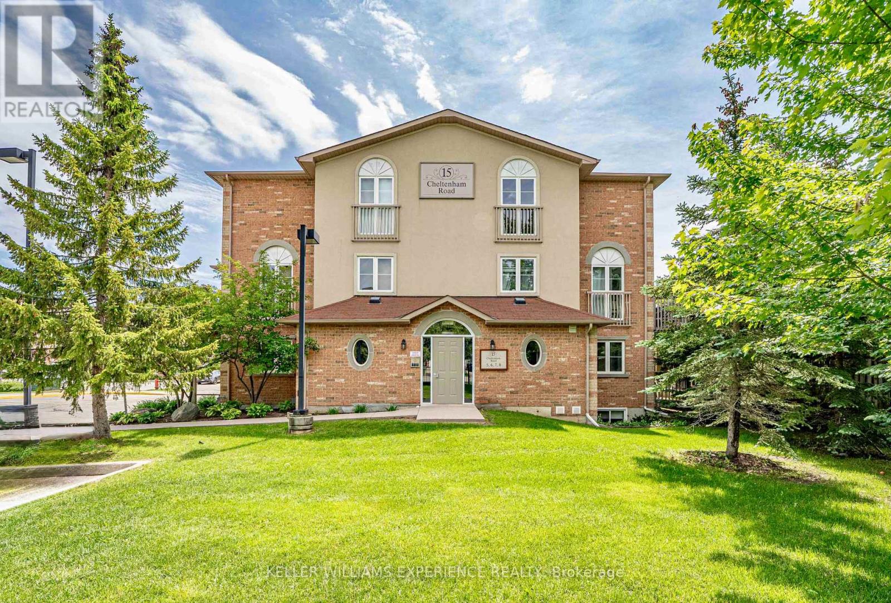
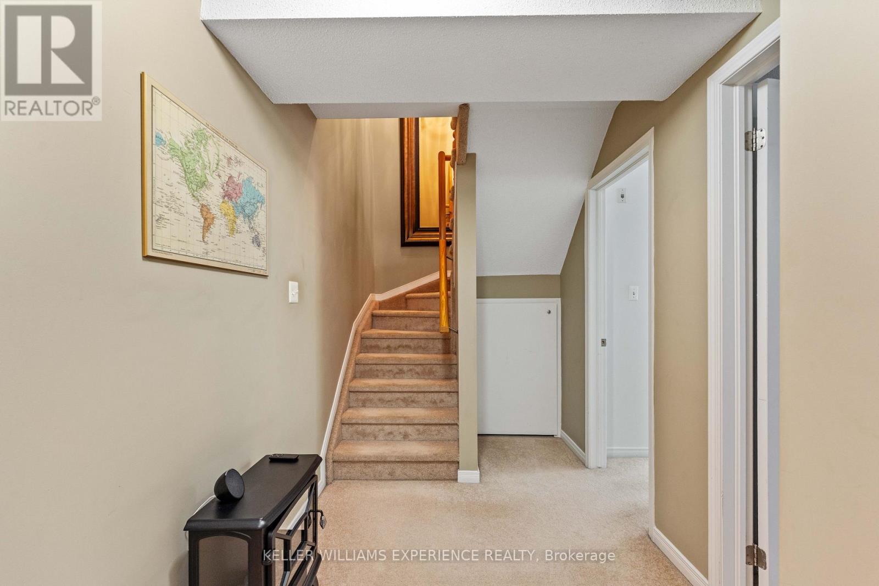
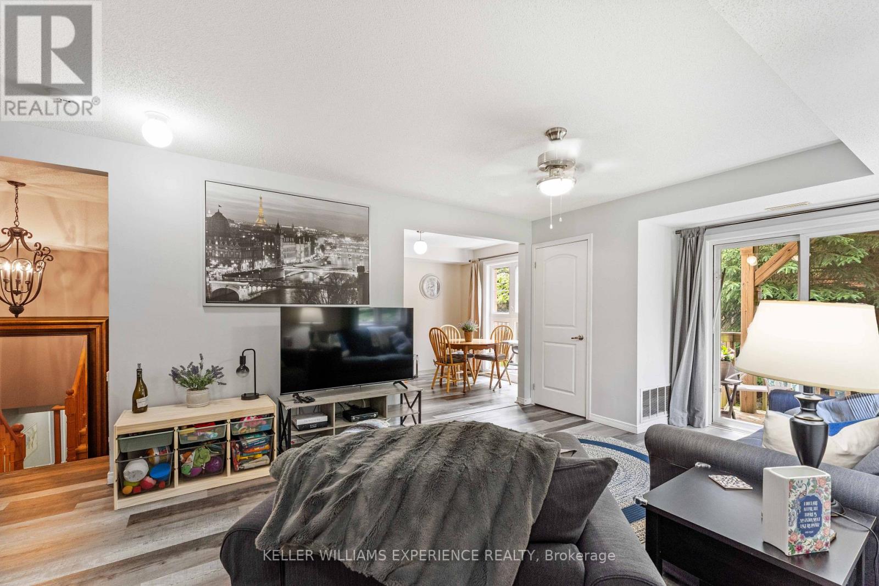
North End | Multi-Level Condominium | Barrie, ON. Bright 1,305 sq ft former model suite featuring open-concept living, eat-in kitchen, expansive window walls, central air, and custom built-in in-suite storage locker. Multi-level layout offers upper-level privacy and ground-floor main living area. FLEX SPACES: Dedicated main-floor den designed for home office functionality, reading nook, or study area. OUTDOOR HIGHLIGHTS: Private walkout deck for outdoor dining and seasonal relaxation, plus dedicated parking space with option for second vehicle rental. LOCATION ANCHOR: Prime North End positioning moments from RVH Hospital, Georgian College, North shopping centers, and Highway 400/11 commuter routes. The versatile den provides a quiet work-from-home environment just minutes from regional medical and academic hubs.
Map data © OpenStreetMap contributors
No open houses are scheduled for this home.
Can't make it? Request a private viewing.
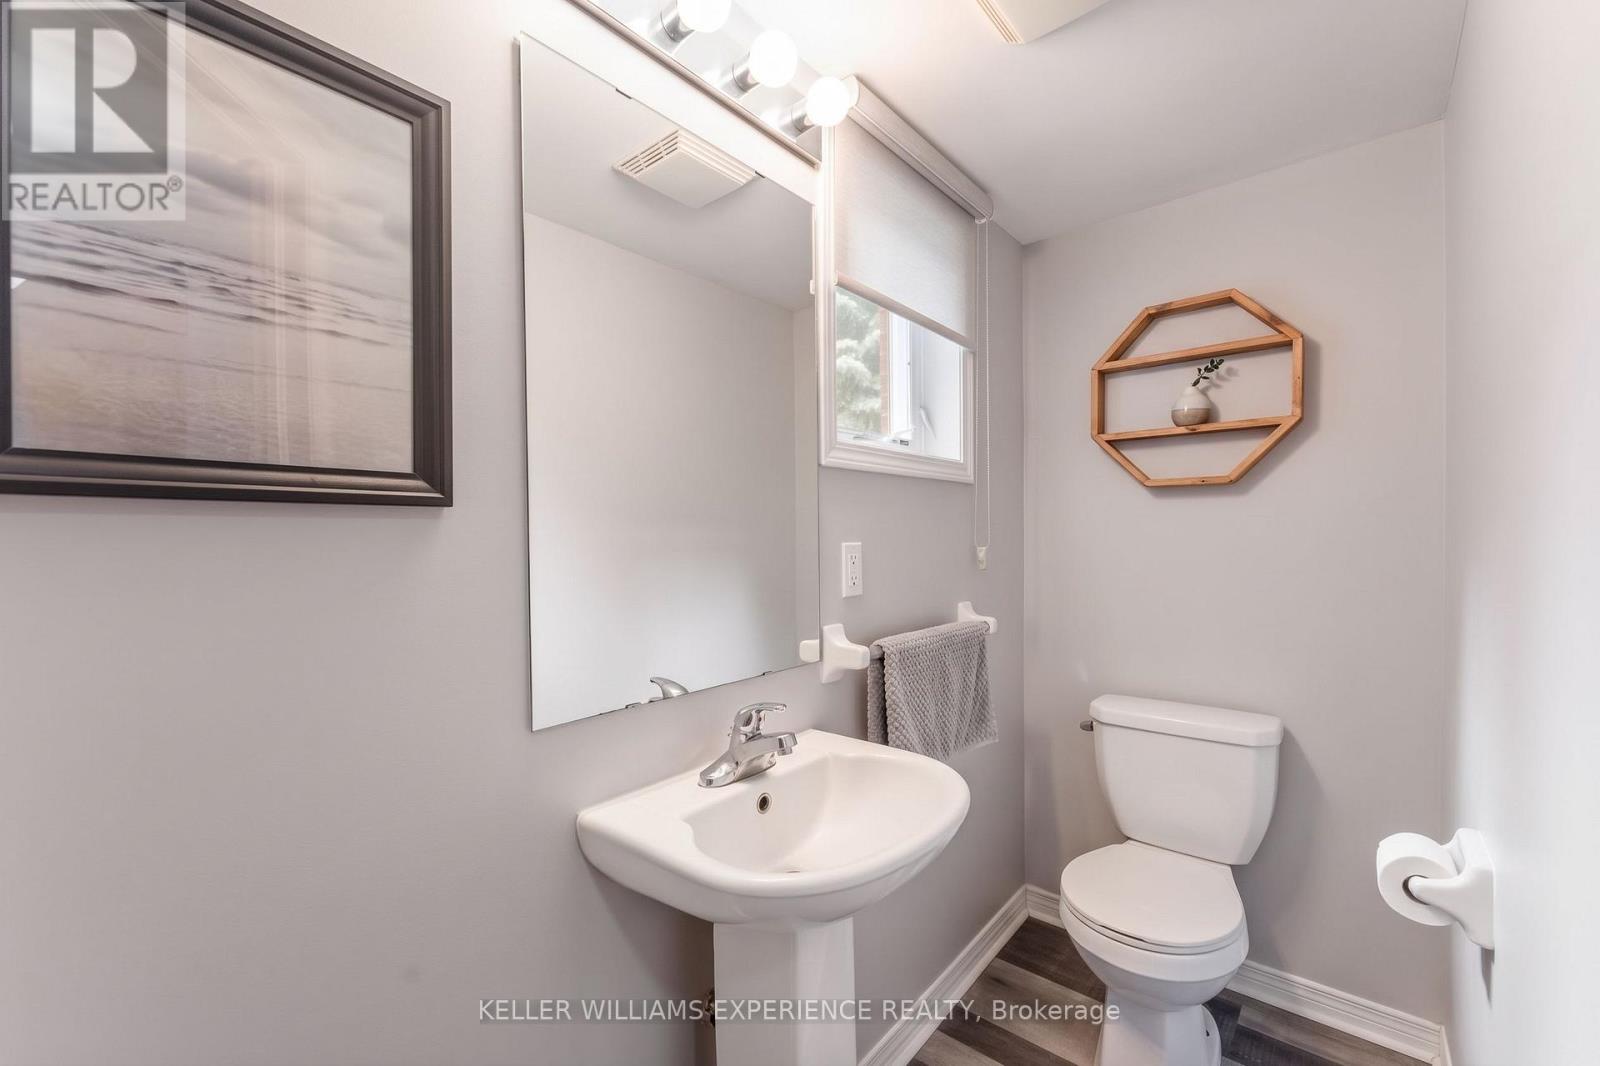
| Bathroom | Second level | 1.2 x 1.5 m |
| Living room | Second level | 4.9 x 3.7 m |
| Bathroom | Main level | 2.6 x 2.2 m |
| Bedroom | Main level | 4.2 x 2.6 m |
| Den | Main level | 3.7 x 3 m |
| Kitchen | Second level | 2.6 x 4.9 m |
| Primary Bedroom | Main level | 4.2 x 3.7 m |