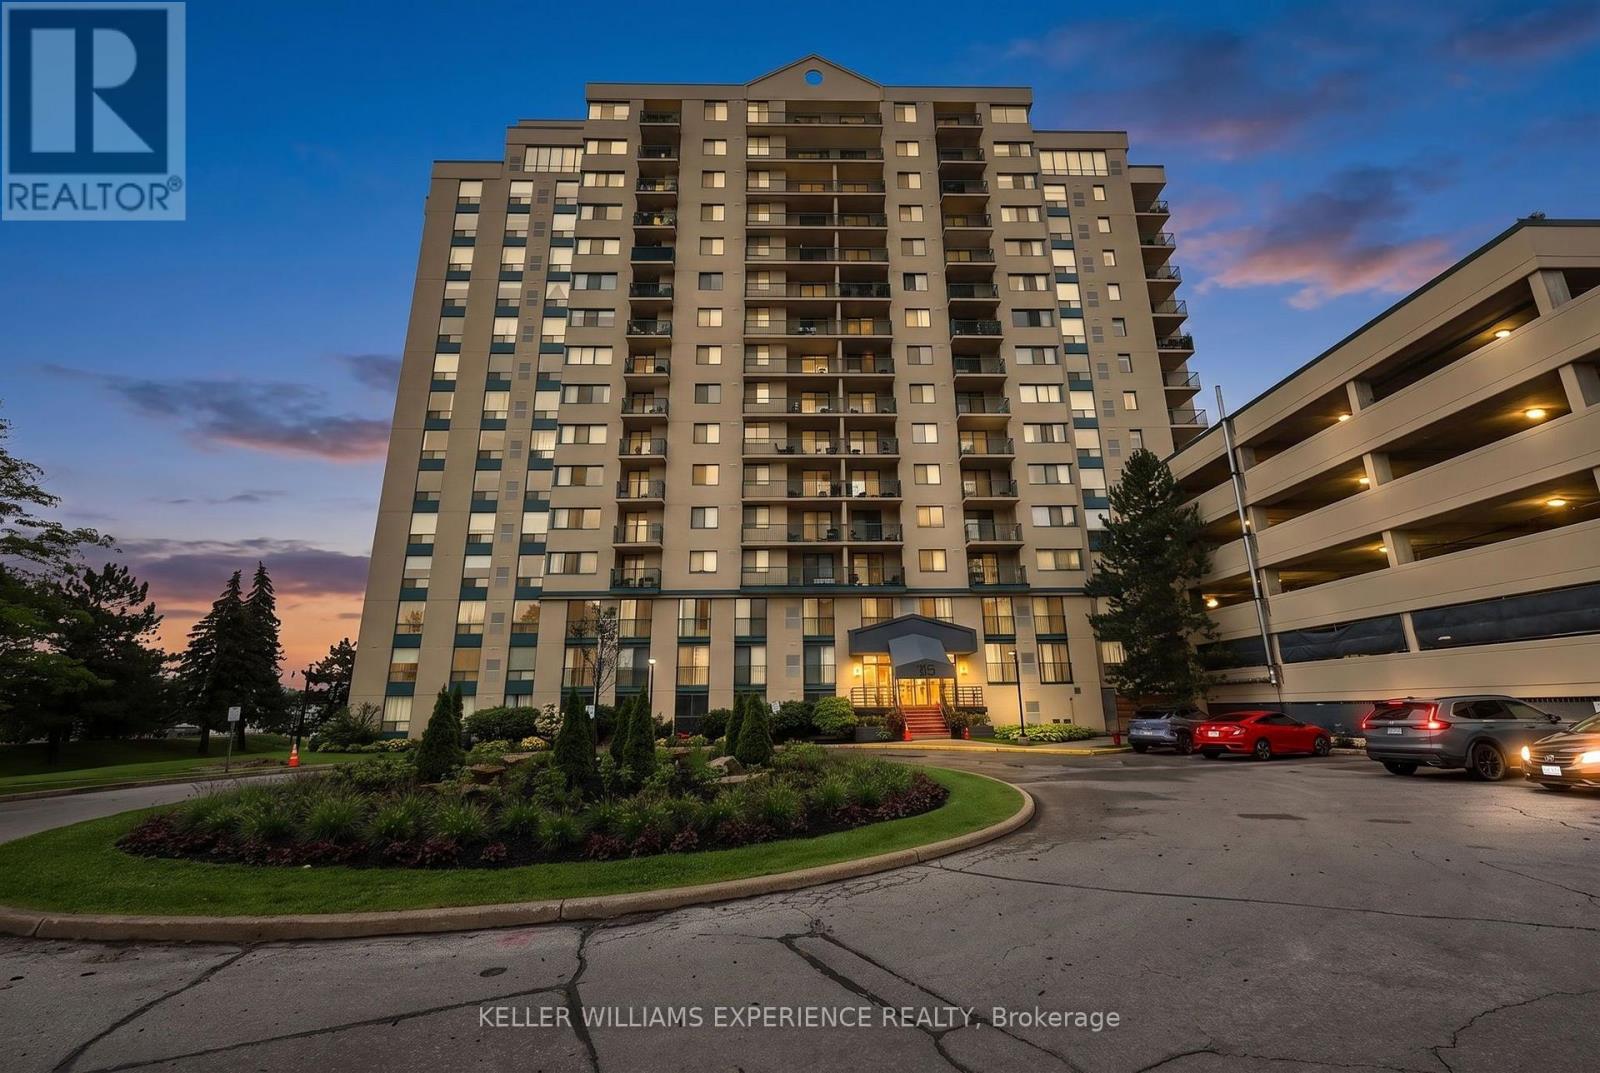
 For sale 50
$289,900
2 bed2 bath900–999 sq ft
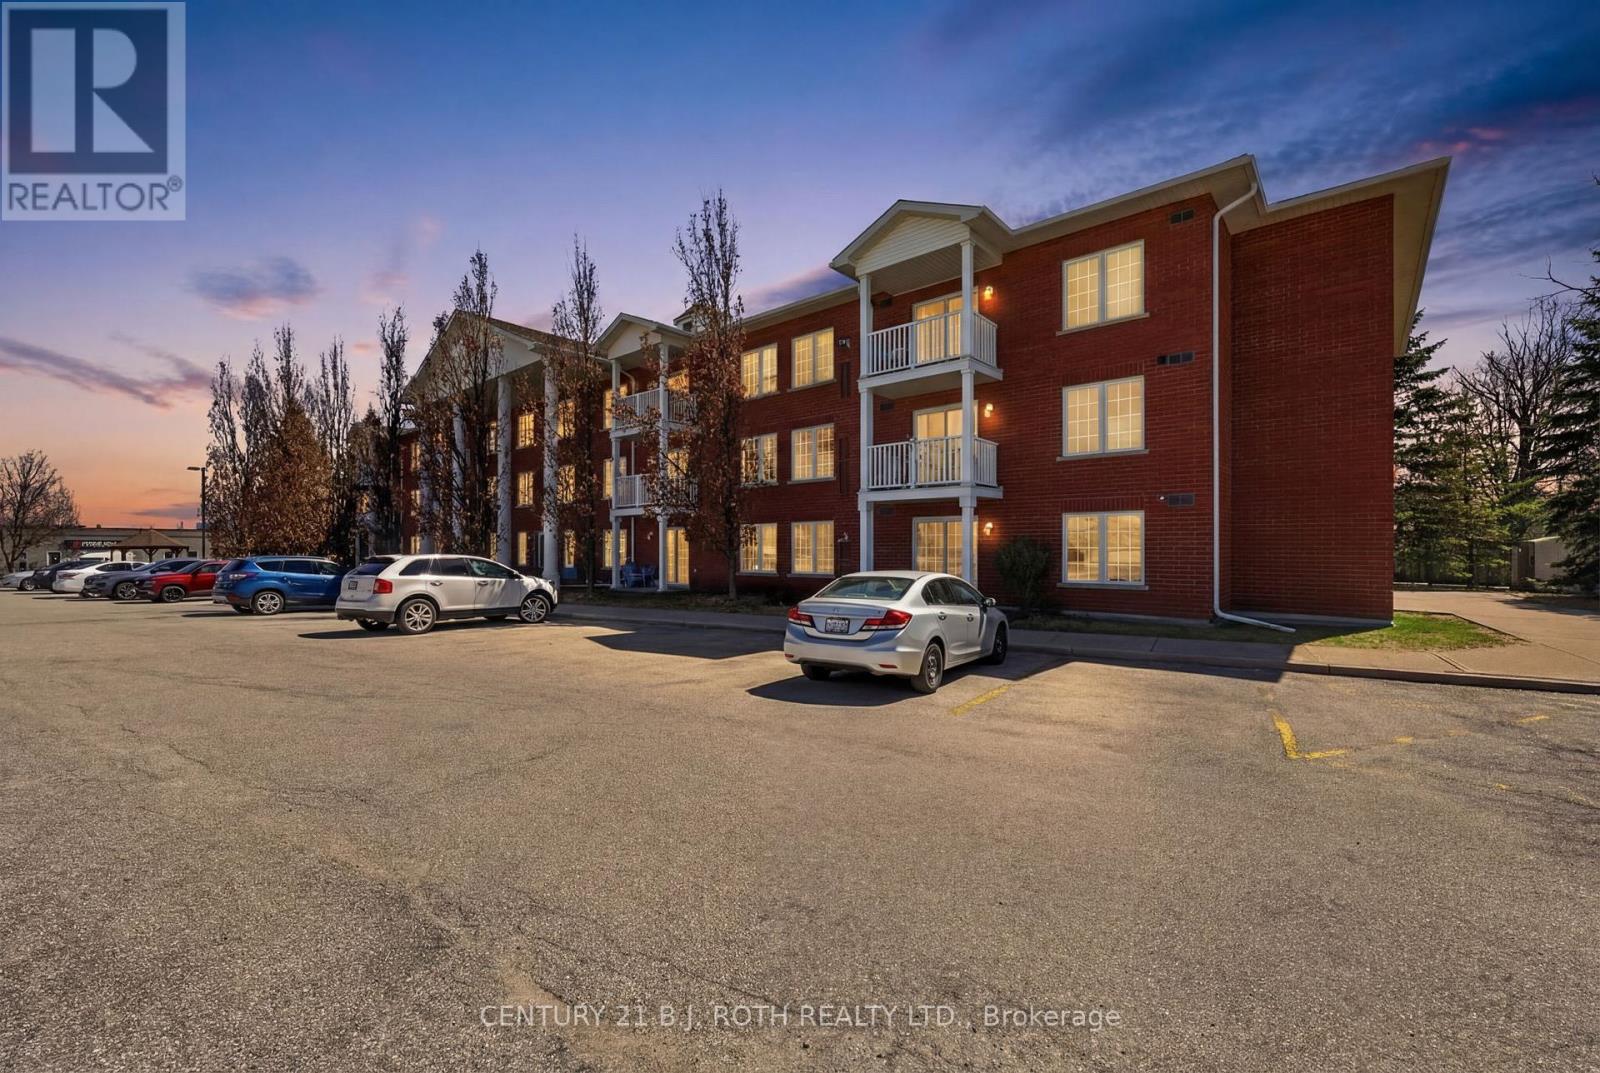
49 Jacobs Terrace #116
Allandale, Barrie
5 months agoMLS® S13027924
CENTURY 21 B.J. ROTH REALTY LTD.
150 Dunlop Street East #1508
City Centre, Barrie, Ontario L4M6H1
For sale· Added
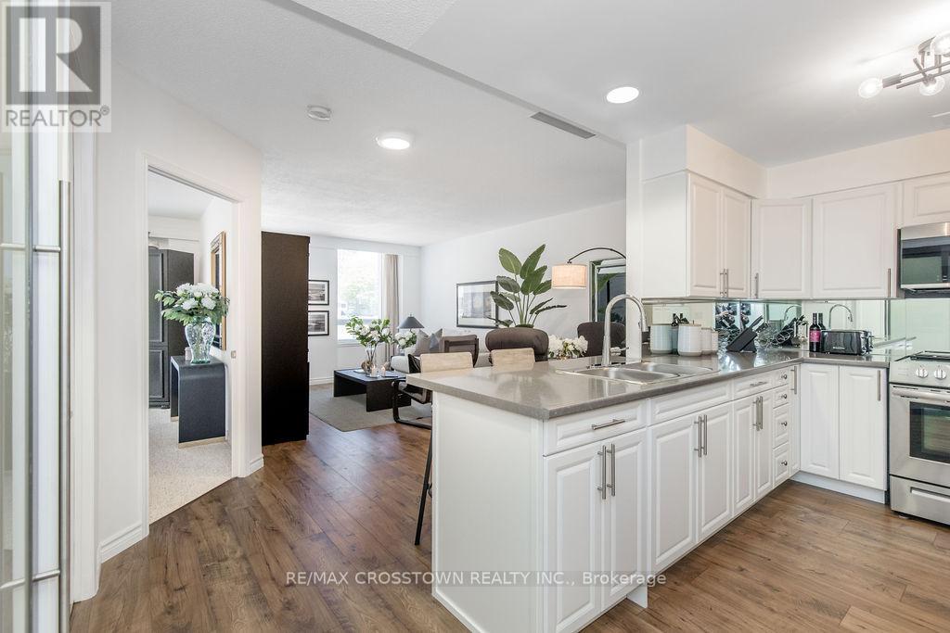
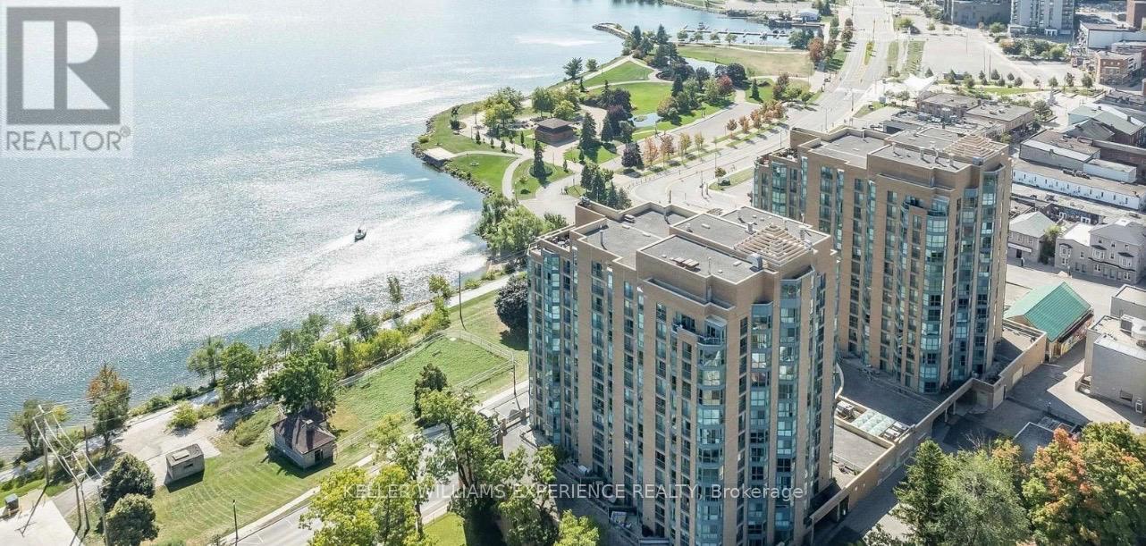
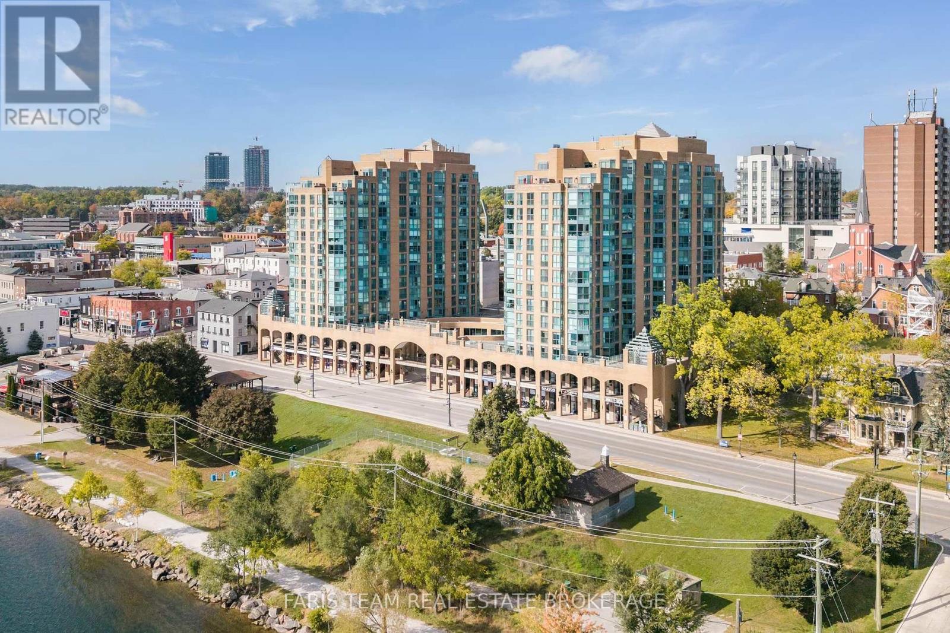
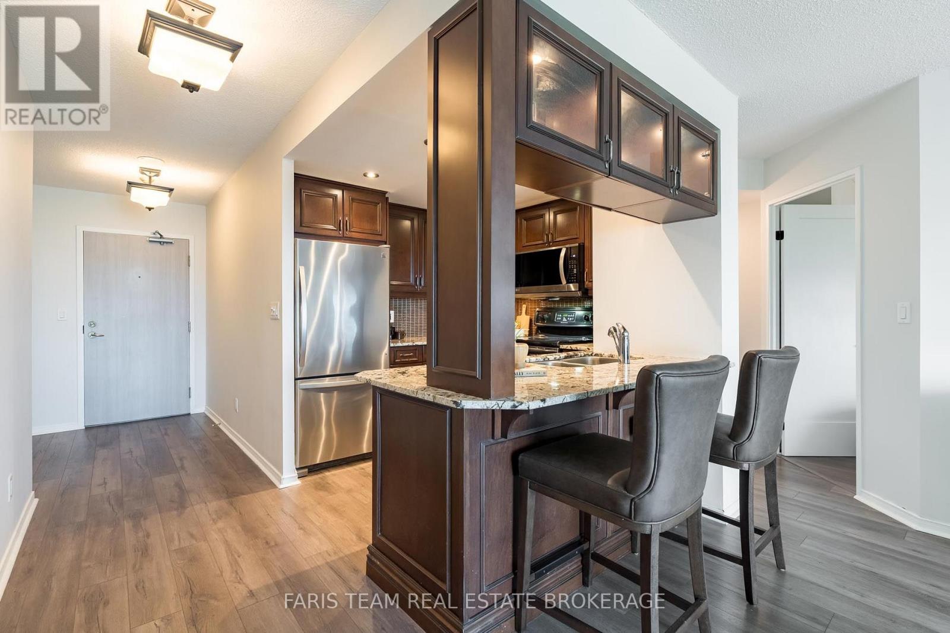
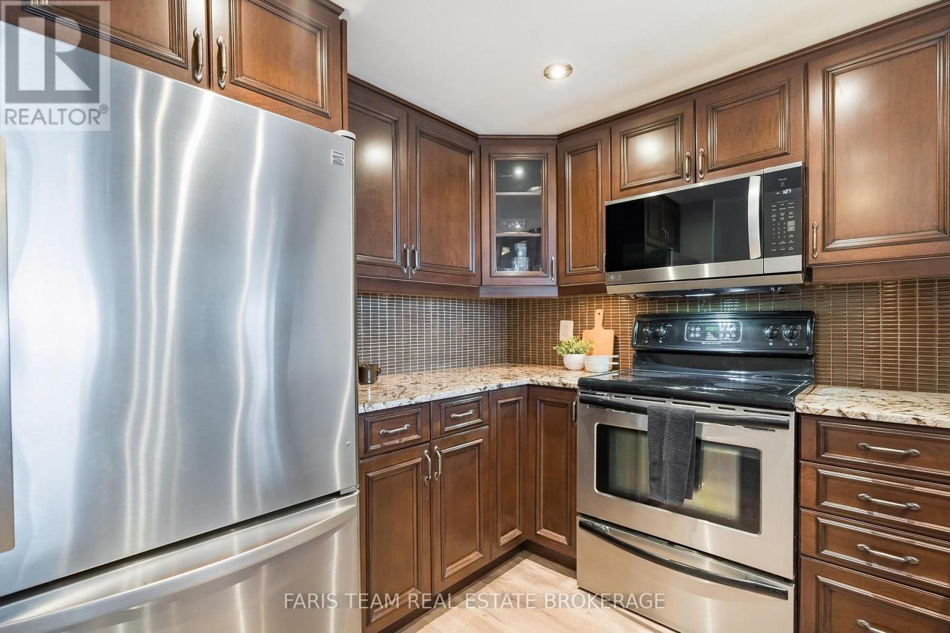
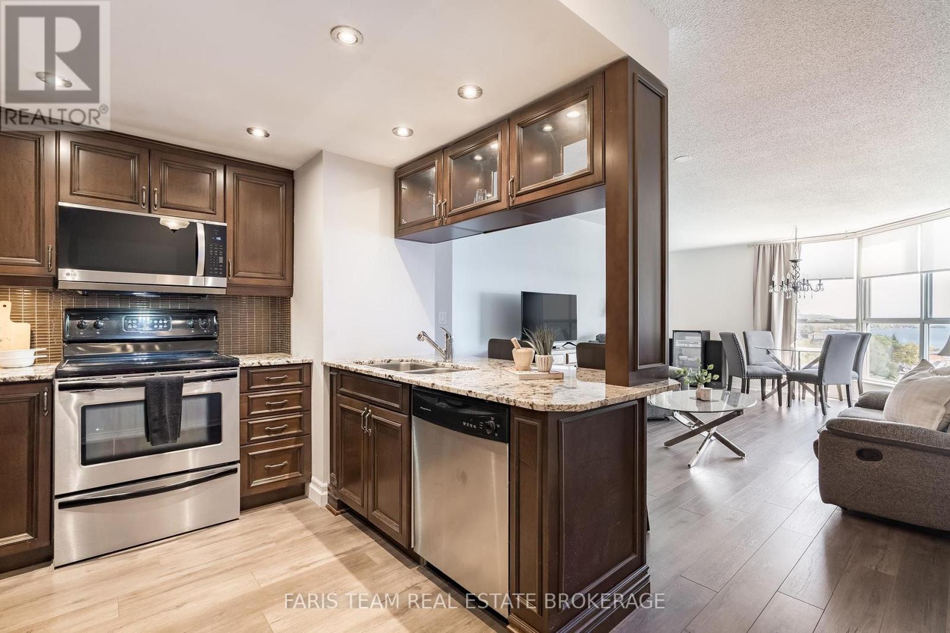
Top 5 Reasons You Will Love This Condo: 1) Situated on the 15th level, the living room offers direct views of Kempenfelt Bay and Lake Simcoe, with eastern exposure bringing in natural light throughout the day 2) Kitchen features granite countertops, a tile backsplash, recessed lights, and four stainless-steel appliances, along with a corner glass cabinet and glass upper cabinets 3) The 4-piece bathroom features a granite countertop and a large soaker tub and shower combination, offering both style and functionality 4) A versatile den off the primary bedroom, accessed through French glass doors, provides flexible space for a home office or sitting area 5) In-suite laundry and access to a pool add everyday convenience and lifestyle value, complemented by a desirable urban Barrie location. 782 fin.sq.ft.
Map data © OpenStreetMap contributors
No open houses are scheduled for this home.
Can't make it? Request a private viewing.
| Kitchen | Main level | 2.97 x 2.52 m |
| Living room | Main level | 6.36 x 4.19 m |
| Primary Bedroom | Main level | 4.16 x 3.14 m |
| Den | Main level | 2.64 x 2.27 m |
| Laundry room | Main level | 1.03 x 0.75 m |