 NewFor sale 50
$530,000
3+1 bed4 bath1,100–1,500 sq ft
75 Prince William Way #6
Innis-Shore, Barrie
5 days agoMLS® S13875668
ROYAL LEPAGE SIGNATURE REALTY
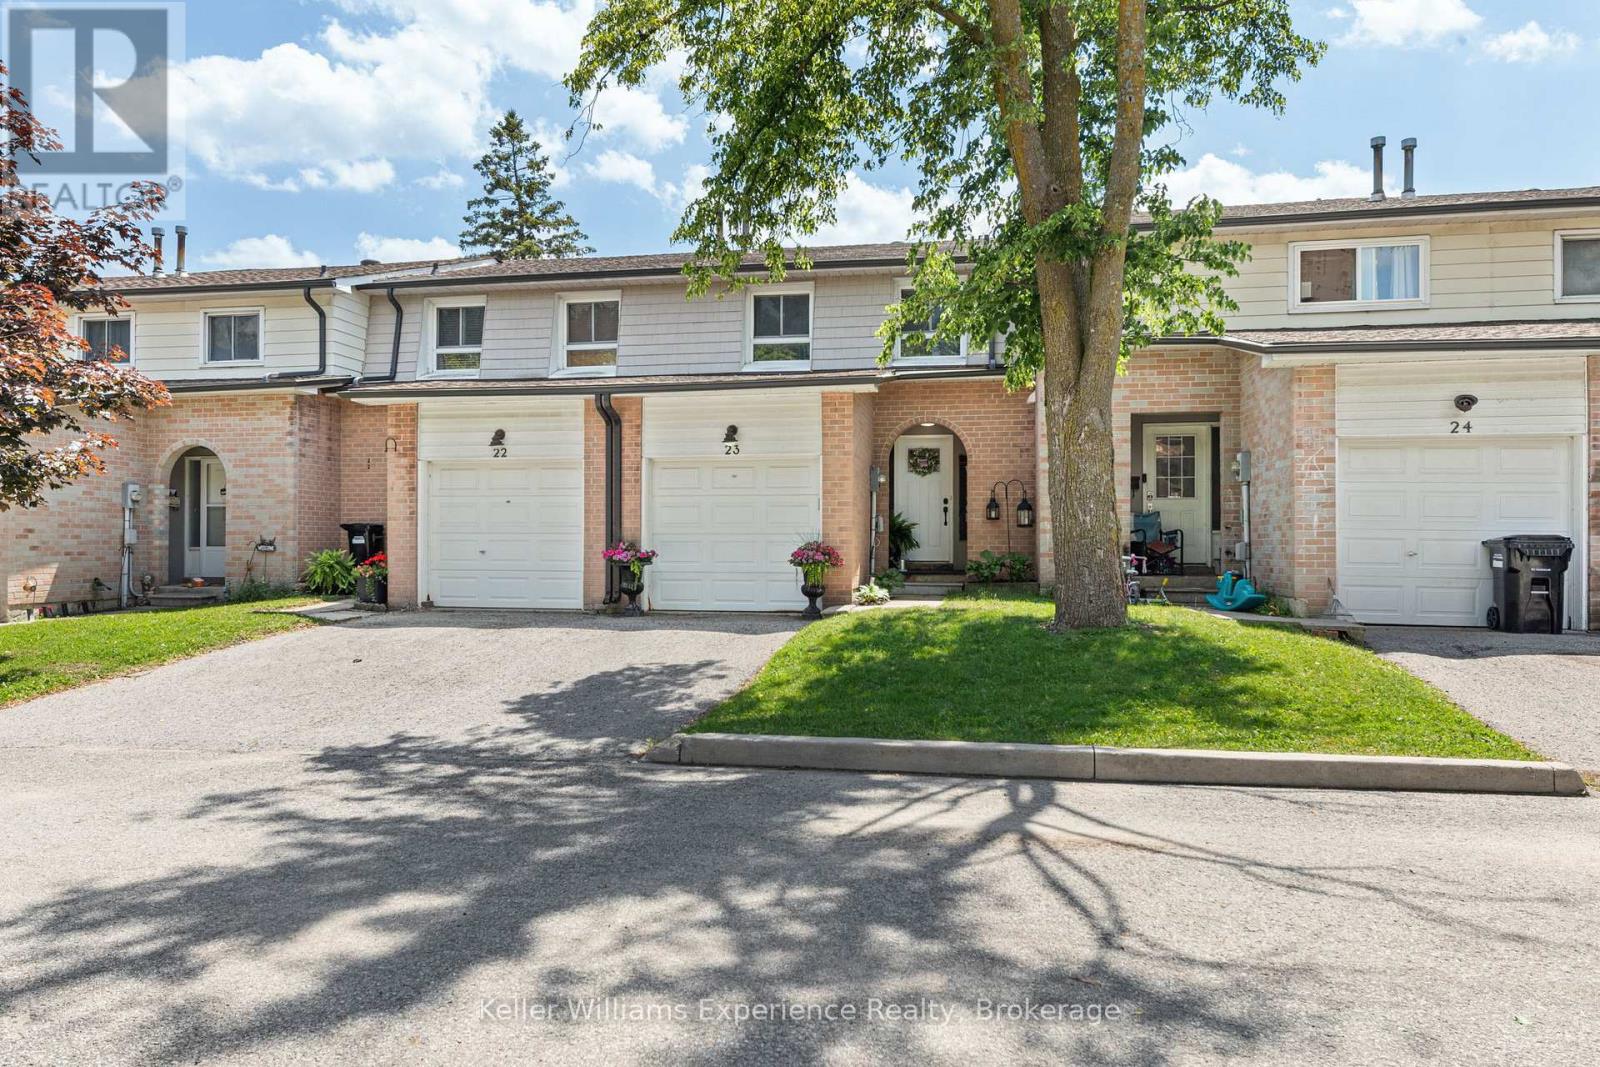
2 Bernick Drive #23
Grove East, Barrie, Ontario L4M5K4
For sale· Added
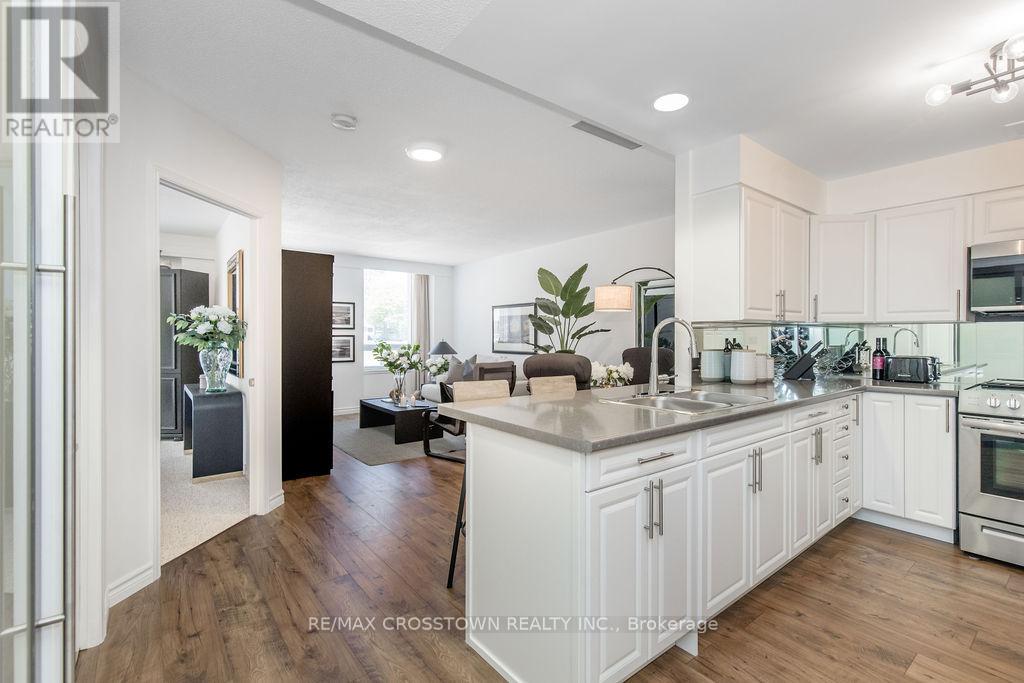
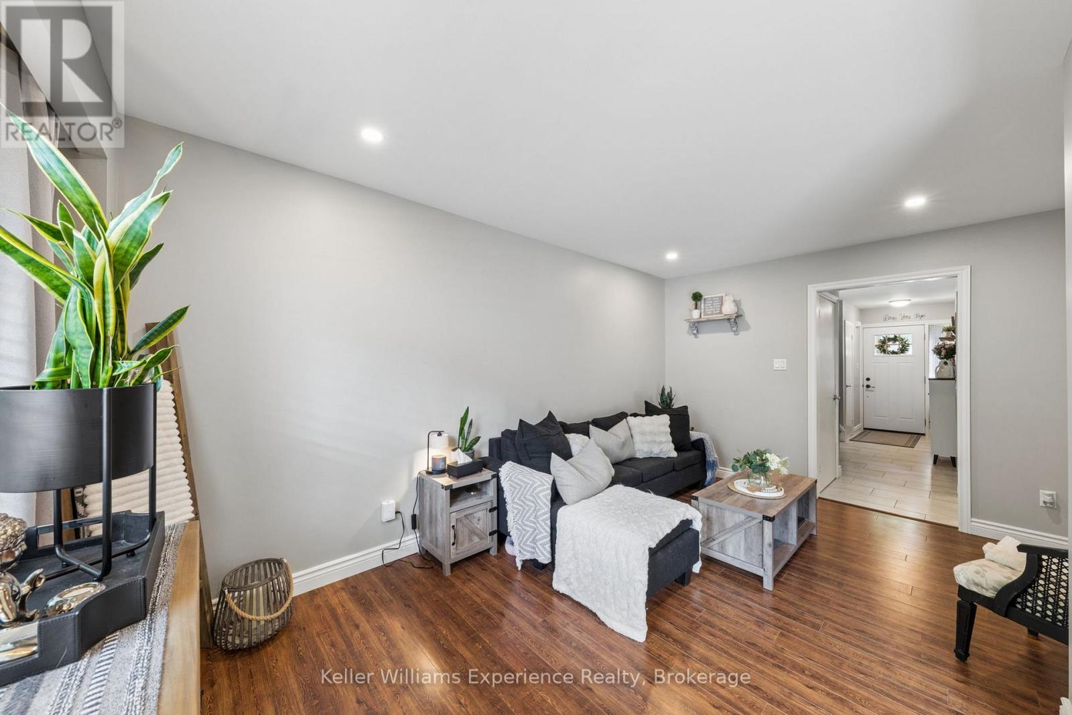
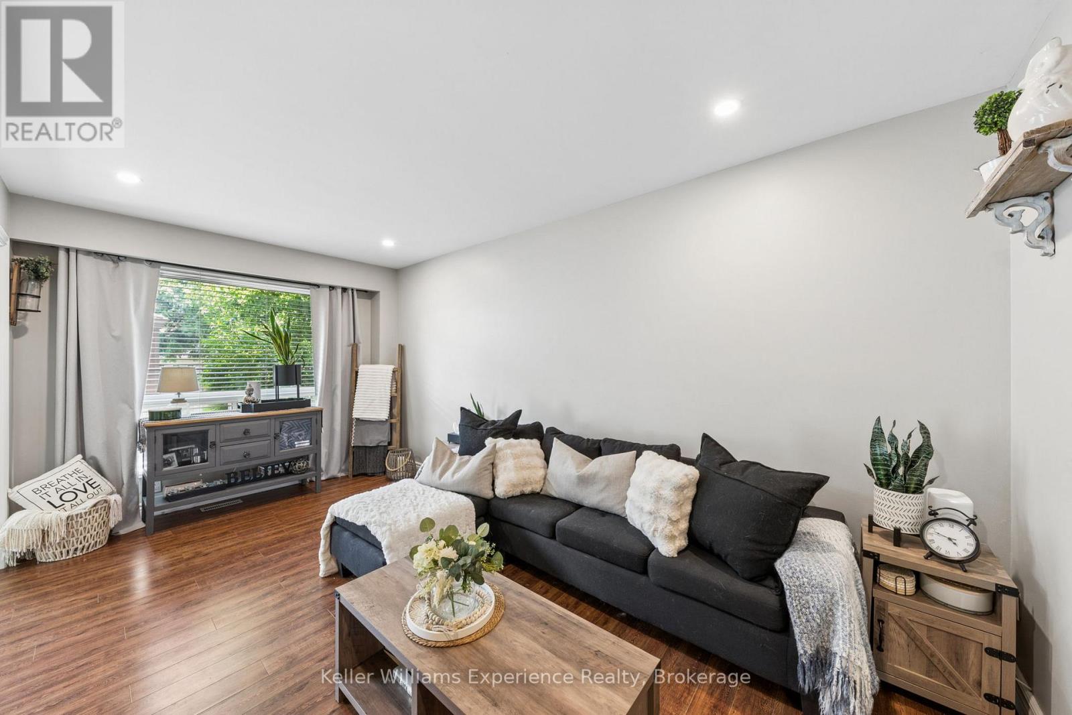
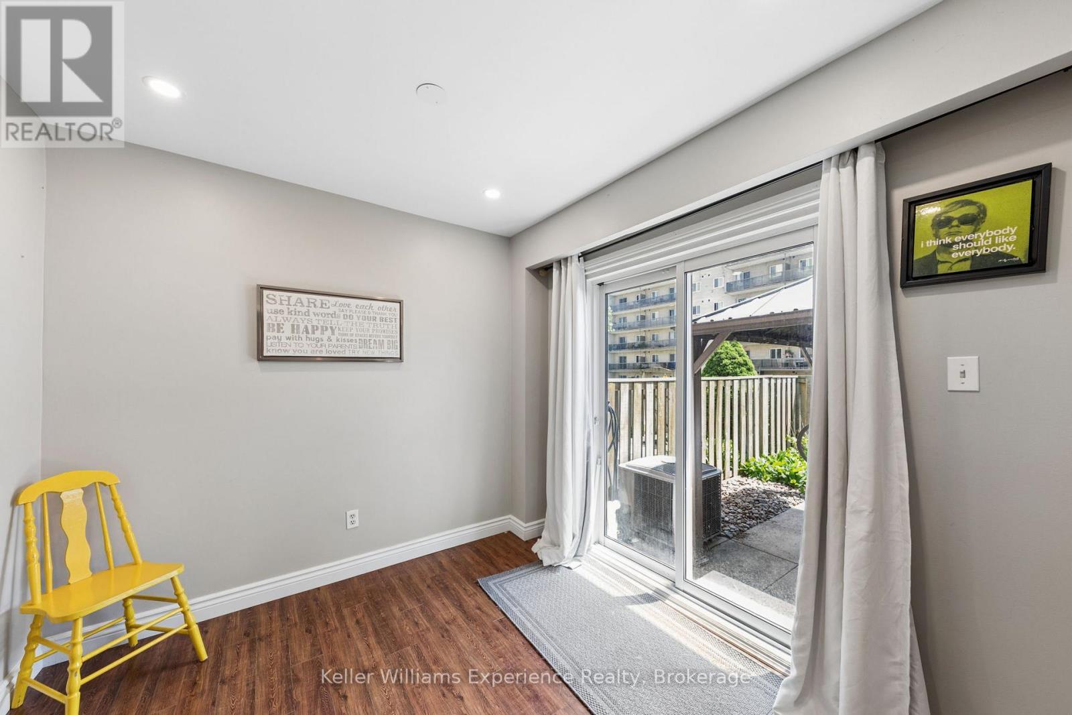
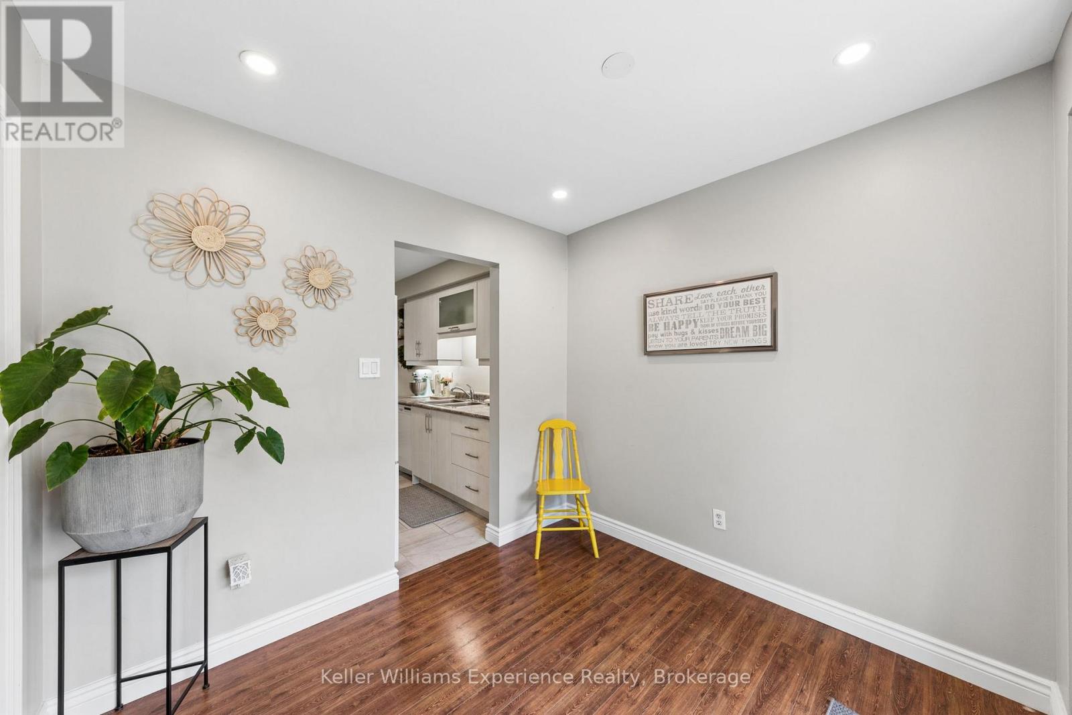
Welcome to this beautifully renovated and meticulously maintained townhome featuring quality finishes that offer both comfort and peace of mind. The spacious living and dining areas flow seamlessly into the family-sized kitchen, creating an ideal space for everyday living. The upper level offers three generously sized bedrooms, each with ample closet space, along with a beautifully updated 4-piece bathroom. The fully renovated basement expands your living options by having a separate laundry area, and a convenient kitchenette making it an ideal setup for extended family, overnight guests, or multi-generational living. Outside, you'll find a landscaped backyard featuring perennial gardens, upgraded lighting, and a new gazebo creating a private outdoor retreat perfect for relaxing or entertaining. Situated in a quiet, family-friendly neighbourhood, this home offers exceptional convenience with quick Highway 400 access and is within walking distance to Georgian College and Royal Victoria Regional Health Centre. Shopping, restaurants, parks, schools, and everyday amenities are all just minutes away. This turnkey home is a rare opportunity you won't want to miss. Maintenance fee includes water, cable and internet.
Map data © OpenStreetMap contributors
No open houses are scheduled for this home.
Can't make it? Request a private viewing.
| Kitchen | Main level | 2.28 x 4.75 m |
| Recreational, Games room | Basement | 3.85 x 4.73 m |
| Other | Basement | 2.48 x 1.81 m |
| Utility room | Basement | 3.6 x 1.45 m |
| Dining room | Main level | 2.78 x 2.72 m |
| Living room | Main level | 3.29 x 5.02 m |
| Bathroom | Main level | 1.07 x 1.59 m |
| Primary Bedroom | Second level | 4.96 x 3.05 m |
| Bedroom 2 | Second level | 2.72 x 5.04 m |
| Bedroom 3 | Second level | 2.84 x 3.98 m |
| Bathroom | Second level | 2.72 x 2.25 m |
| Bathroom | Basement | 2.67 x 2.85 m |
| Laundry room | Basement | 2.71 x 3.5 m |