
 For rent 50
$3,200/mo
4 bed4 bath1,500–2,000 sq ft
28 Versailles Crescent
Innis-Shore, Barrie
1 month agoMLS® S13755260
SAVE MAX SUPERSTARS
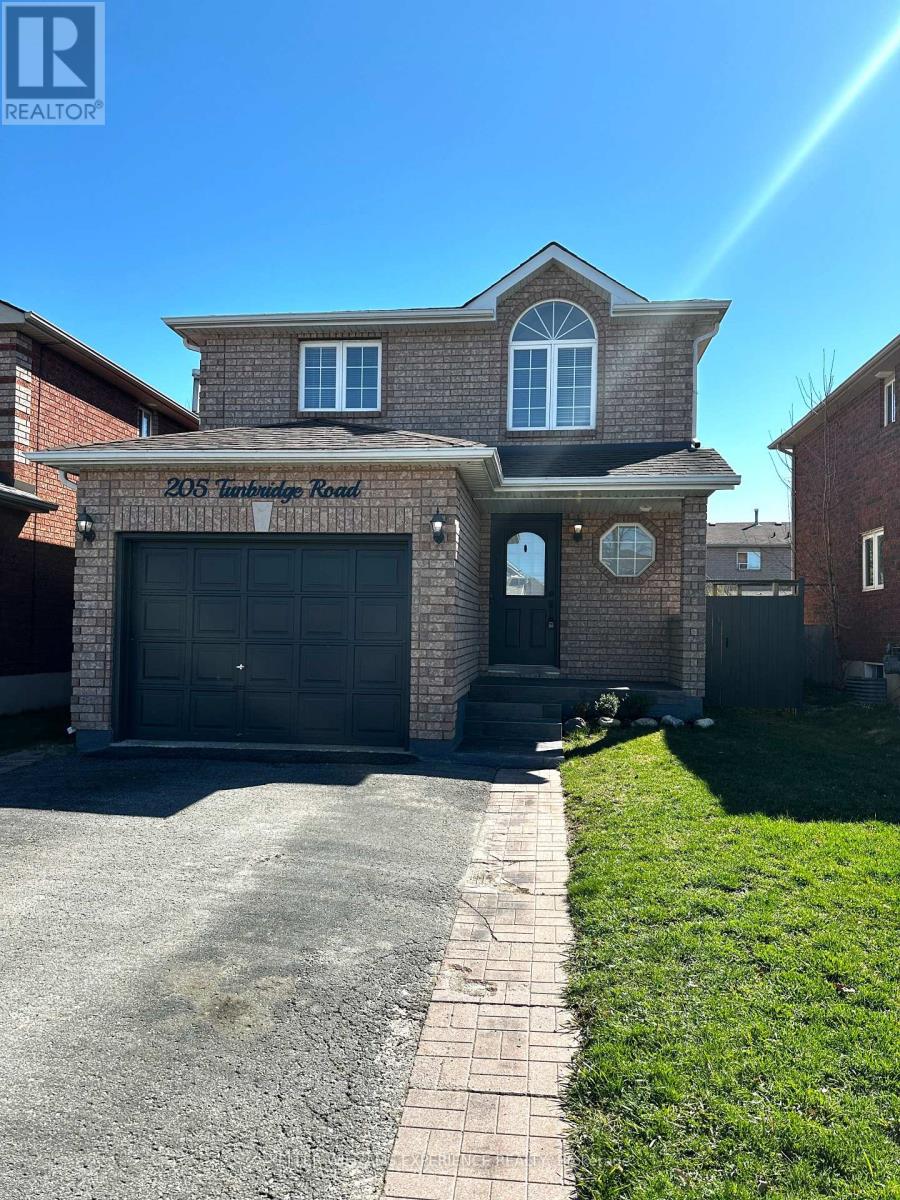
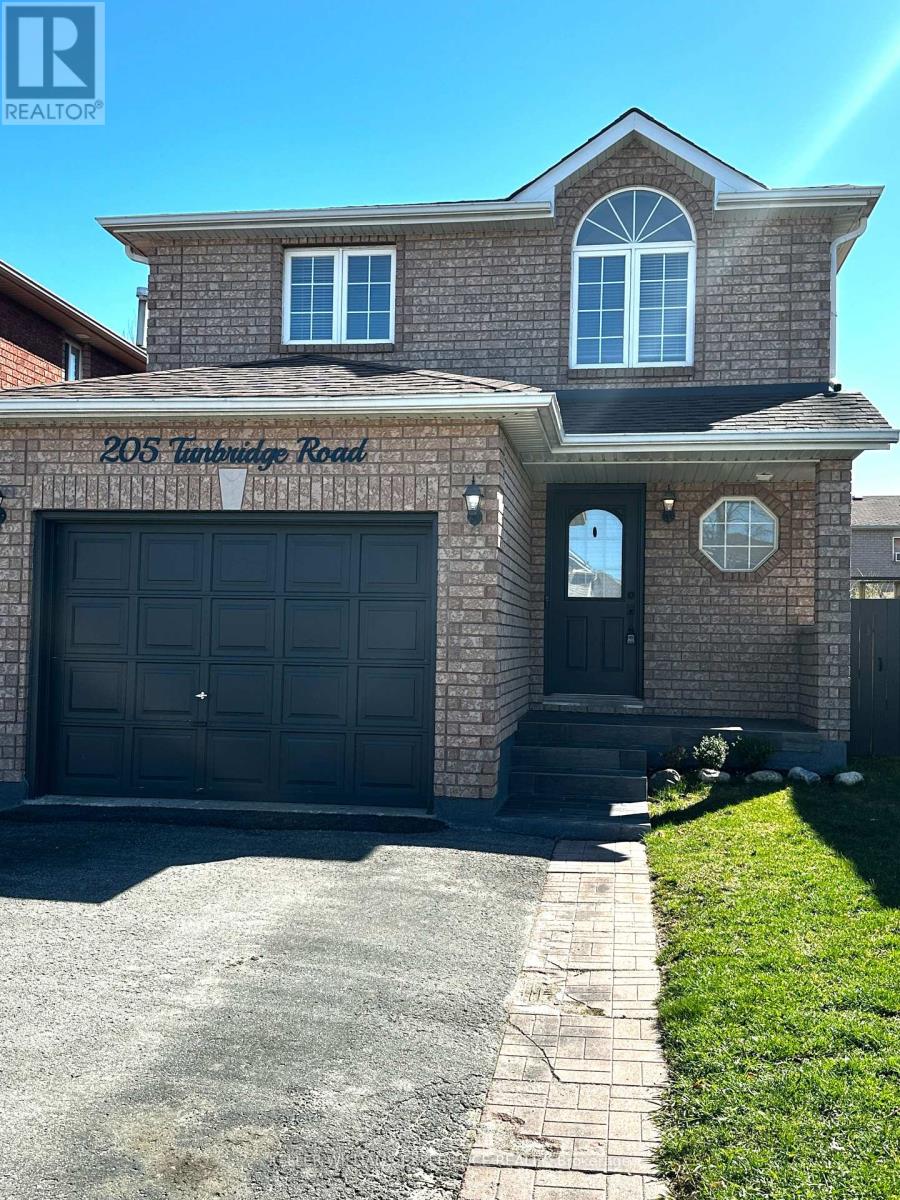
205 Tunbridge Road
Georgian Drive, Barrie, Ontario L4M6R6
For rent· Added
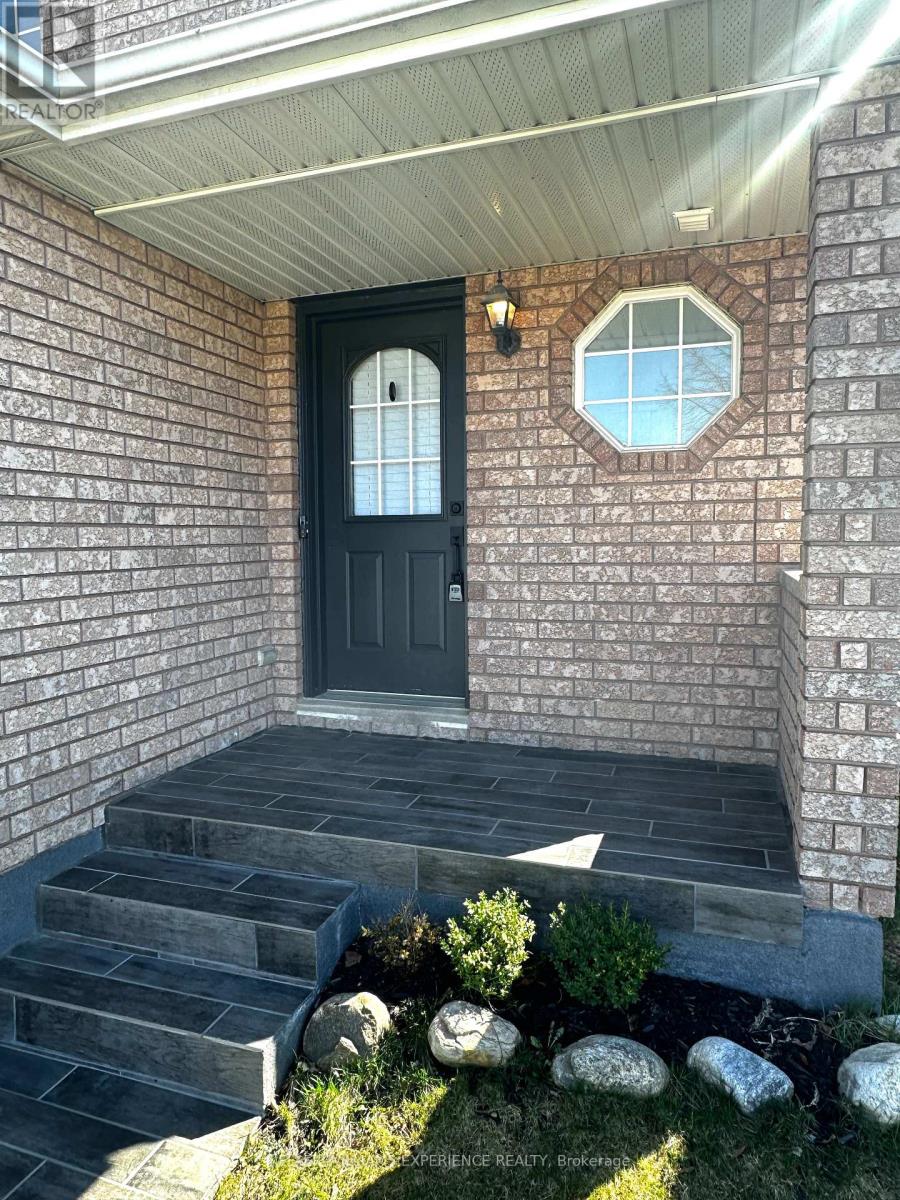
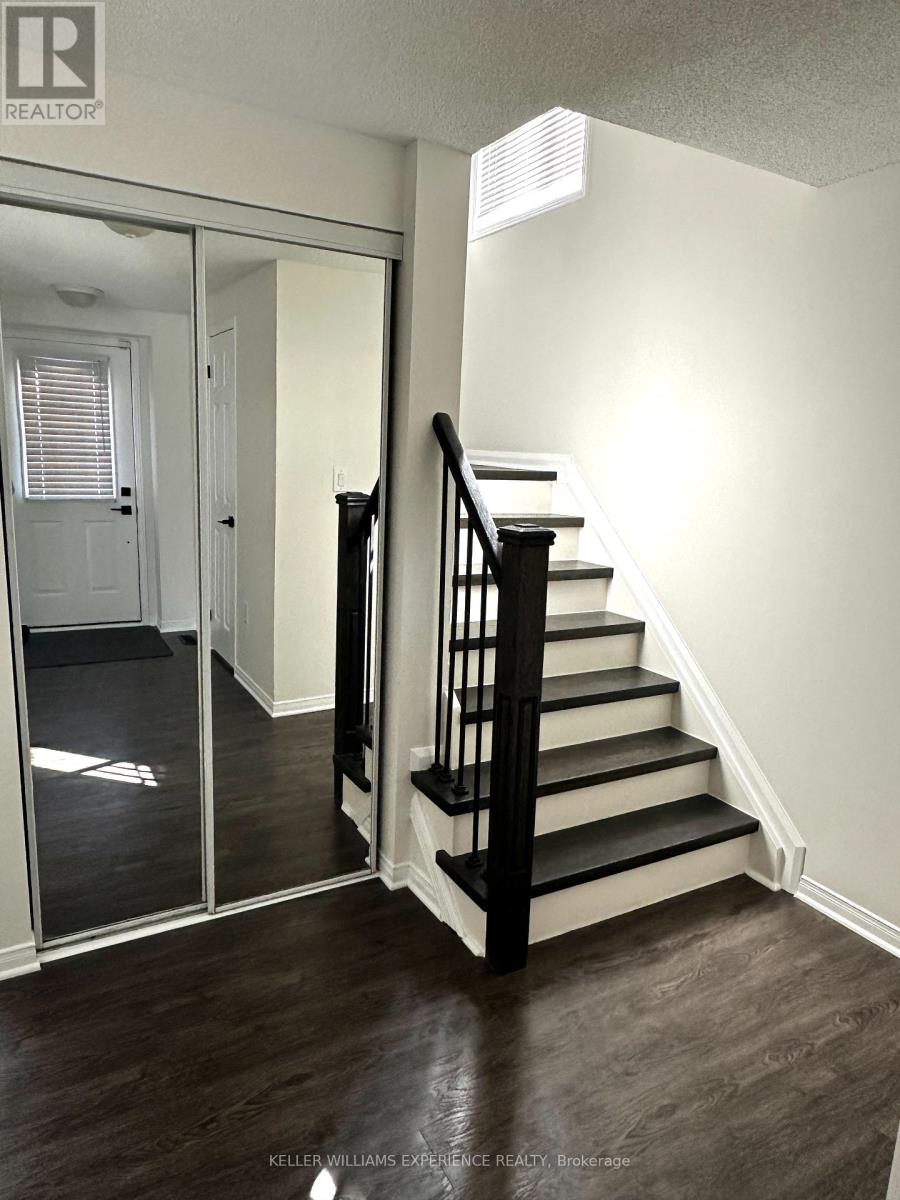
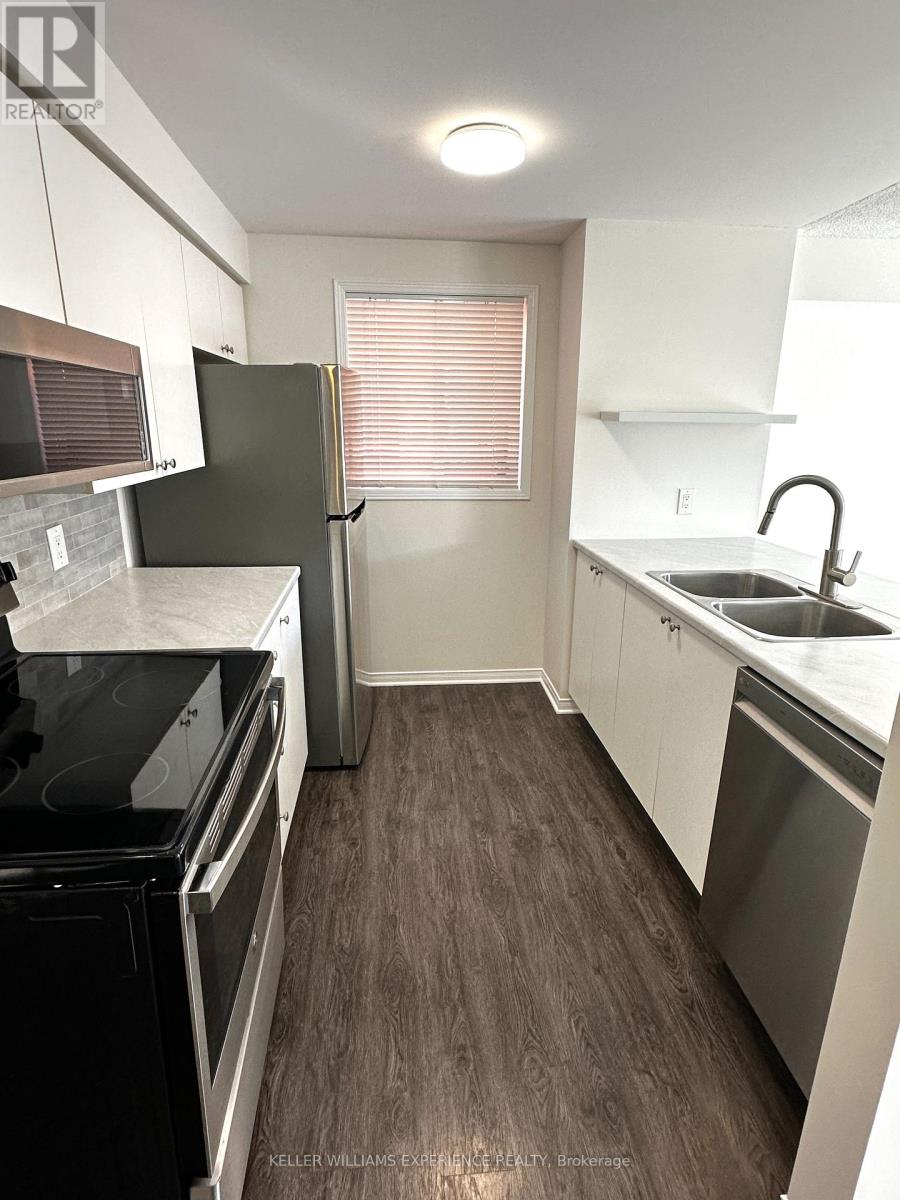
Ideally located close to RVH and Highway 400 for easy commuting north or south, as well as being only a short distance from Cundles Crossing with amenities including grocery stores, pharmacy, banks, Cineplex and multiple restaurants. This immaculate 1,285sqft 2-storey home has been newly renovated with kitchen appliances, fresh paint and easy to clean vinyl flooring throughout. The main floor offers a convenient 2-piece powder room, inside entry to the oversized garage and bright & spacious main living space. The kitchen features new stainless steel appliances and counter tops with breakfast bar open to the combined dining/living room area with walk out to the large south-facing freshly painted deck, with a fully fenced yard and storage shed. The upper level offers 3 spacious bedrooms, with the primary benefitting from a 3-piece semi-ensuite and a walk-in closet. The basement is partially finished for a great rec room.
Map data © OpenStreetMap contributors
No open houses are scheduled for this home.
Can't make it? Request a private viewing.
| Kitchen | Main level | 2.56 x 2.76 m |
| Living room | Main level | 3.22 x 6.2 m |
| Bathroom | Main level | 0 x 0 m |
| Primary Bedroom | Second level | 3.25 x 4.5 m |
| Bathroom | Second level | 0 x 0 m |
| Bedroom 2 | Second level | 4.59 x 2.9 m |
| Bedroom 3 | Second level | 3.55 x 3.19 m |
| Recreational, Games room | Basement | 3.15 x 6.06 m |




