 For rent 37
$1,695/mo
3 bed1 bath700–1,100 sq ft
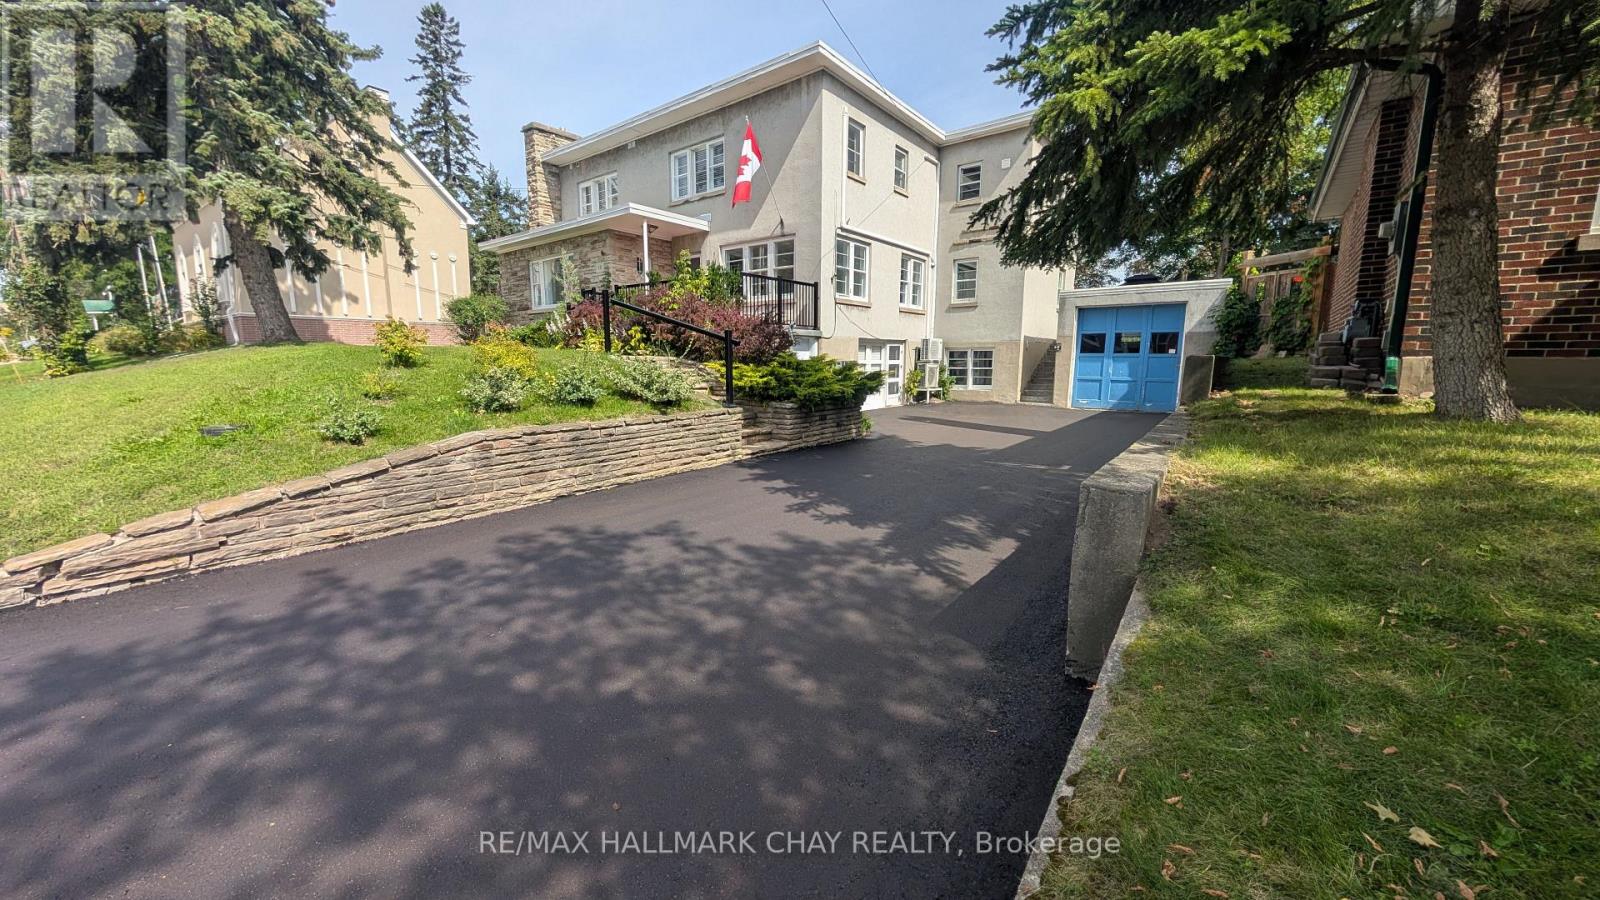
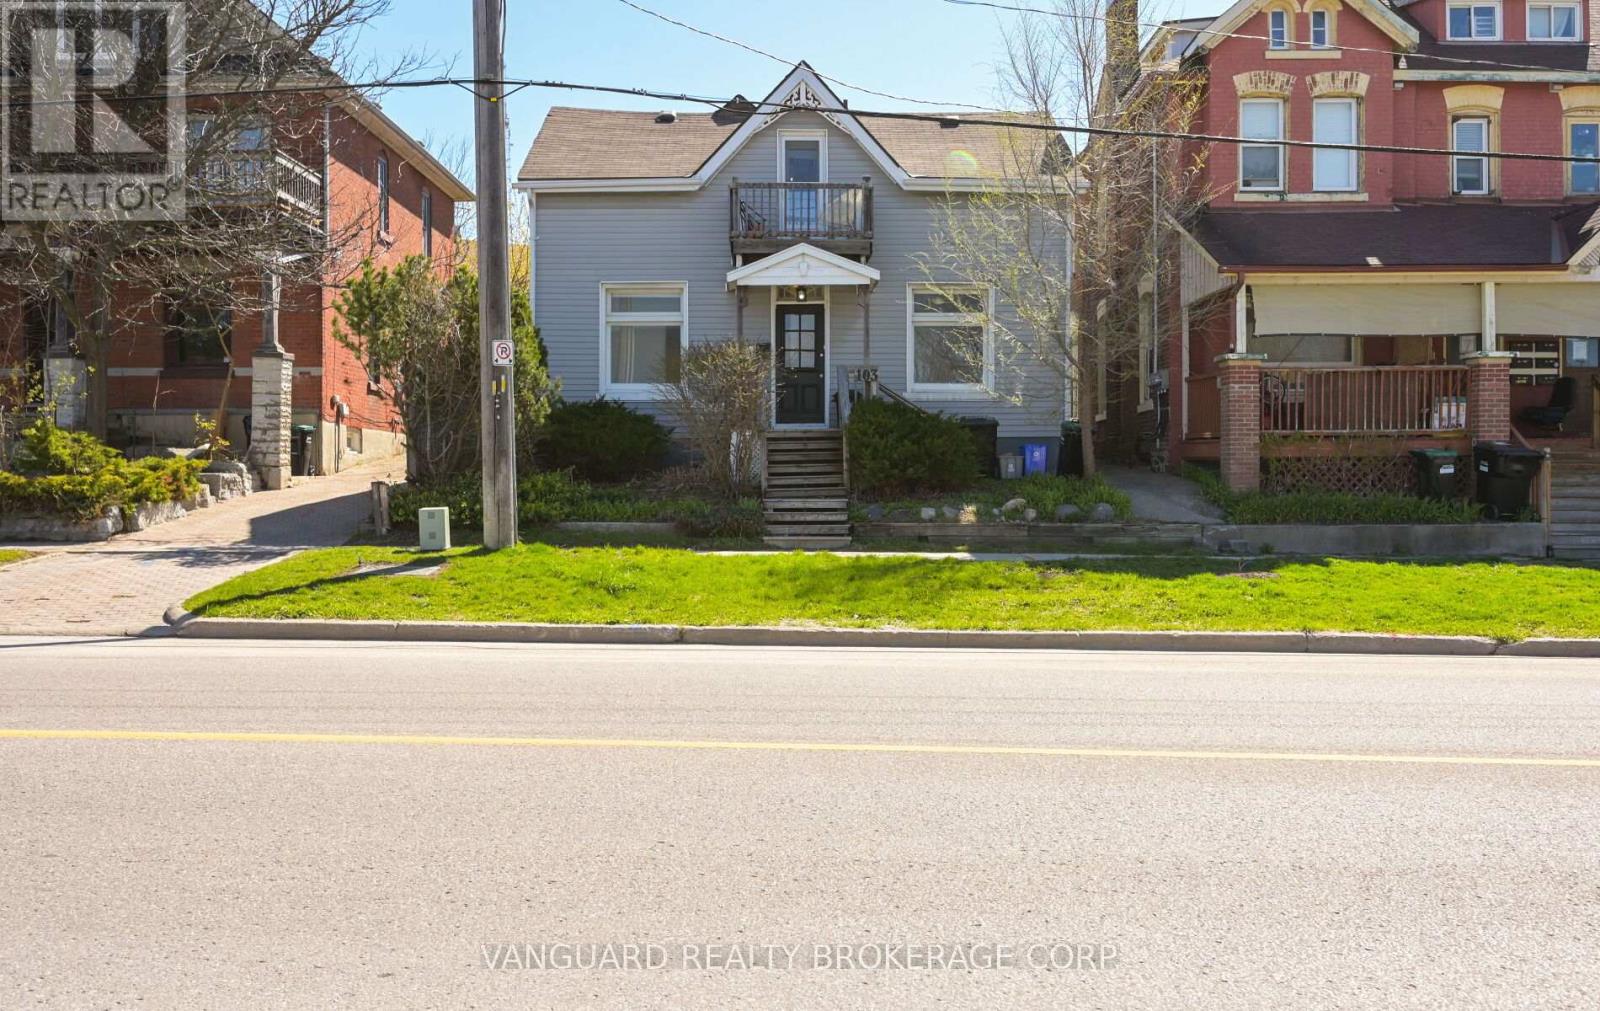
103 Mulcaster Street #1
Codrington, Barrie
4 months agoMLS® S13221614
VANGUARD REALTY BROKERAGE CORP.
21 Nicholson Drive
Ardagh, Barrie, Ontario L4N8L7
For rent· Added
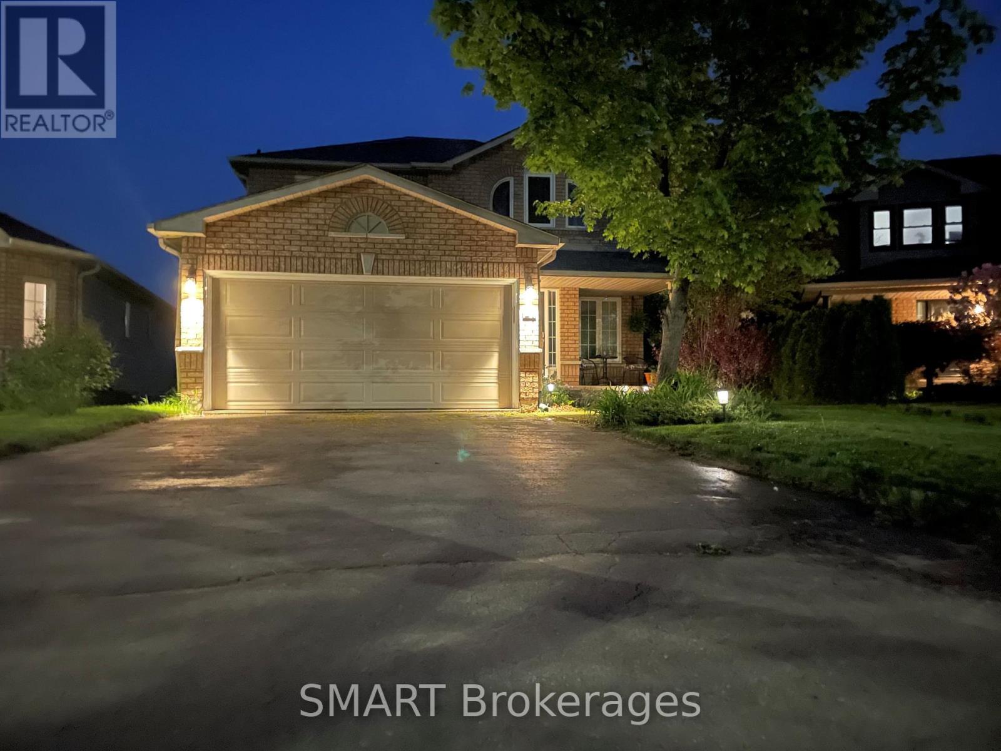
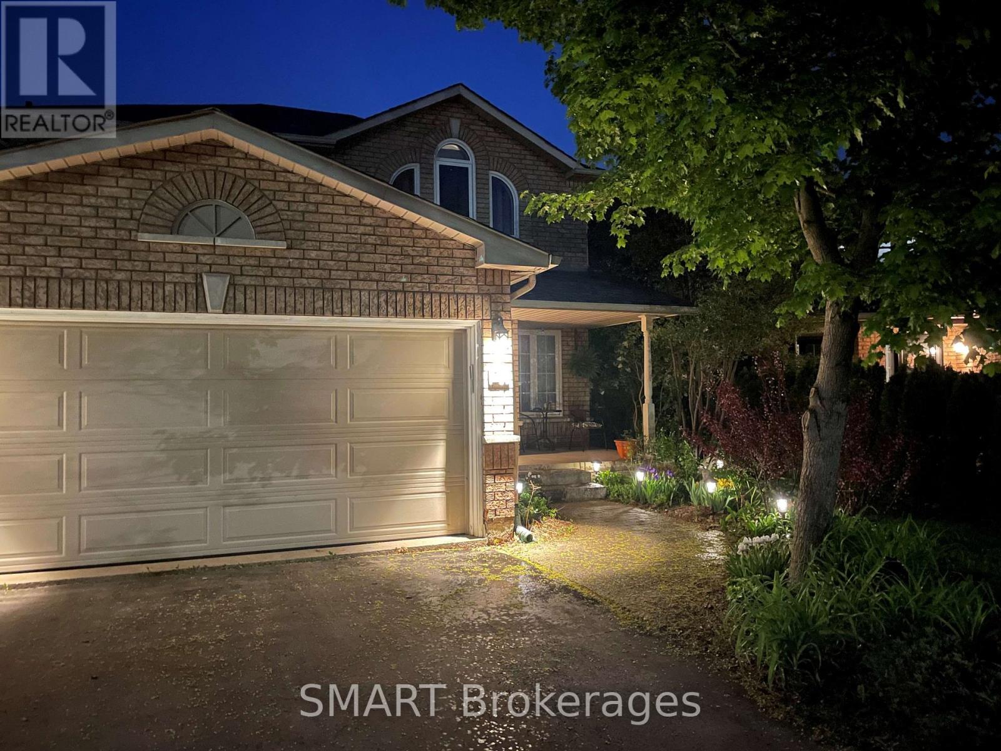
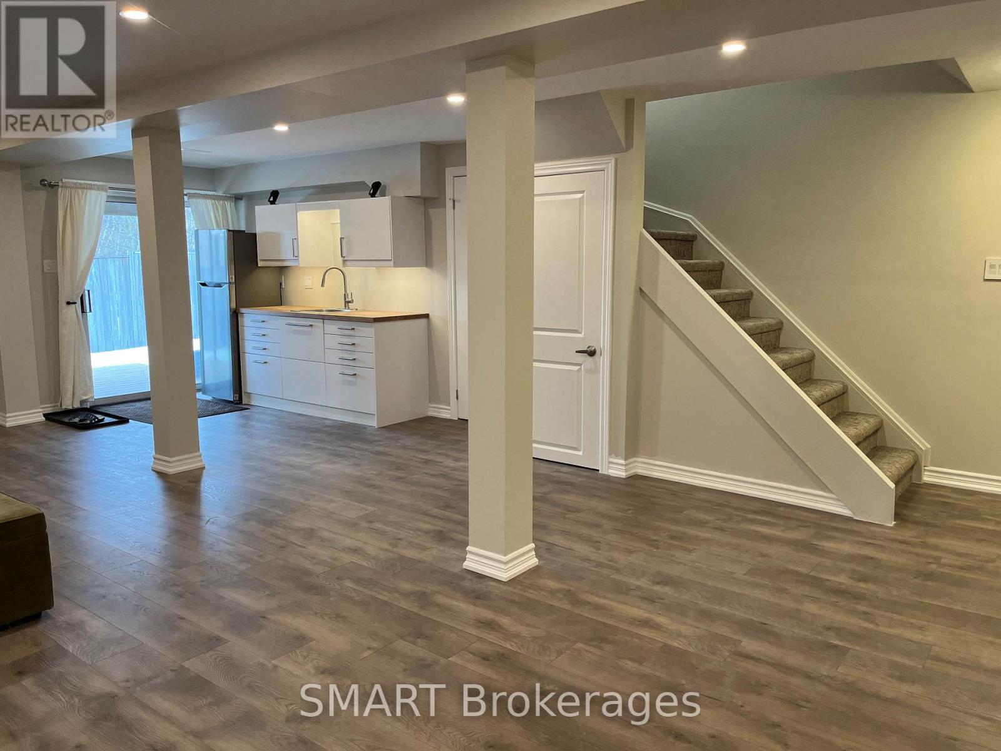
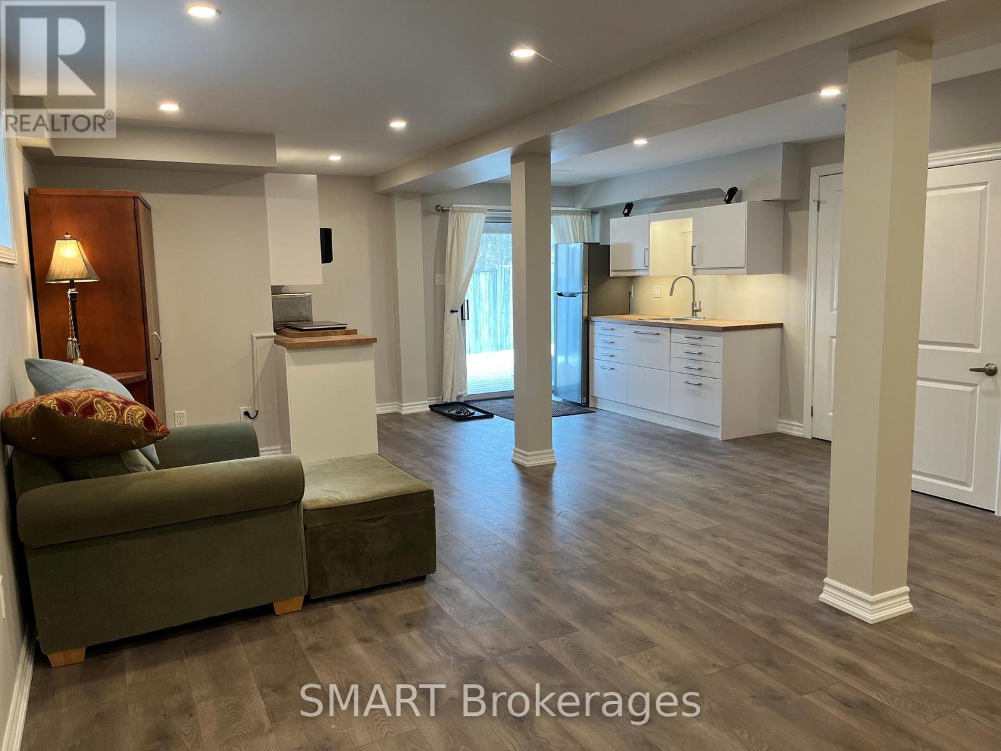
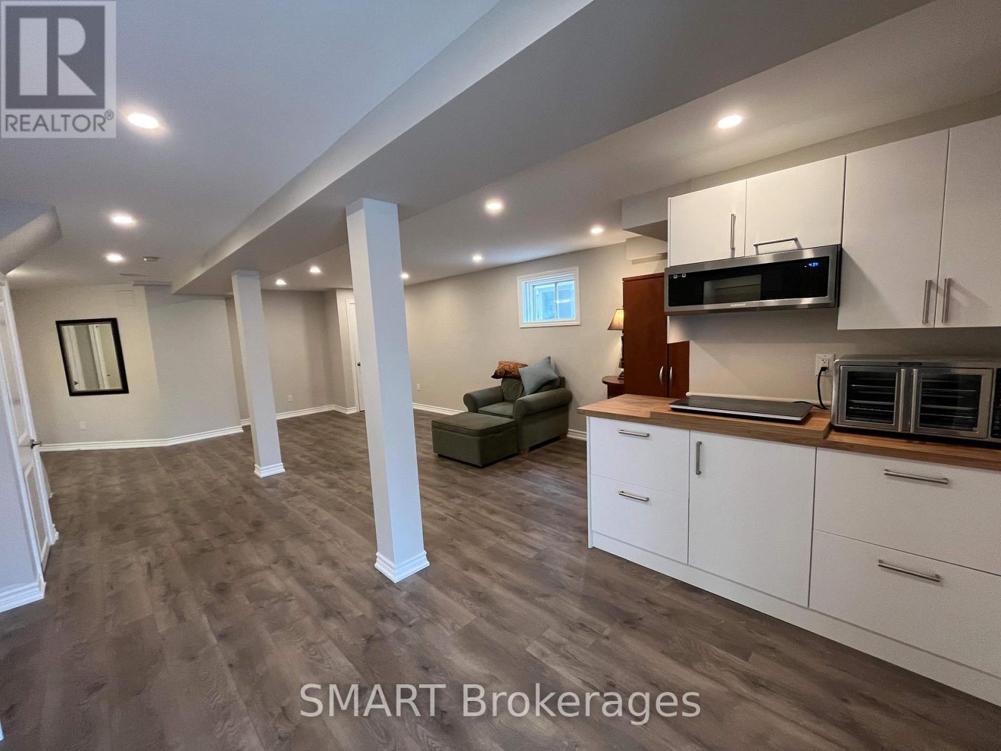
New large 1 Bedroom Plus Den, Lower Level Walk Out Unit With Separate Entrance.rent is $1,650 per month, Including Heat (Gas), Hydro, Water and Central Air. Tenant to PayTheir own Phone, Internet and Cable. Includes 5 appliances/Fridge, Stove Top, Counter TopOven, Washer and Dryer. Will be vacant on Sept. 1Landlord will require Lease Agreement, Credit Report, Lease Application, References, 1st andLast Month Rent and Current Employment Letter. Non Smoking Unit, Landlord lives on UpperFloors and Will consider a Pet Depending on type and Size. One outside Parking Spot OnDriveway. Excellent West End Barrie Location Close to Amenities and Easy Access to Hwy 400
Map data © OpenStreetMap contributors
No open houses are scheduled for this home.
Can't make it? Request a private viewing.
| Kitchen | Basement | 3.66 x 2.44 m |
| Dining room | Basement | 3.66 x 2.44 m |
| Family room | Basement | 5.66 x 4.7 m |
| Bedroom | Basement | 3.05 x 2.74 m |
| Bathroom | Basement | 2.42 x 1.32 m |
| Laundry room | Basement | 2.3 x 1.75 m |