 For sale 50
$359,900
2 bed2 bath1,000–1,199 sq ft
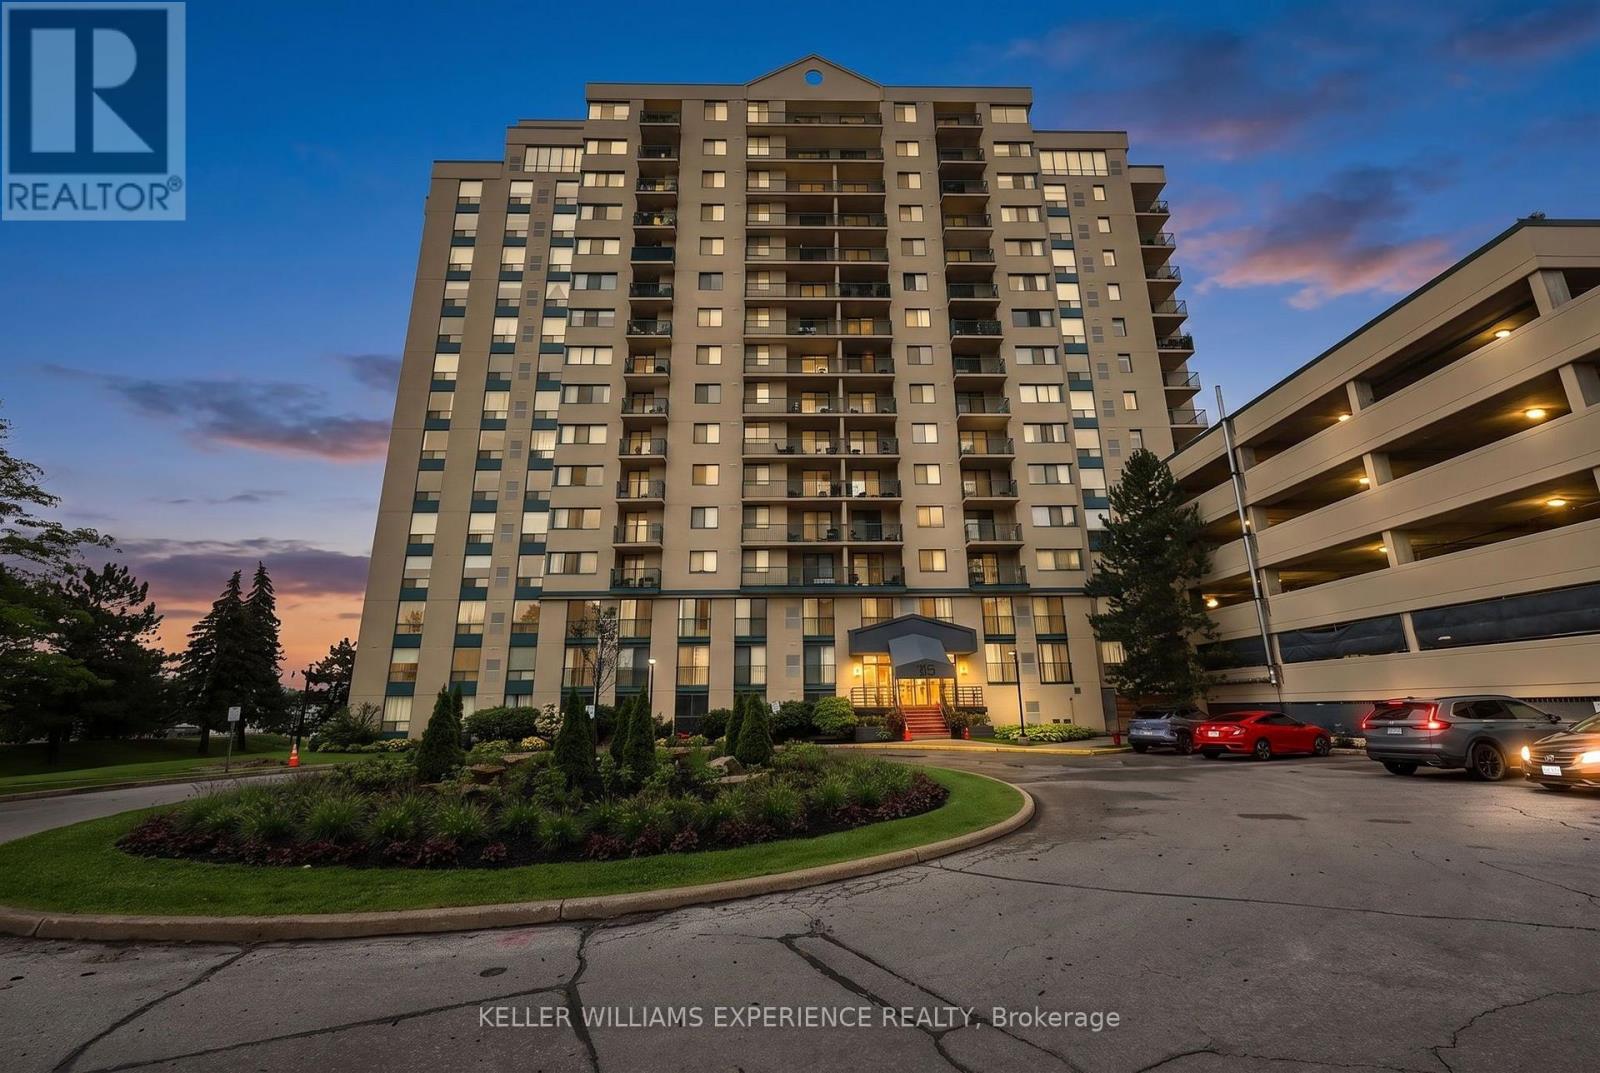
75 Ellen Street #904
City Centre, Barrie
1 month agoMLS® S13698376
KELLER WILLIAMS EXPERIENCE REALTY
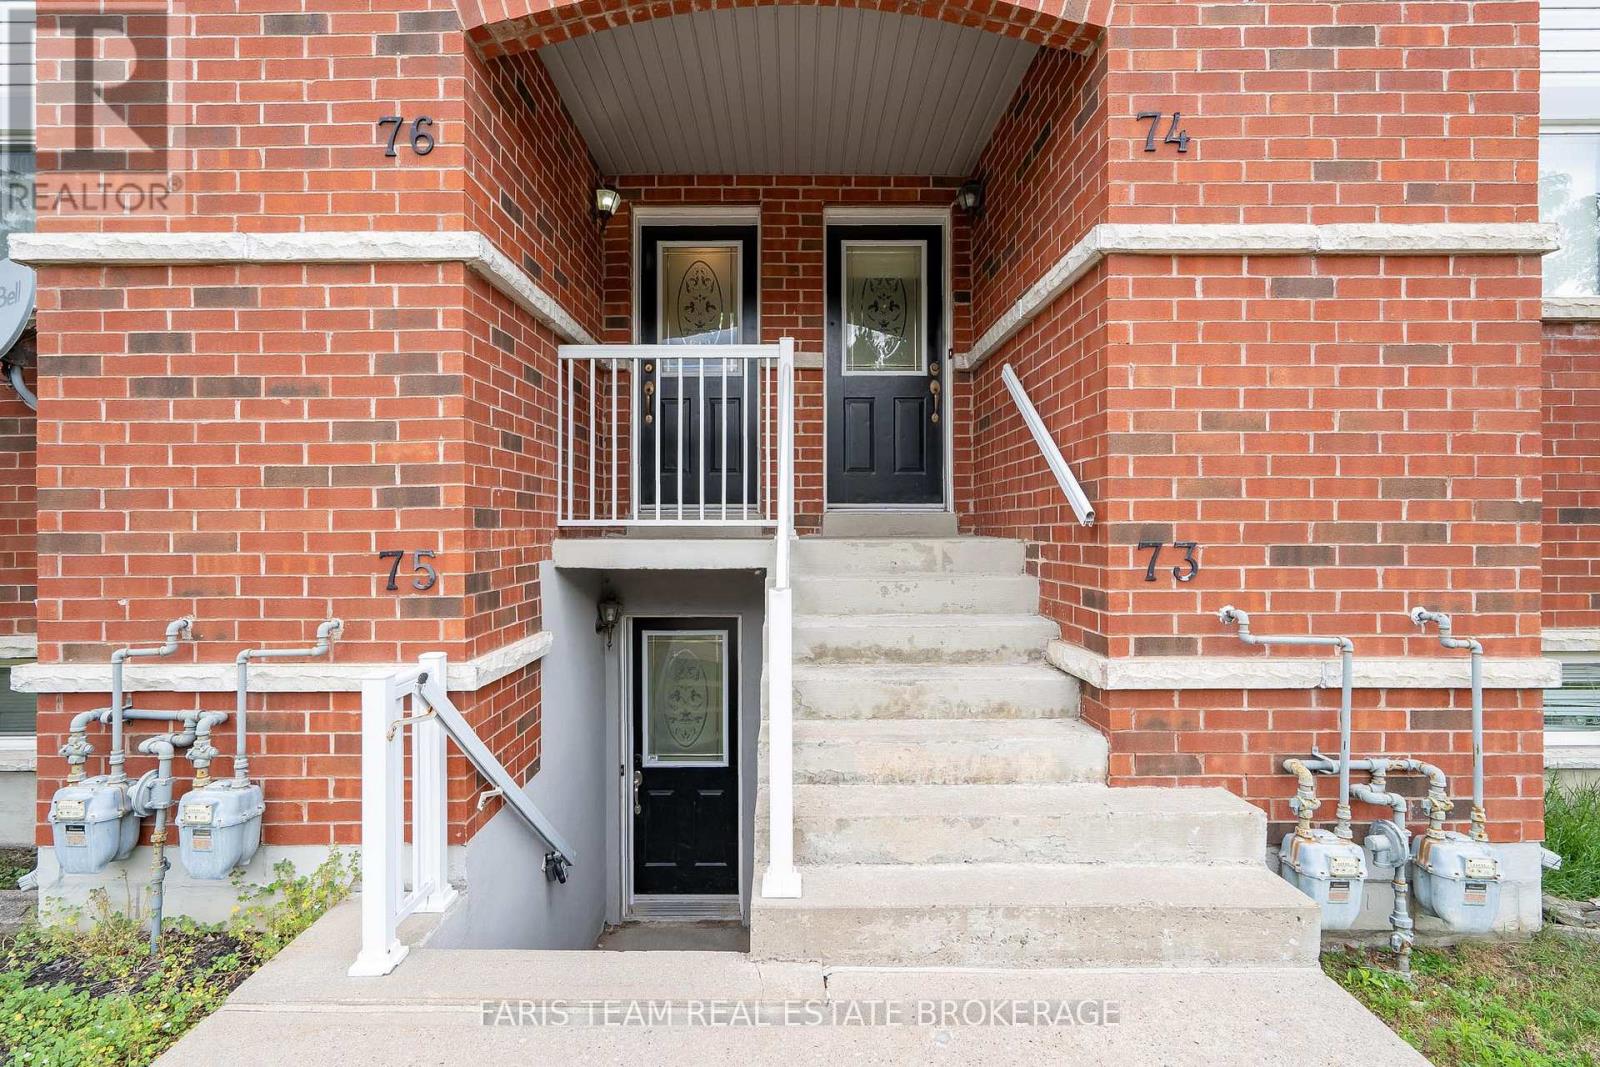
243 Ferndale Drive South #76
Ardagh, Barrie, Ontario L4N0T6
For sale· Added
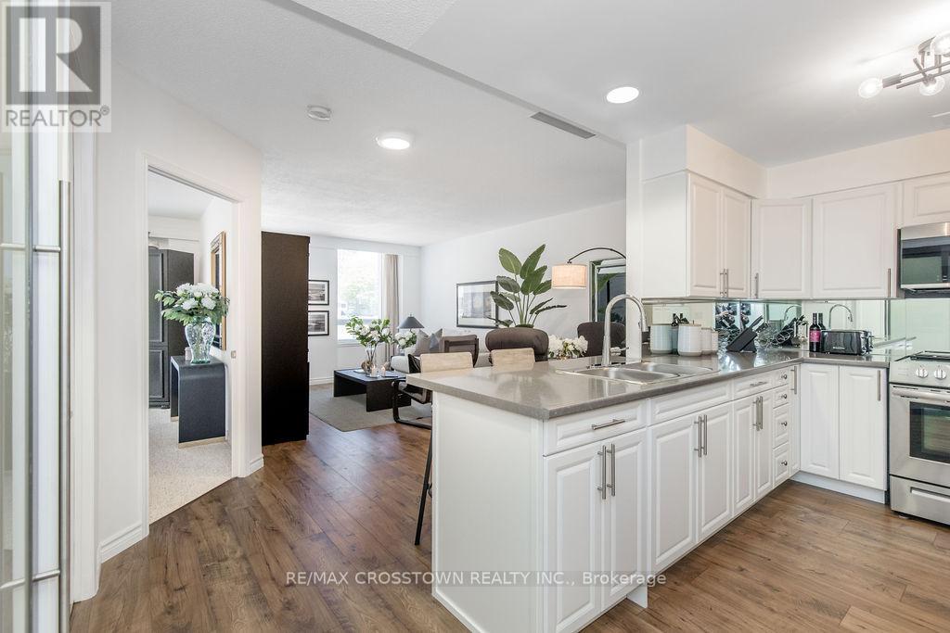
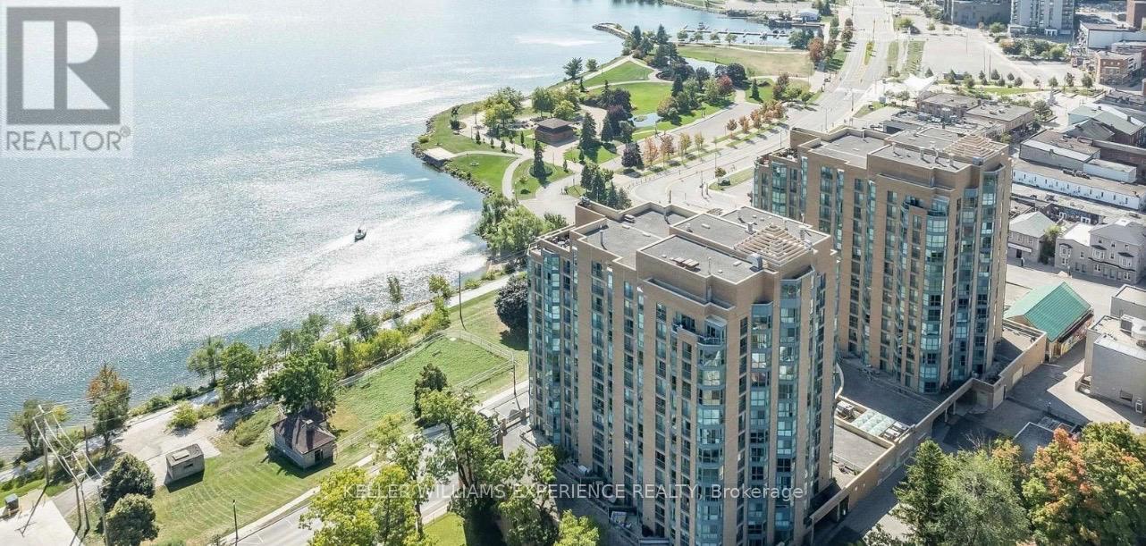
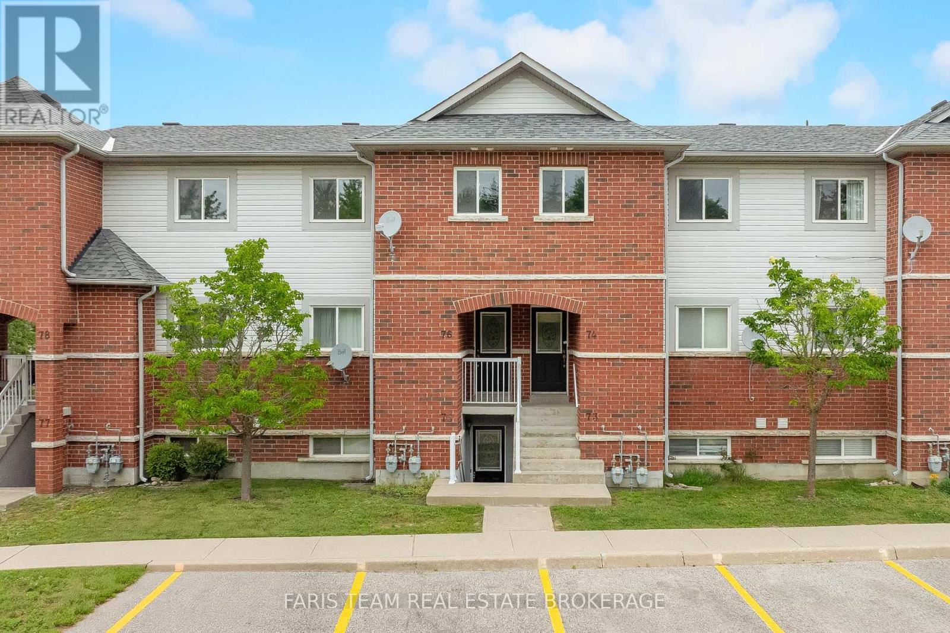
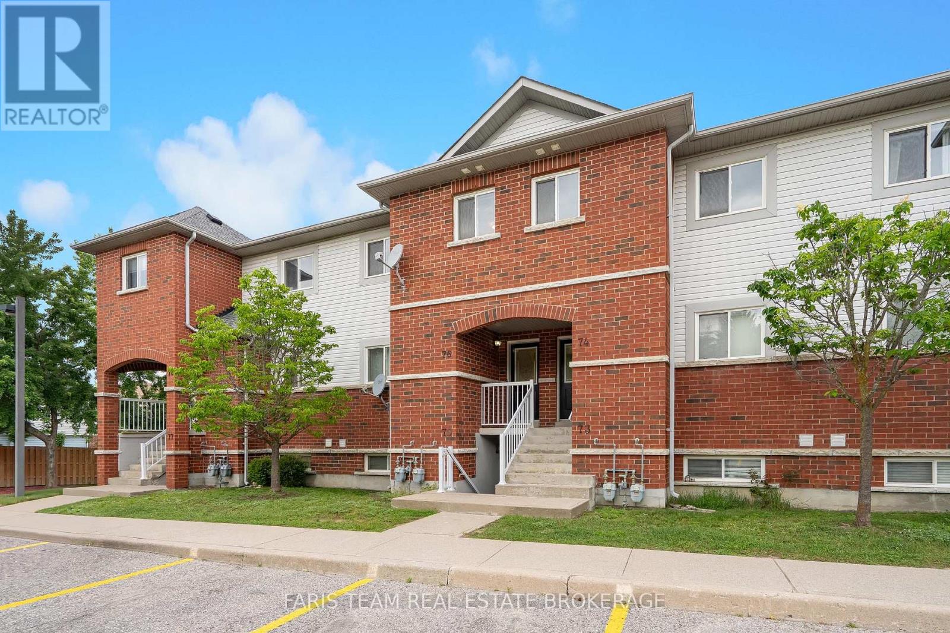
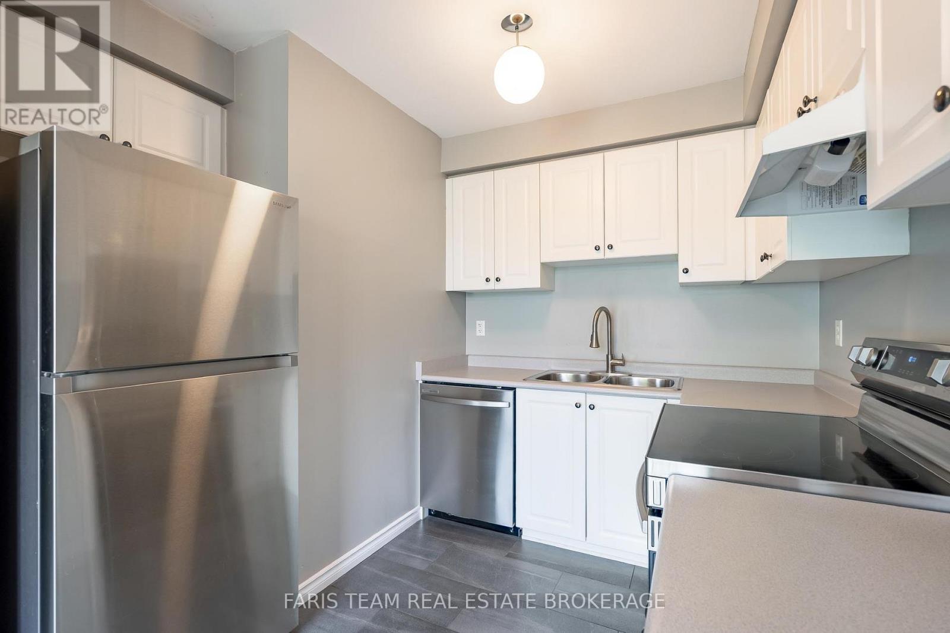
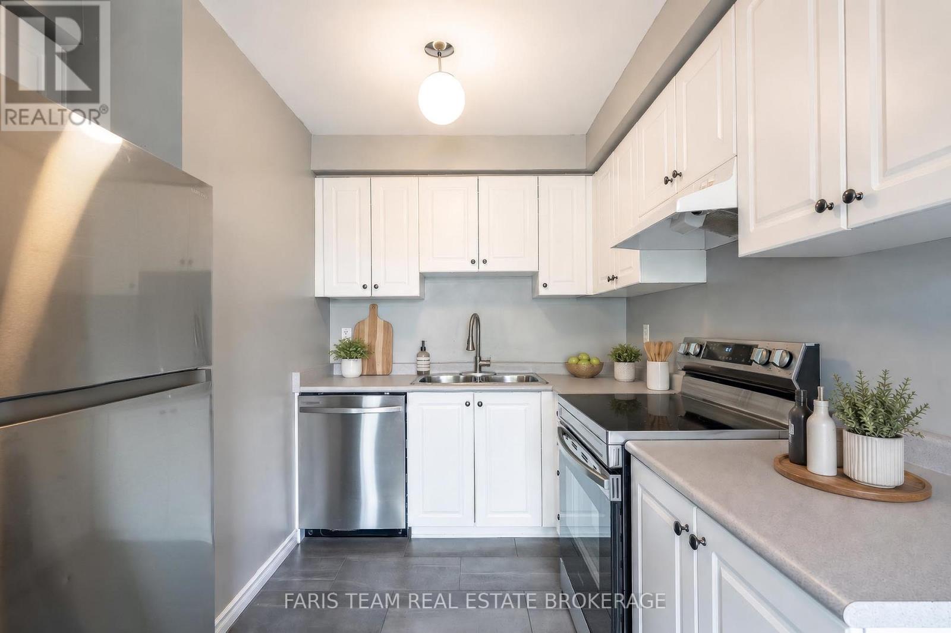
Top 5 Reasons You Will Love This Condo: 1) Beautifully updated two bedroom condo showcasing a stylish new kitchen complete with stainless-steel appliances, crisp white cabinetry, tiled flooring, fresh paint, and contemporary finishes that create a bright and inviting atmosphere 2) Designed for modern living, the open-concept layout is enhanced by new luxury vinyl flooring throughout, seamlessly connecting the living, dining, and kitchen areas for comfortable everyday living and effortless entertaining 3) Enjoy the added privacy of this above-grade unit overlooking a peaceful park, surrounded by mature trees and a beautifully landscaped setting that provides a serene backdrop to your daily life 4) Ideally located close to major highways, shopping, a local butcher shop, gas stations, and a variety of everyday amenities, offering exceptional convenience for commuters and homeowners 5) Thoughtfully designed with two spacious bedrooms offering generous closet space, this move-in-ready condo also includes an owned parking space, providing comfort, functionality, and low-maintenance living. 956 fin.sq.ft. *Please note some images have been virtually staged to show the potential of the condo.
Map data © OpenStreetMap contributors
No open houses are scheduled for this home.
Can't make it? Request a private viewing.
| Kitchen | Main level | 2.81 x 2.56 m |
| Living room | Main level | 5.3 x 3.82 m |
| Primary Bedroom | Main level | 4.1 x 3.19 m |
| Bedroom | Main level | 3.99 x 2.61 m |