
 For rent 50
$3,200/mo
4 bed4 bath1,500–2,000 sq ft
28 Versailles Crescent
Innis-Shore, Barrie
1 month agoMLS® S13755260
SAVE MAX SUPERSTARS
245 Madelaine Drive
Rural Barrie Southeast, Barrie, Ontario L9S2Z4
For rent· Added
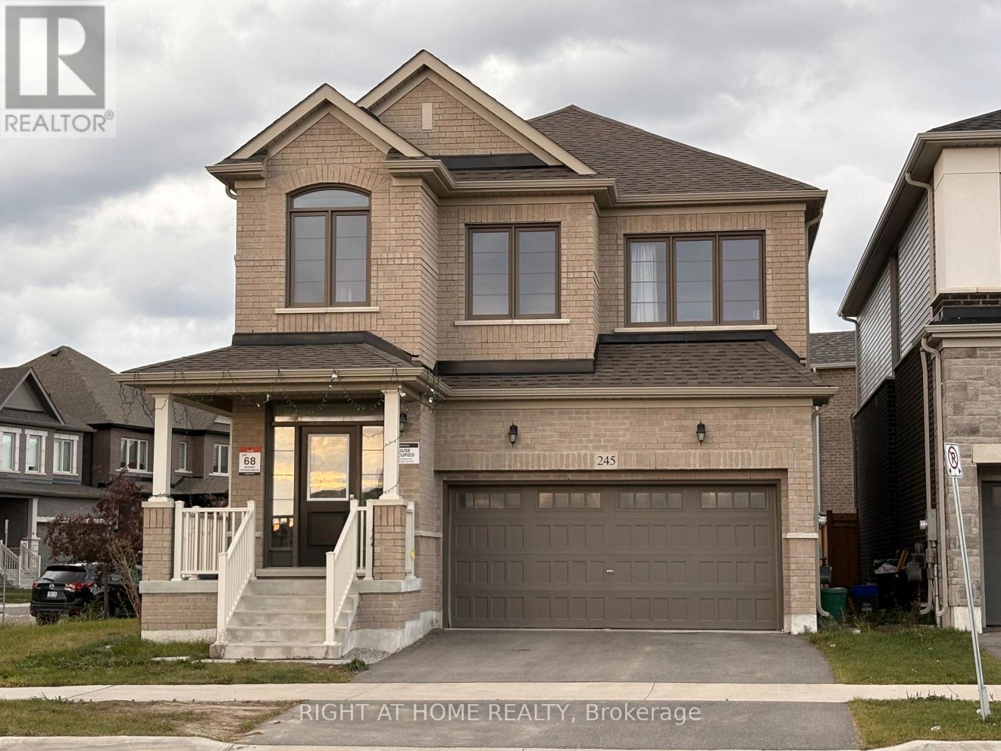
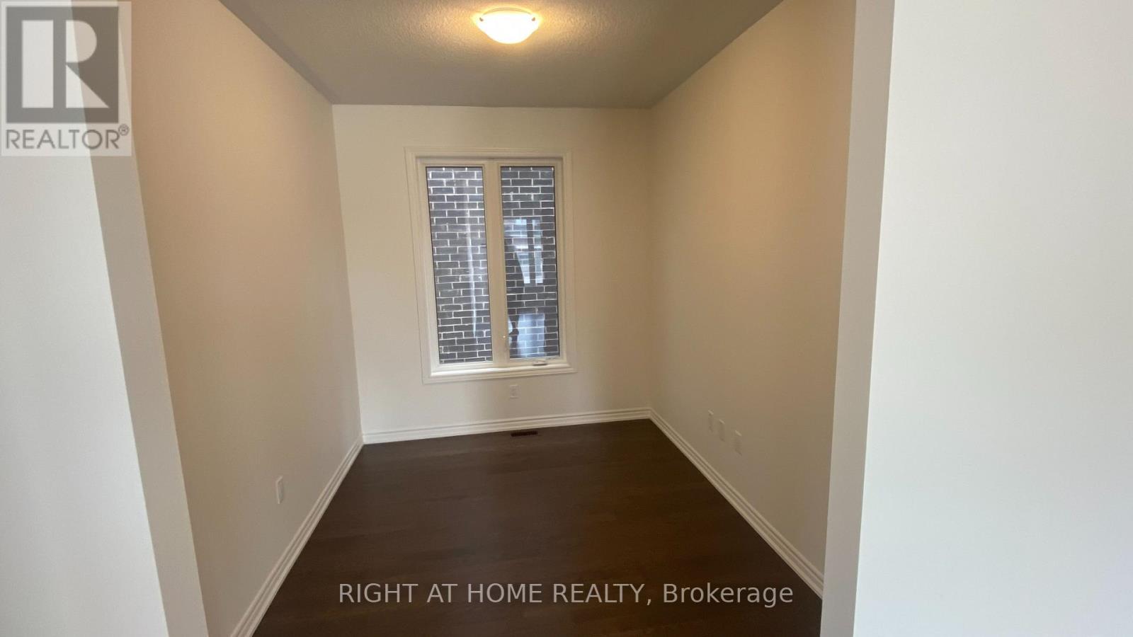
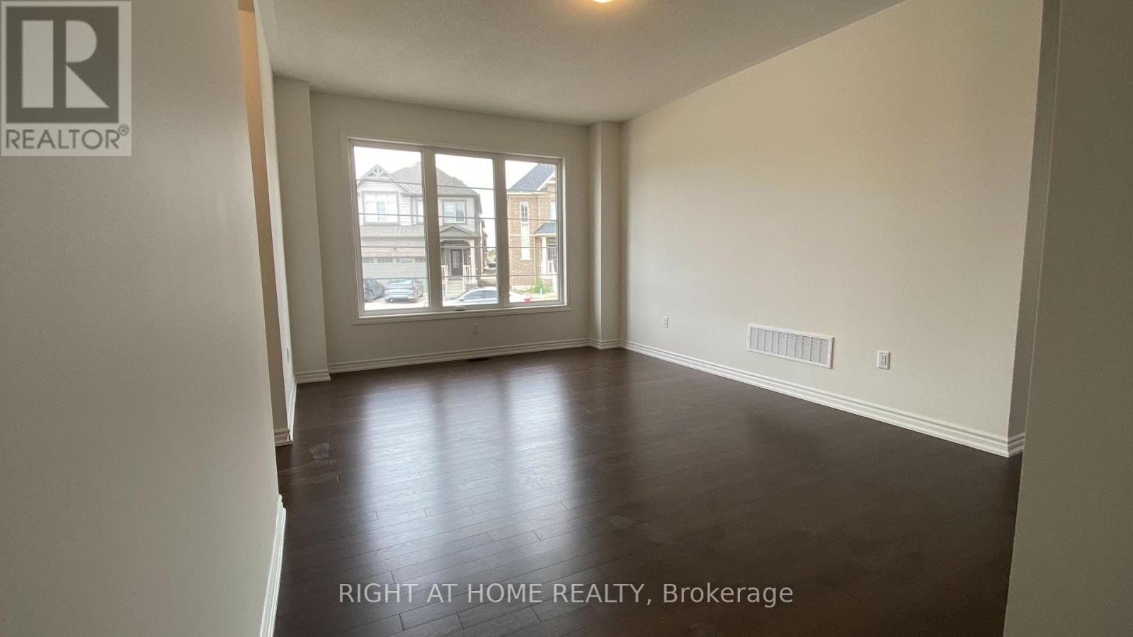
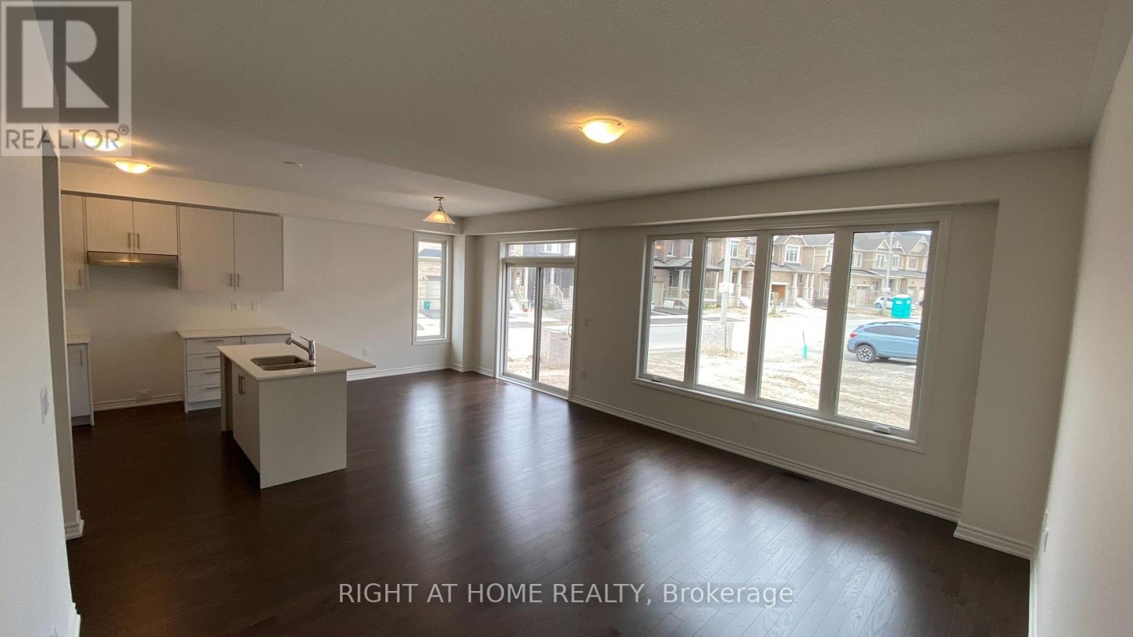
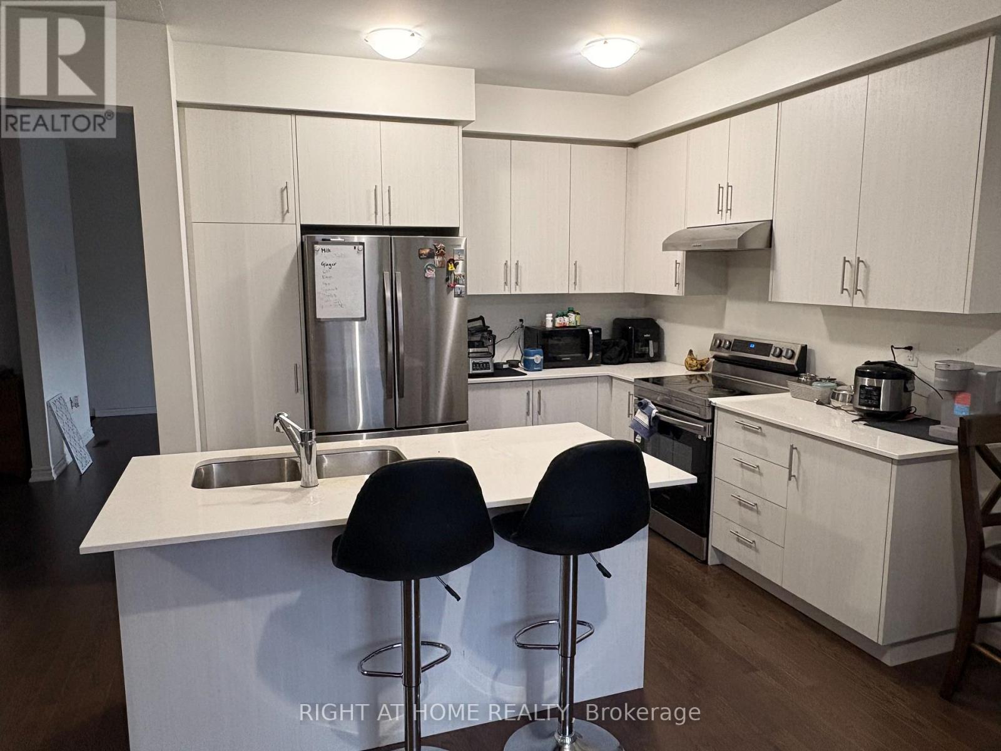
Prepare to be amazed! This stunning, 3-year-old sun-filled detached corner home offers 2,600 sq. ft. of modern luxury in one of Barrie's most desirable, rapidly growing communities. The brilliant, light-filled layout boasts soaring 9-foot ceilings on both the main and second floors, seamlessly paired with gleaming hardwood flooring and a striking oak staircase with iron pickets. Working from home is a breeze in the private, bright main-floor office. The heart of the home features a modern kitchen complete with premium quartz countertops, a sleek breakfast bar, and stainless steel appliances. Upstairs, the sprawling primary retreat is a true sanctuary, featuring two massive walk-in closets and a spa-like ensuite with a seamless glass shower. For ultimate convenience, the spacious laundry room is located right on the second floor. Spacious two-car garage. Complete with a remote opener and a convenient transition door directly into the home, it perfectly blends daily comfort with peace of mind. Perfectly situated for maximum convenience, you are under 10 minutes from the South Barrie GO Station, Highway 400, top-rated schools, vibrant downtown Barrie, beautiful beaches, Costco, and premier shopping plazas. Simply move in and enjoy! Tenant Pays 2/3 of Utilities.
Map data © OpenStreetMap contributors
No open houses are scheduled for this home.
Can't make it? Request a private viewing.
| Primary Bedroom | Second level | 0.01 x 0.1 m |
| Office | Main level | 0.1 x 0.1 m |
| Bedroom 2 | Second level | 0.01 x 0.1 m |
| Bedroom 3 | Second level | 0.1 x 0.1 m |
| Bedroom 4 | Second level | 0.1 x 0.1 m |
| Study | Second level | 0.1 x 0.1 m |
| Laundry room | Second level | 0.1 x 0.1 m |
| Family room | Main level | 0.1 x 0.1 m |
| Dining room | Main level | 0.1 x 0.1 m |
| Kitchen | Main level | 0.1 x 0.1 m |
| Eating area | Main level | 0.1 x 0.1 m |




