
 For rent 50
$3,200/mo
4 bed4 bath1,500–2,000 sq ft
28 Versailles Crescent
Innis-Shore, Barrie
1 month agoMLS® S13755260
SAVE MAX SUPERSTARS
25 Cherry Hill Lane
Painswick South, Barrie, Ontario L4N6K7
For rent· Added
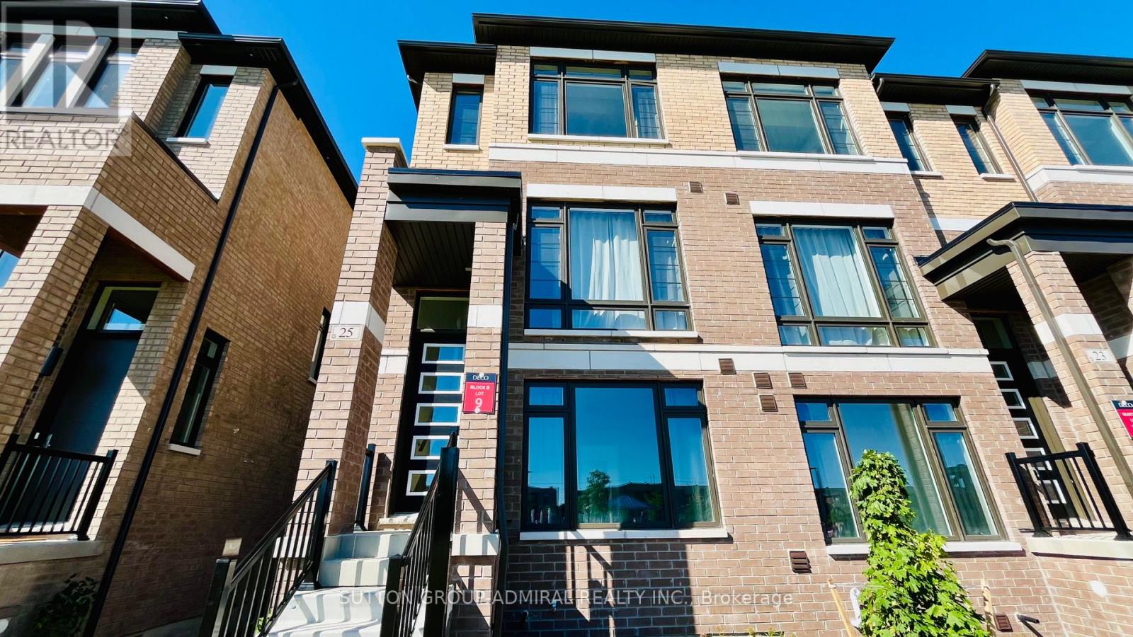
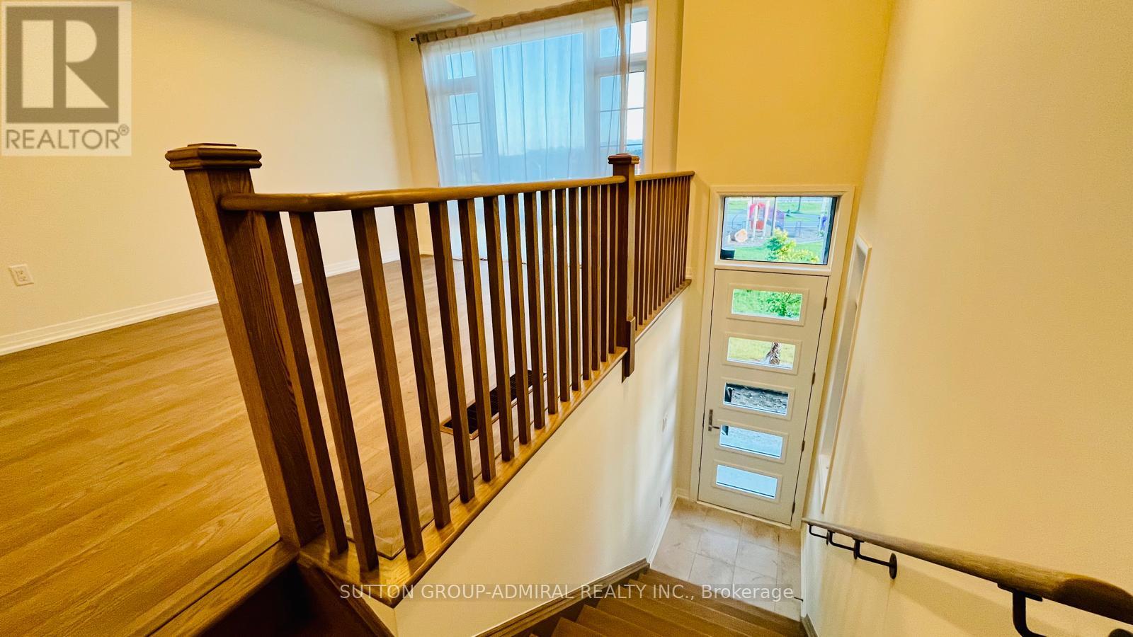
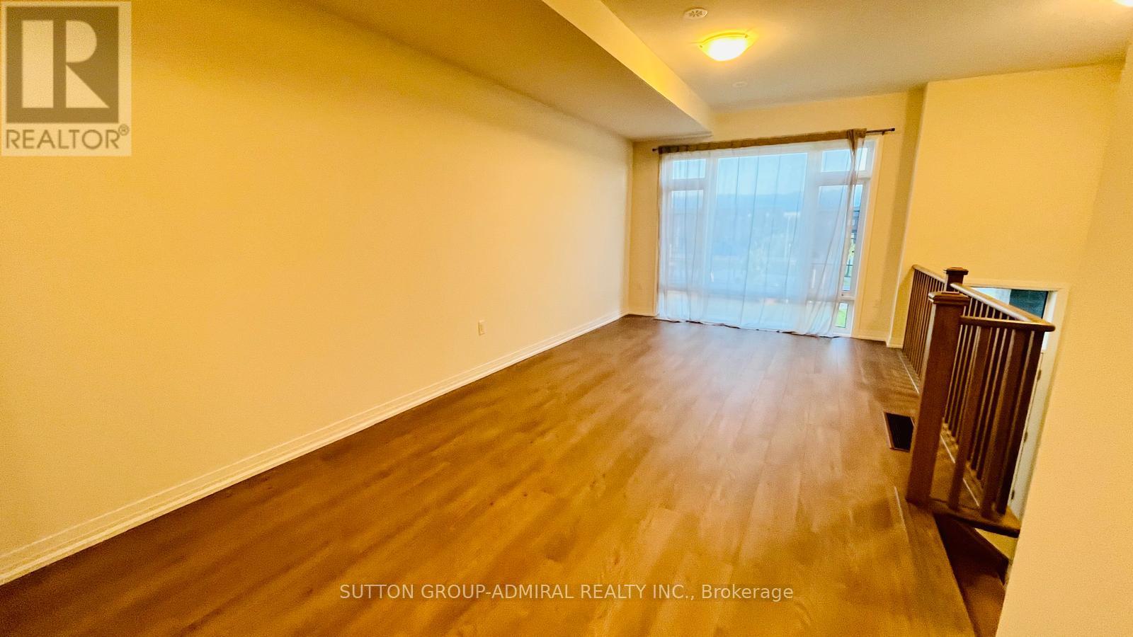
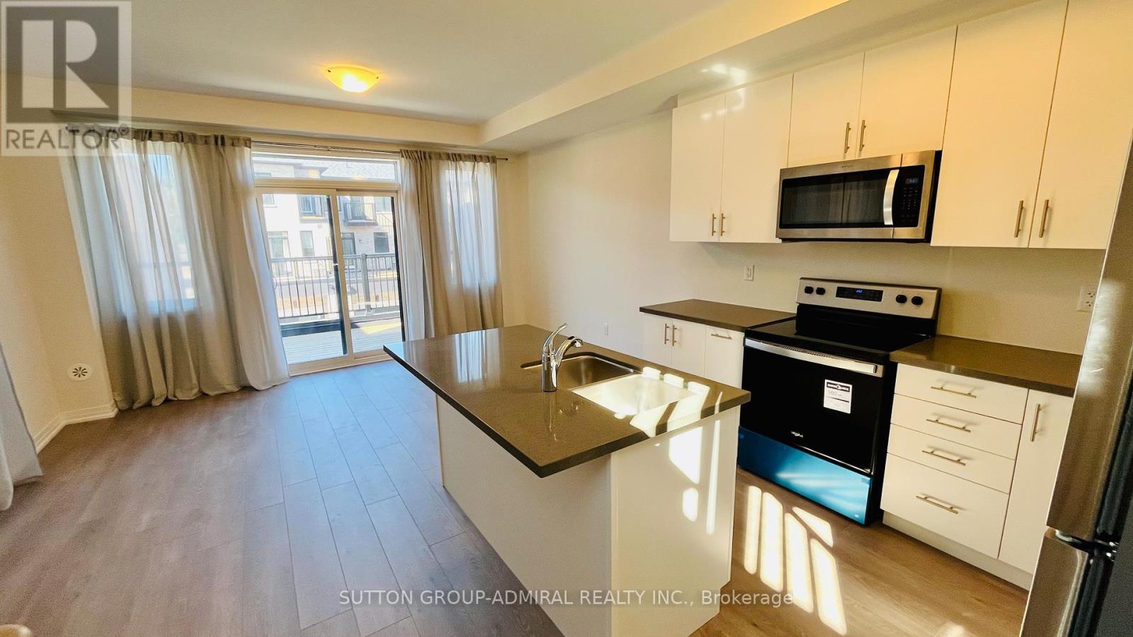
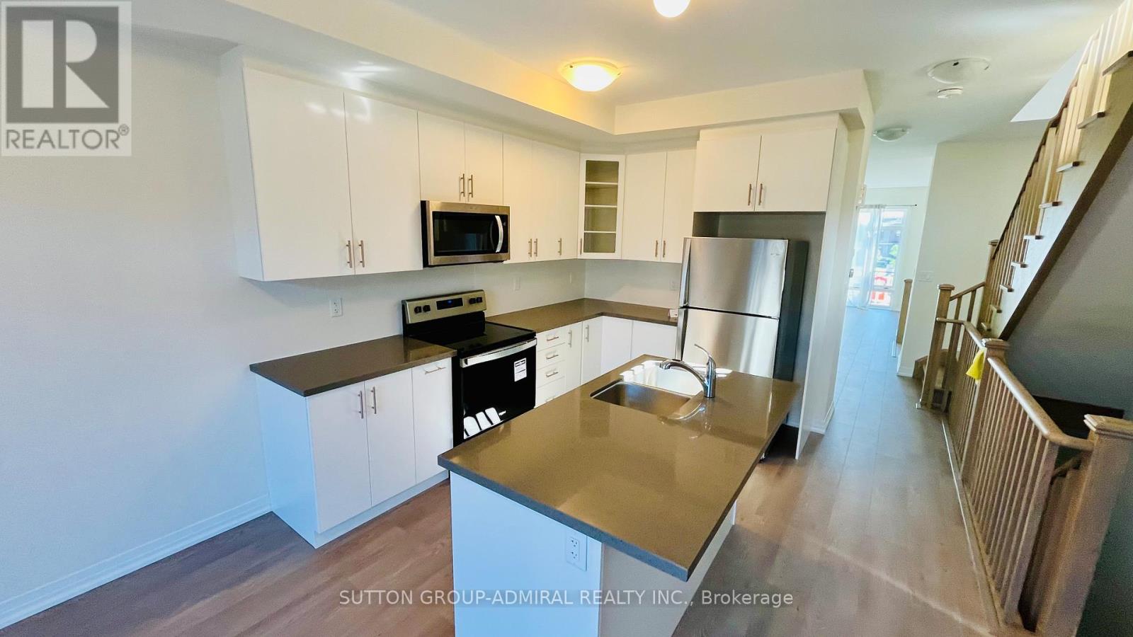
Welcome to this modern, like-new 2-year-old end unit townhouse featuring TWO primary bedrooms complete with walk-in closets and private ensuite washrooms! The bright and spacious living room includes a dedicated study nook-perfect for working from home. Enjoy cooking and entertaining in the large kitchen combined with dining that offers a direct walk-out to the terrace. Oversized windows throughout flood the home with natural light and provide scenic views overlooking the park. Complete with a full basement and cold room, this layout delivers easy, stylish living for a busy family.Surrounded by greenery, community parks, playgrounds, trails, and the shores of Lake Simcoe. Conveniently located just steps from Barrie South GO Station and minutes from Park Place Shopping Centre, major grocery stores, and top retail.
Map data © OpenStreetMap contributors
No open houses are scheduled for this home.
Can't make it? Request a private viewing.
| Living room | Second level | 4.88 x 3.3 m |
| Kitchen | Second level | 3.48 x 3.4 m |
| Dining room | Second level | 4.57 x 3.05 m |
| Primary Bedroom | Third level | 4.67 x 2.95 m |
| Bedroom 2 | Third level | 3.05 x 2.39 m |
| Bedroom 3 | Third level | 2.74 x 3.3 m |
| Bedroom 4 | Ground level | 5.64 x 3.2 m |
| Study | Second level | 3.3 x 1.83 m |




