 NewFor sale 50
$530,000
3+1 bed4 bath1,100–1,500 sq ft
75 Prince William Way #6
Innis-Shore, Barrie
5 days agoMLS® S13875668
ROYAL LEPAGE SIGNATURE REALTY
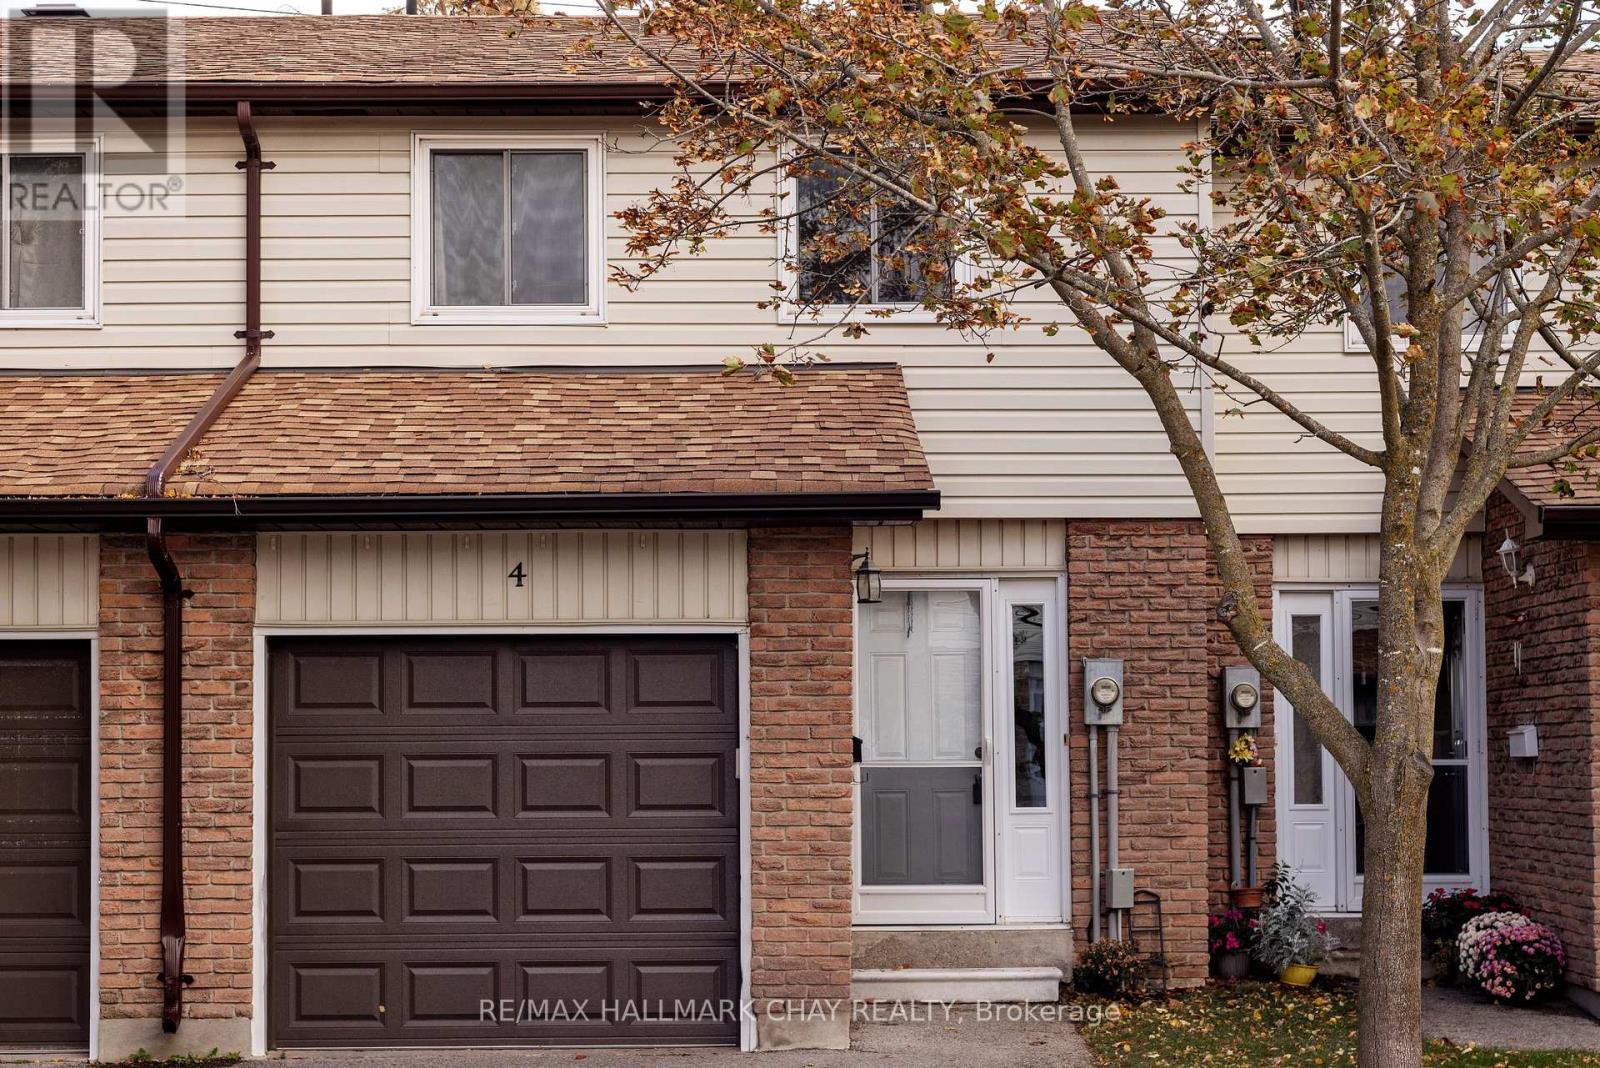
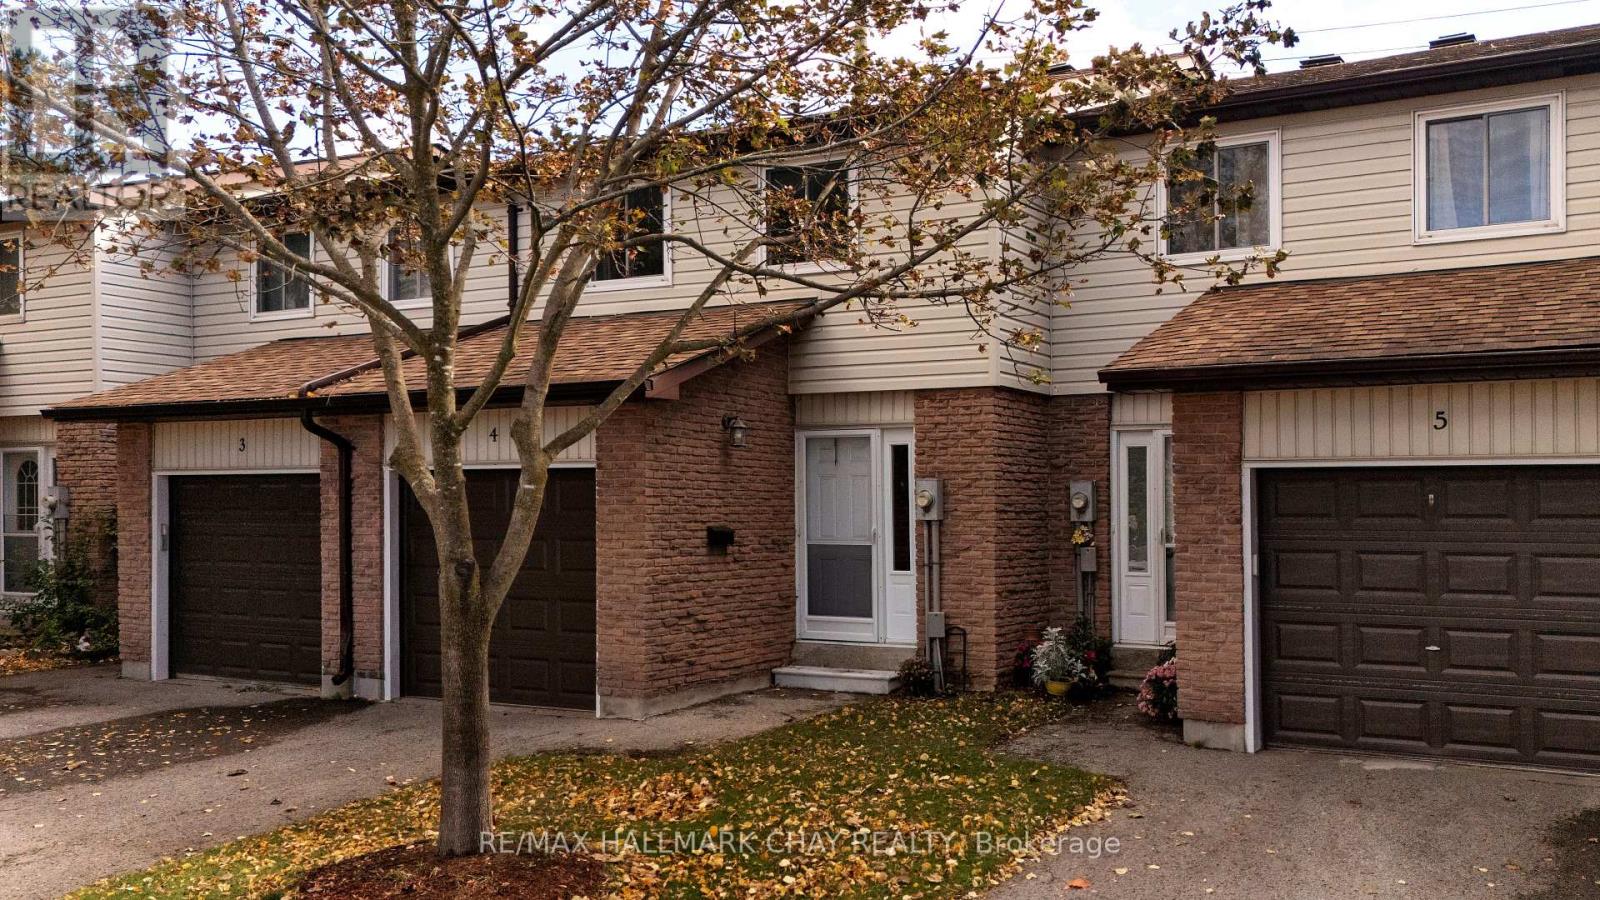
261 Rose Street #4
Wellington, Barrie, Ontario L4M2V3
For sale· Added
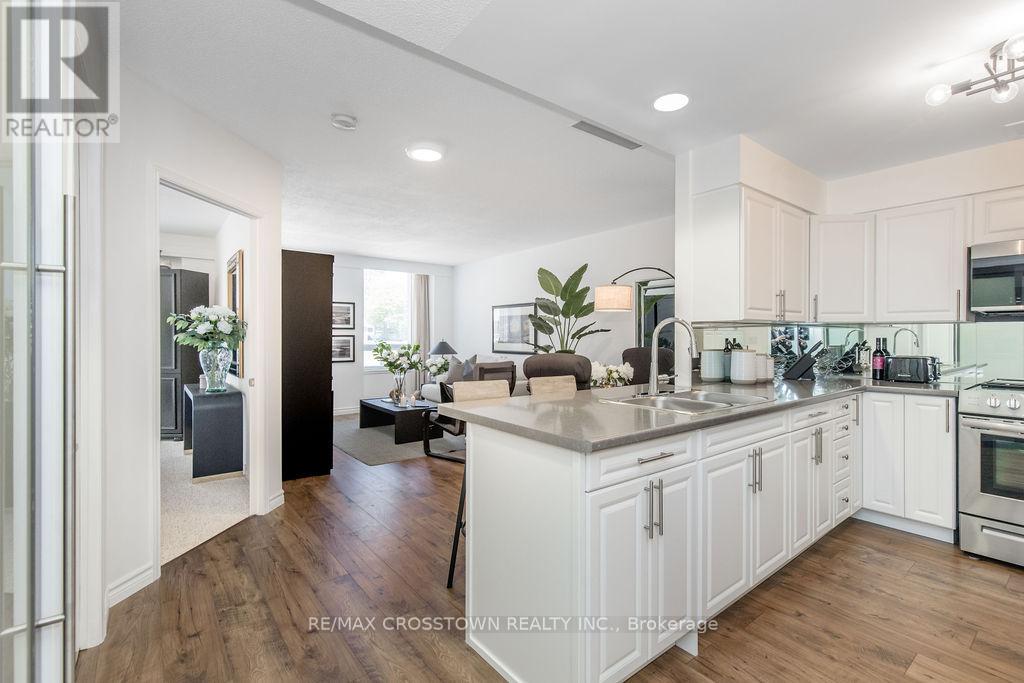
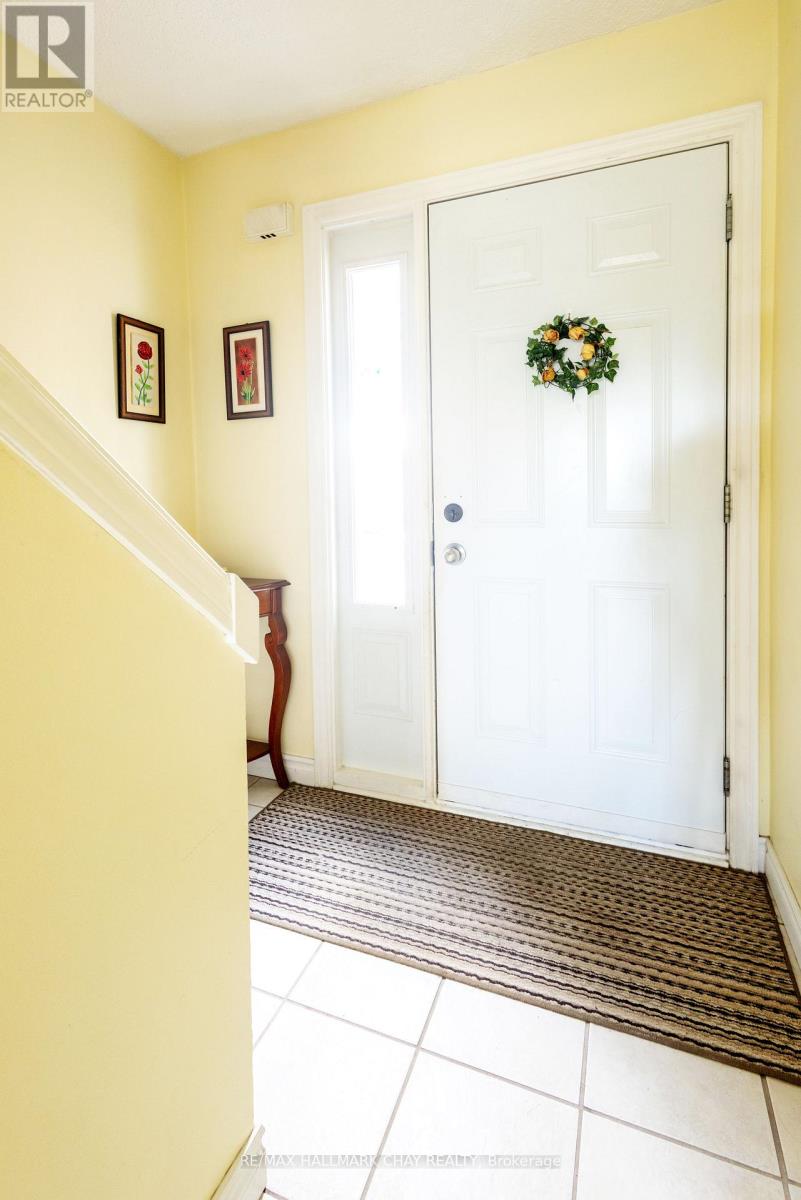
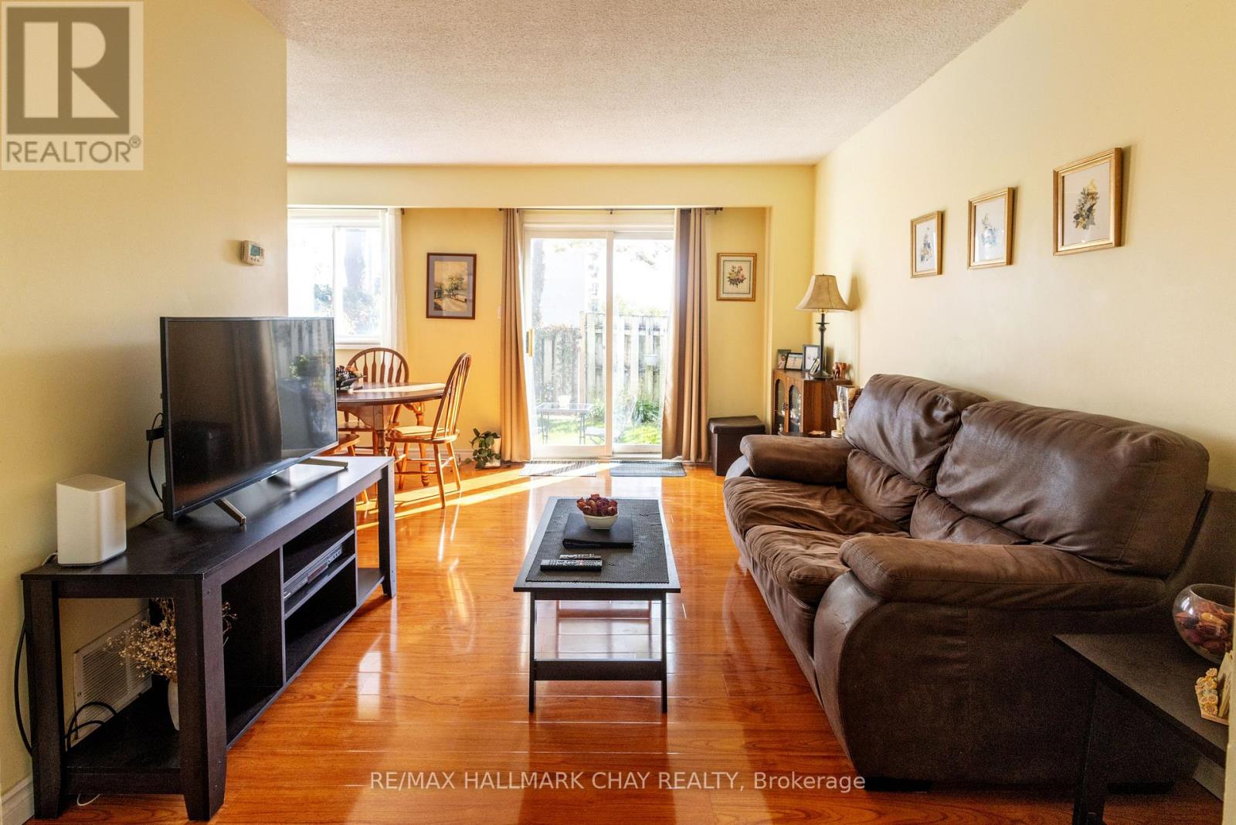
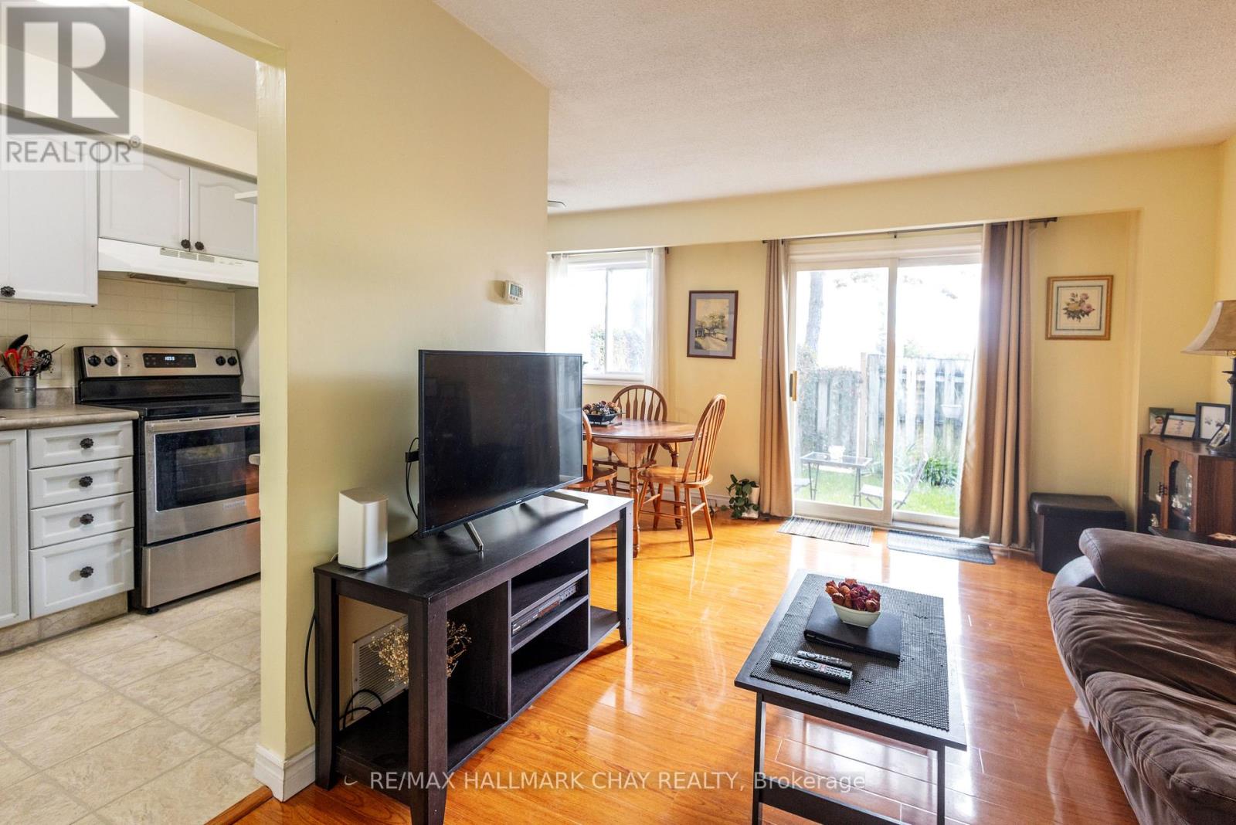
Welcome home to this turn-key, 1,080-square-foot 2 storey -a smart, functional layout designed for effortless daily living. BEautiful hardwood floors. No carpets! The main level offers a bright living area finished in neutral tones with stainless steel appliances in the kitchen, while the second level features 3 generous bedrooms (including a spacious primary) and a bright full bath updated with a modern white vanity and high-end one-piece shower/tub combo. A finished basement with wood-look vinyl flooring adds versatile living space. Complete with central air and a garage, this home is situated in a quiet, centrally located community just minutes from local schools, parks, shopping centers, highway access, and a full-service medical hub.
Map data © OpenStreetMap contributors
No open houses are scheduled for this home.
Can't make it? Request a private viewing.
| Living room | Main level | 4.57 x 3.05 m |
| Kitchen | Main level | 3.05 x 2.13 m |
| Dining room | Main level | 2.44 x 2.44 m |
| Bedroom 2 | Second level | 3.35 x 2.62 m |
| Bedroom 3 | Second level | 4.27 x 2.62 m |
| Primary Bedroom | Second level | 4.27 x 3.35 m |
| Bathroom | Second level | 0 x 0 m |
| Recreational, Games room | Basement | 9.14 x 3.05 m |