

 For rent 50
$3,200/mo
4 bed4 bath1,500–2,000 sq ft
28 Versailles Crescent
Innis-Shore, Barrie
1 month agoMLS® S13755260
SAVE MAX SUPERSTARS
29 Srigley Street
Holly, Barrie, Ontario L4N0L9
For rent· Added
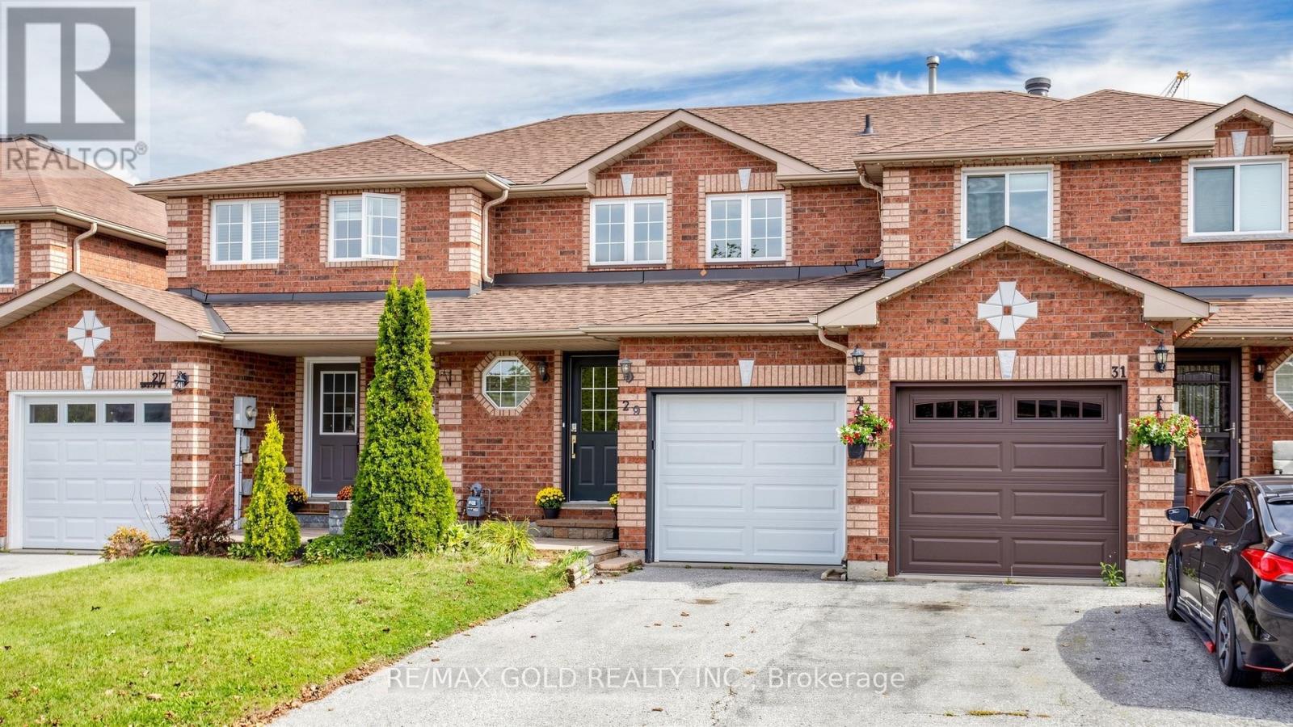
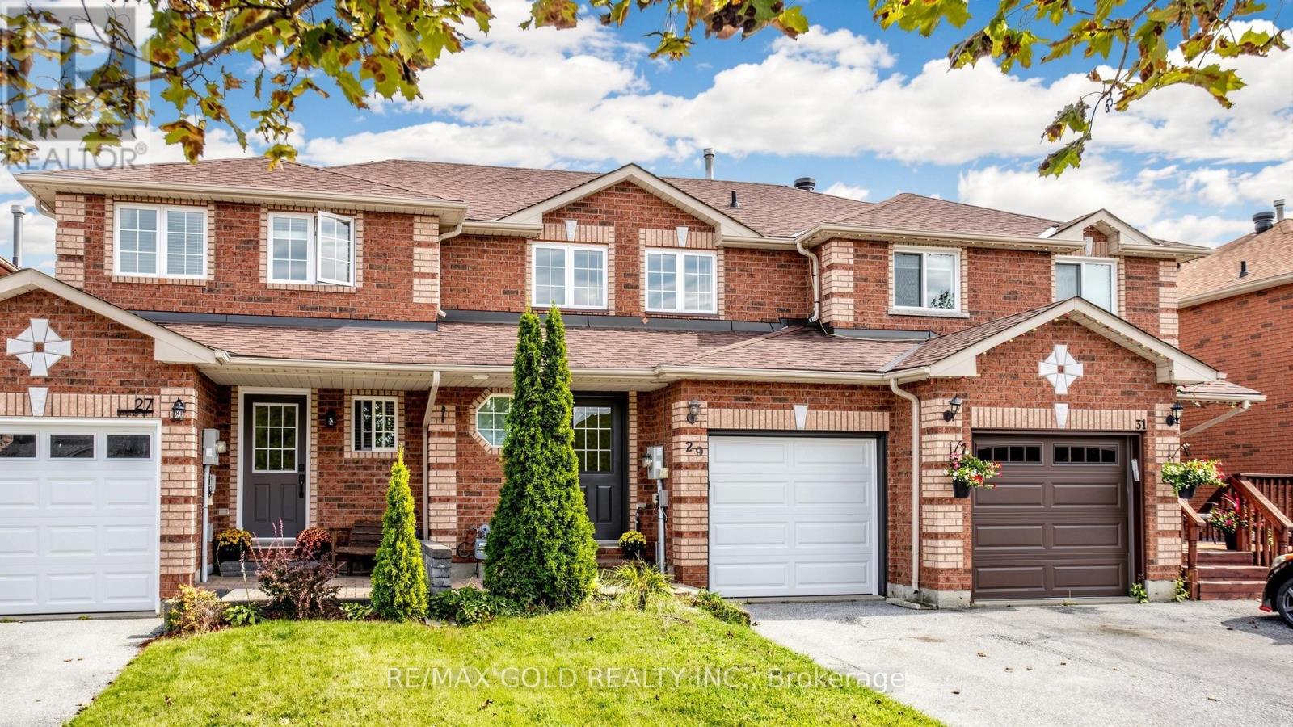
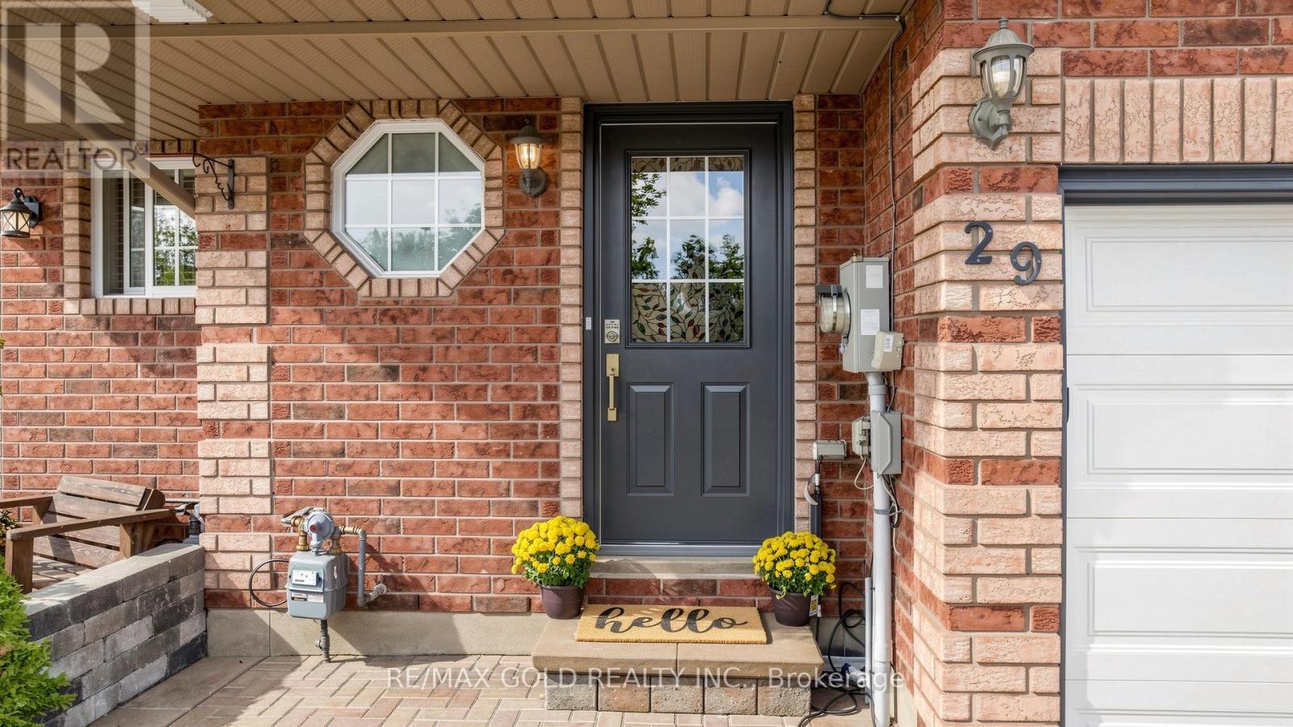
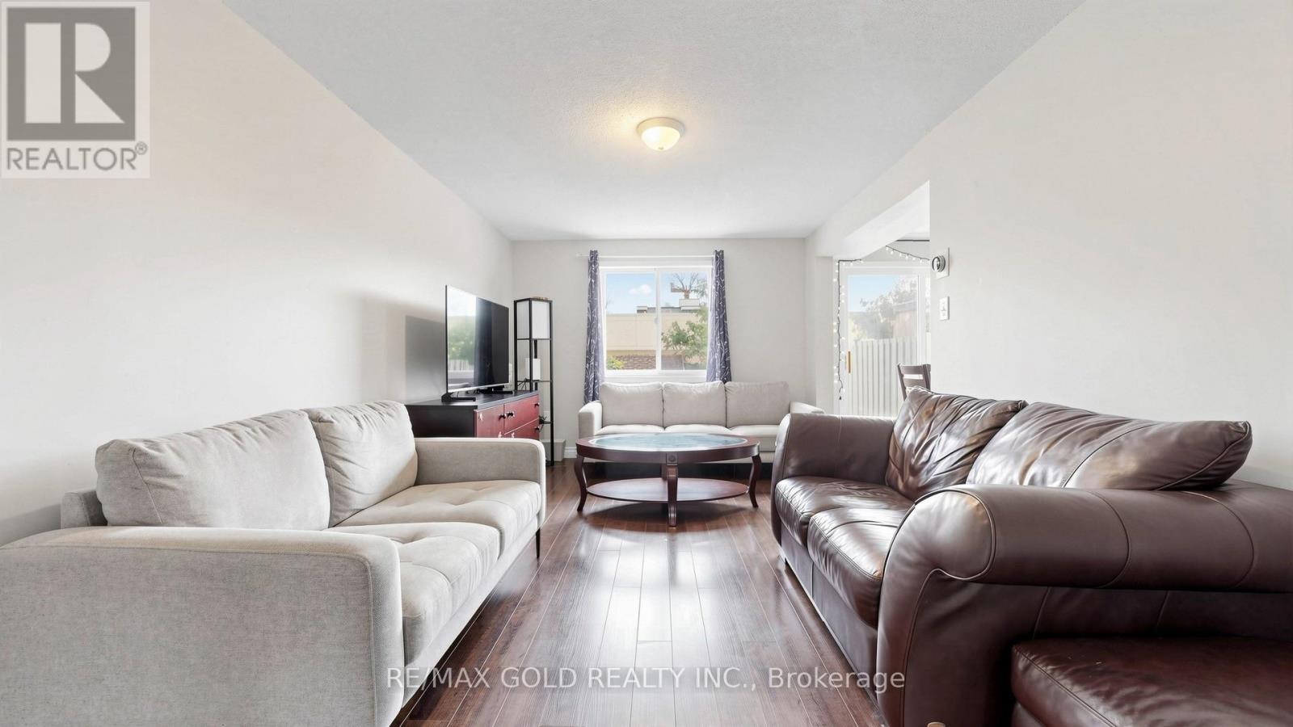
**ONE-OF-A-KIND MOVE-IN READY HOME IN THE DESIRABLE HOLLY NEIGHBOURHOOD.!!!** Within walking distance to schools, plaza, and public transit, this beautifully maintained all-brick 3-bedroom townhome offers the perfect combination of comfort, convenience, and turn-key living. Nestled on a private, fully fenced lot, this home is conveniently located close to shopping, parks, restaurants, and Highway 400. The bright open-concept main level features a spacious living room with large windows, an eat-in kitchen with stainless steel appliances, and a dining area with a walk-out to the backyard. The upper level offers 3 spacious bedrooms and a 4-piece bathroom, while the fully finished basement provides a comfortable recreation room perfect for relaxing or entertaining. Enjoy the large, fully fenced backyard complete with a deck. This home is an excellent opportunity for tenants looking for a comfortable, convenient, and hassle-free rental in the desirable Holly neighbourhood.**Fully furnished option is also available.**
Map data © OpenStreetMap contributors
No open houses are scheduled for this home.
Can't make it? Request a private viewing.
| Living room | Main level | 3.07 x 5.5 m |
| Dining room | Main level | 2.32 x 2.33 m |
| Kitchen | Main level | 2.48 x 3.17 m |
| Primary Bedroom | Upper Level | 4.41 x 3 m |
| Bedroom 2 | Upper Level | 2.69 x 3.71 m |
| Bedroom 3 | Upper Level | 2.78 x 3.71 m |
| Recreational, Games room | Basement | 3.1 x 7.37 m |




