
 For rent 50
$3,200/mo
4 bed4 bath1,500–2,000 sq ft
28 Versailles Crescent
Innis-Shore, Barrie
1 month agoMLS® S13755260
SAVE MAX SUPERSTARS
37 Succession Crescent
Innis-Shore, Barrie, Ontario L4M7G4
For rent· Added
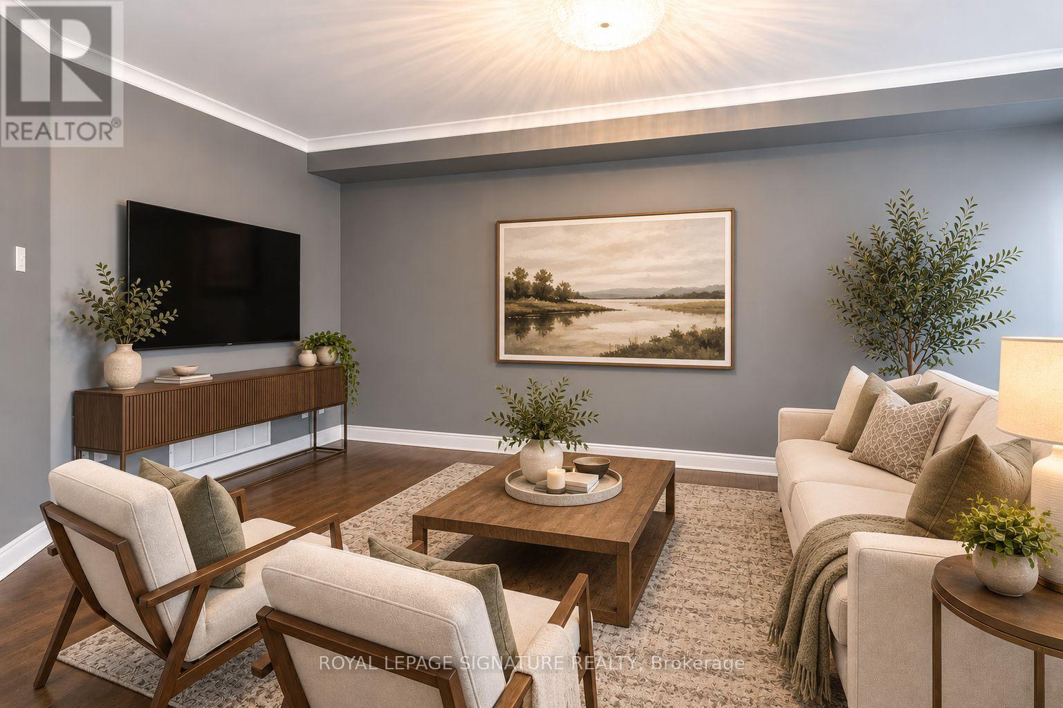
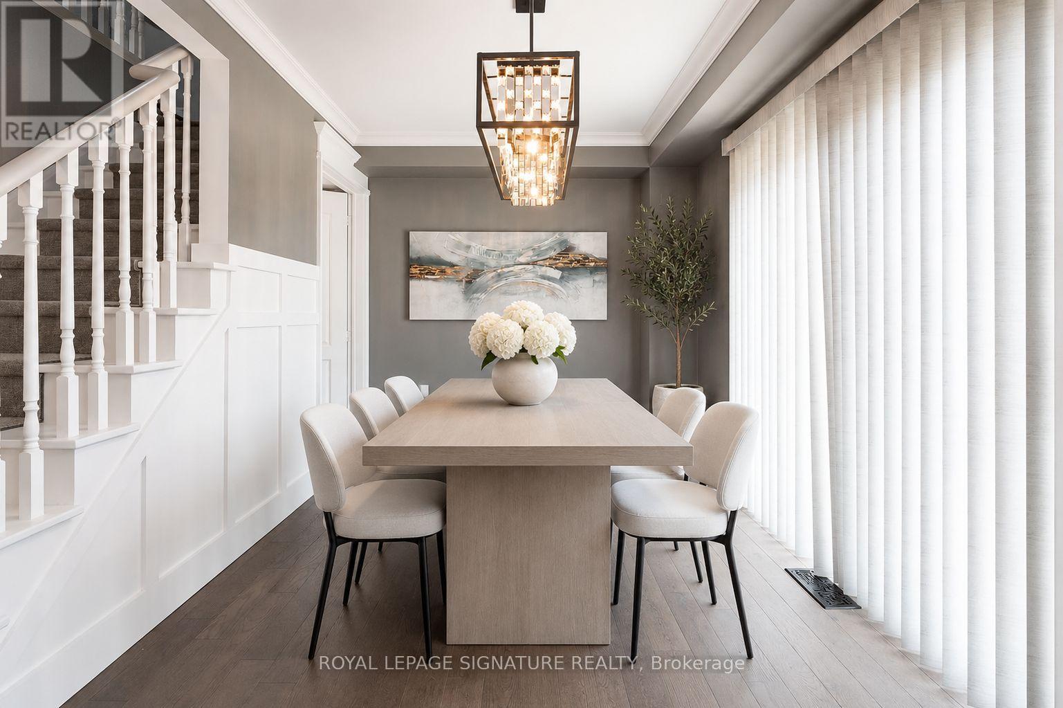
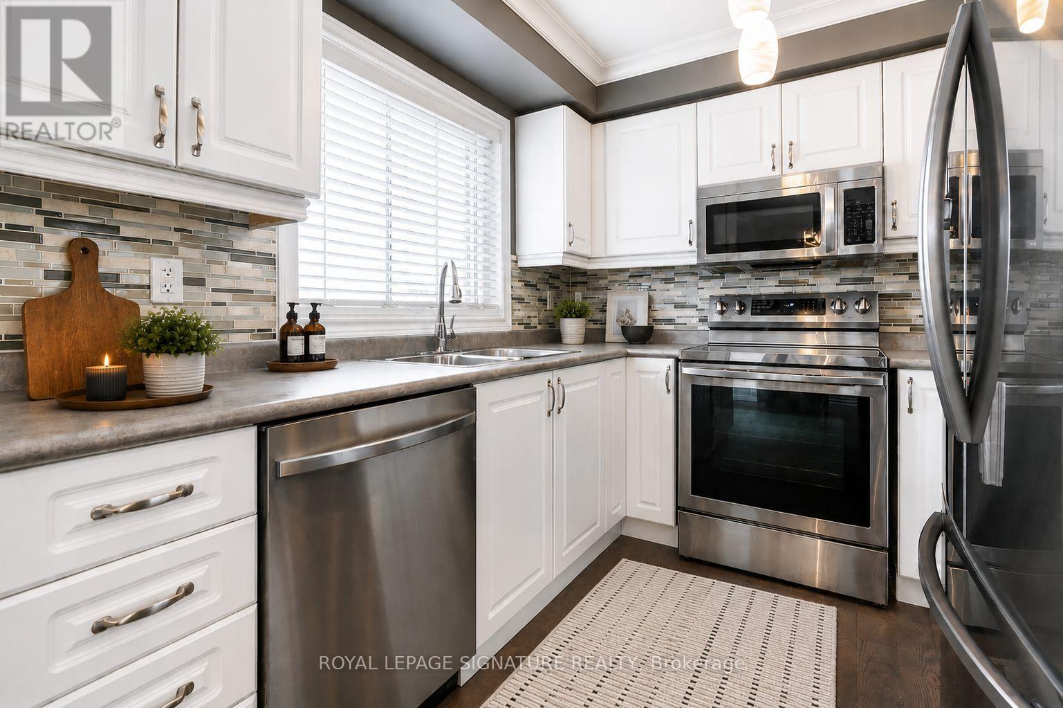
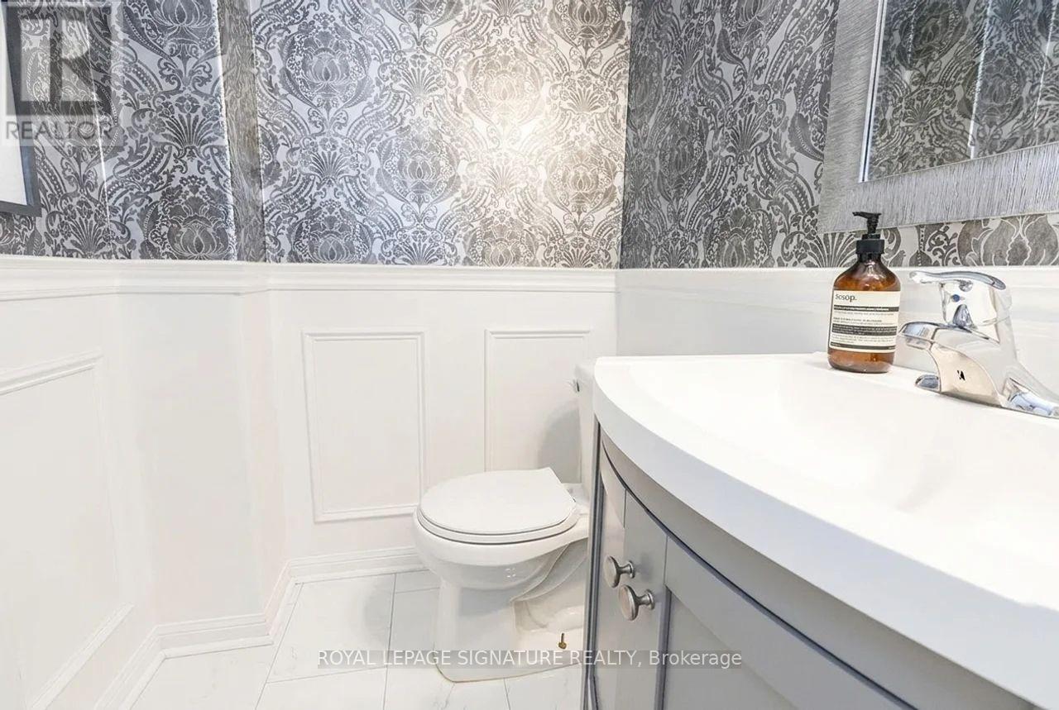
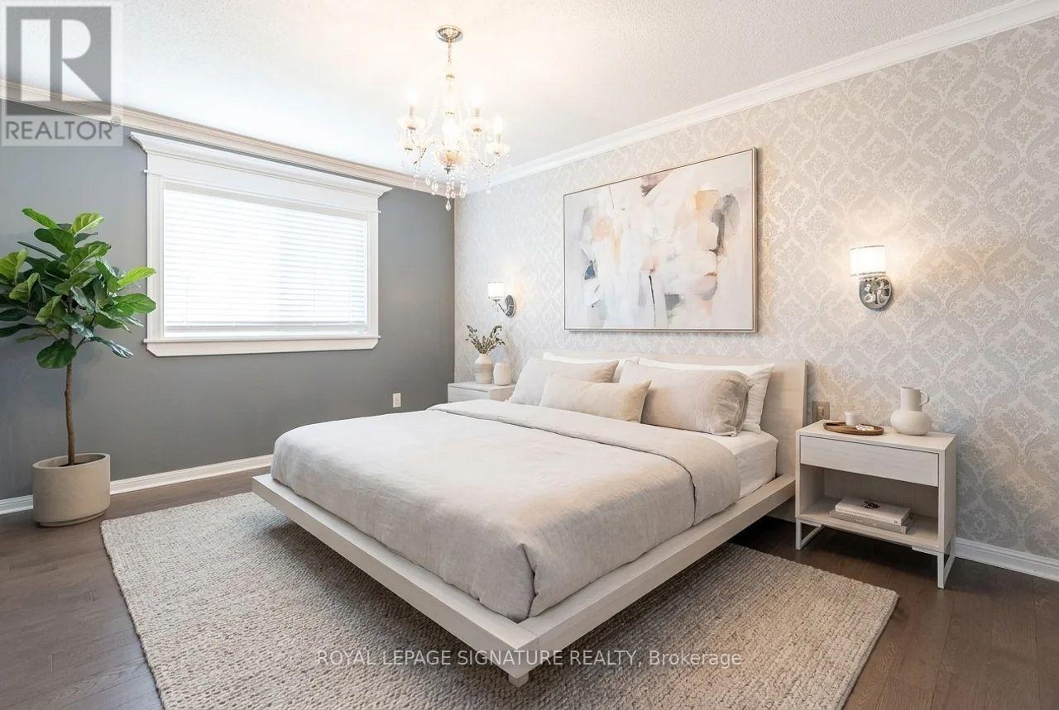
Welcome to this beautifully upgraded executive townhome in one of Barrie's most sought-after family-friendly neighbourhoods. Offering over 1,300 sqft AG and 600 sqft below, featuring custom trim, crown moulding, wainscoting, and hardwood flooring throughout, this home offers stylish, move-in-ready living. The bright main floor includes a spacious living room, a dining area with built-in storage, and an updated kitchen with stainless steel appliances and a walkout to a large private deck with privacy fencing. Upstairs, you'll find three generous bedrooms, including a spacious primary suite with a walk-in closet and private ensuite. The finished basement adds valuable living space with a large recreation room, custom wet bar, exposed brick feature wall, and a full bathroom. Conveniently located just minutes from Highway 400, Barrie South GO Station, Park Place Shopping Centre, top-rated schools, parks, trails, restaurants, and the Lake Simcoe waterfront, this exceptional lease offers comfort, convenience, and upscale living in an unbeatable location. Available Immediate!
Map data © OpenStreetMap contributors
No open houses are scheduled for this home.
Can't make it? Request a private viewing.
| Bedroom | Second level | 3.37 x 3.24 m |
| Recreational, Games room | Basement | 6.96 x 4.33 m |
| Kitchen | Main level | 3.3 x 2.56 m |
| Dining room | Main level | 3.34 x 2.56 m |
| Bedroom | Second level | 3.14 x 2.83 m |
| Primary Bedroom | Second level | 5 x 4.34 m |
| Living room | Main level | 5.43 x 3.26 m |




