
 For rent 50
$3,200/mo
4 bed4 bath1,500–2,000 sq ft
28 Versailles Crescent
Innis-Shore, Barrie
1 month agoMLS® S13755260
SAVE MAX SUPERSTARS
39 Jones Drive #UPPER
Grove East, Barrie, Ontario L4M6H7
For rent· Added
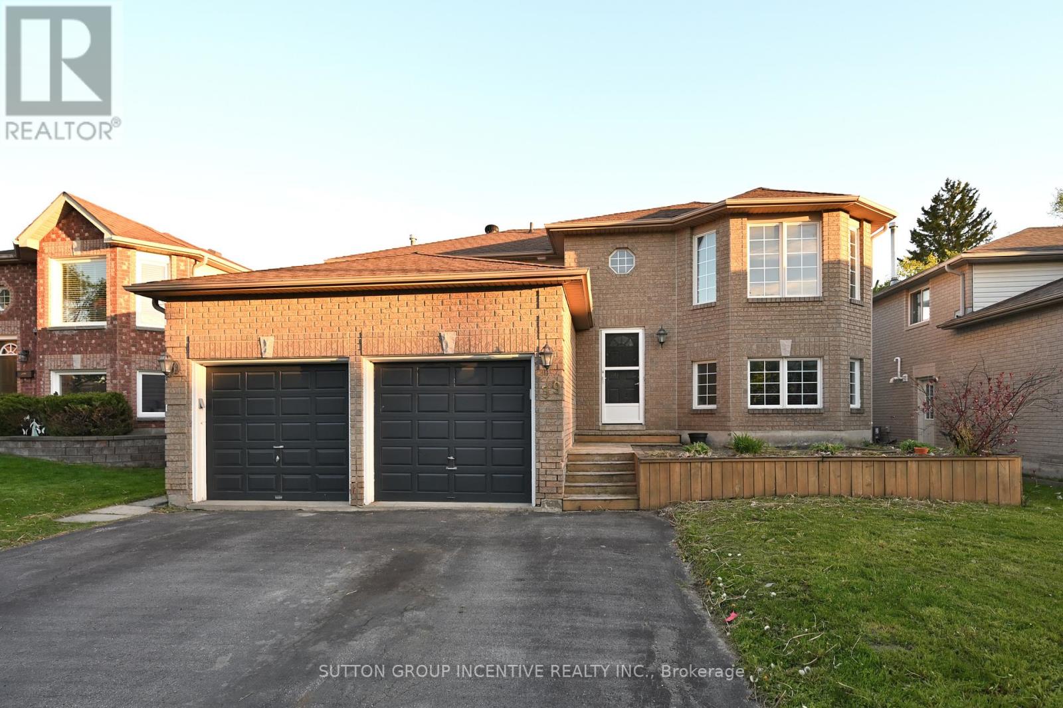
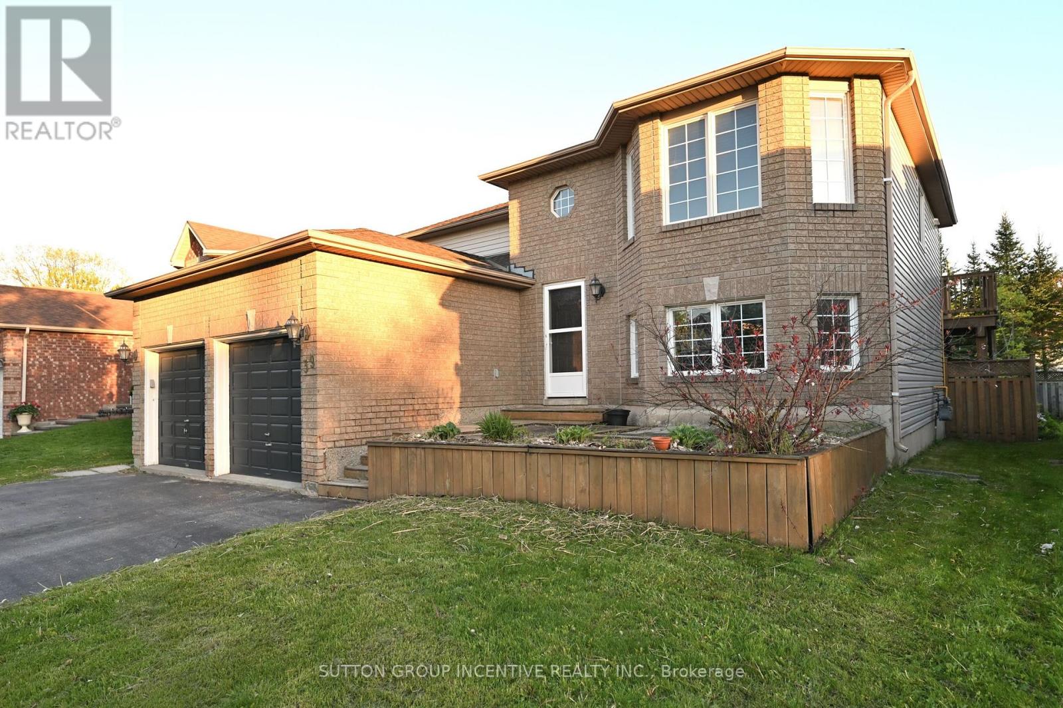
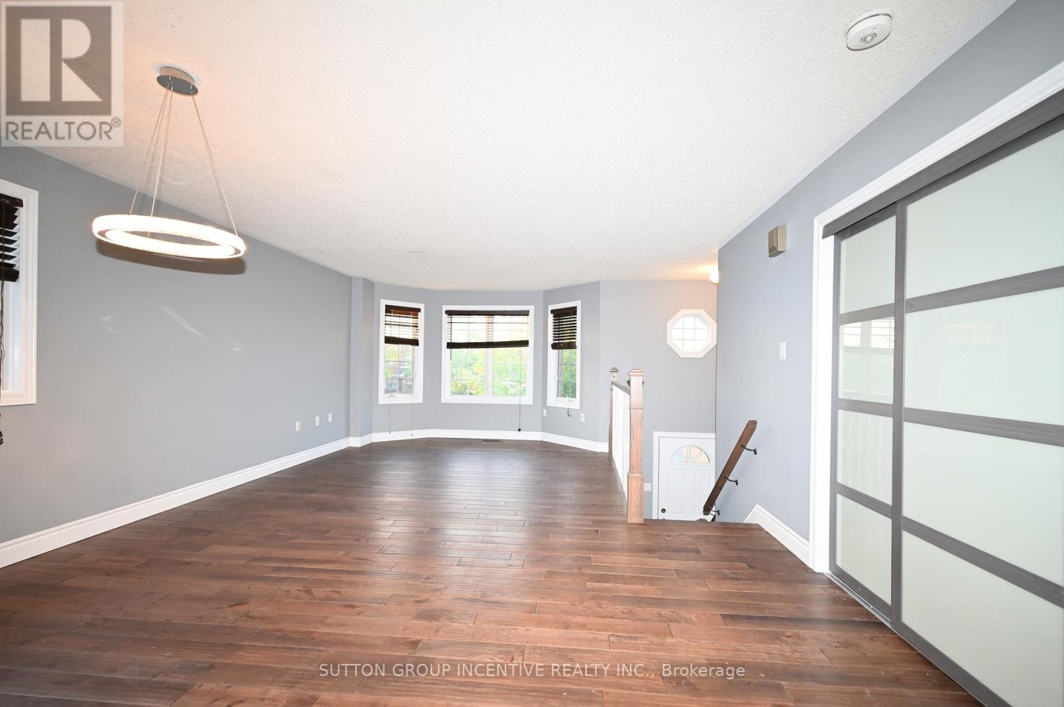
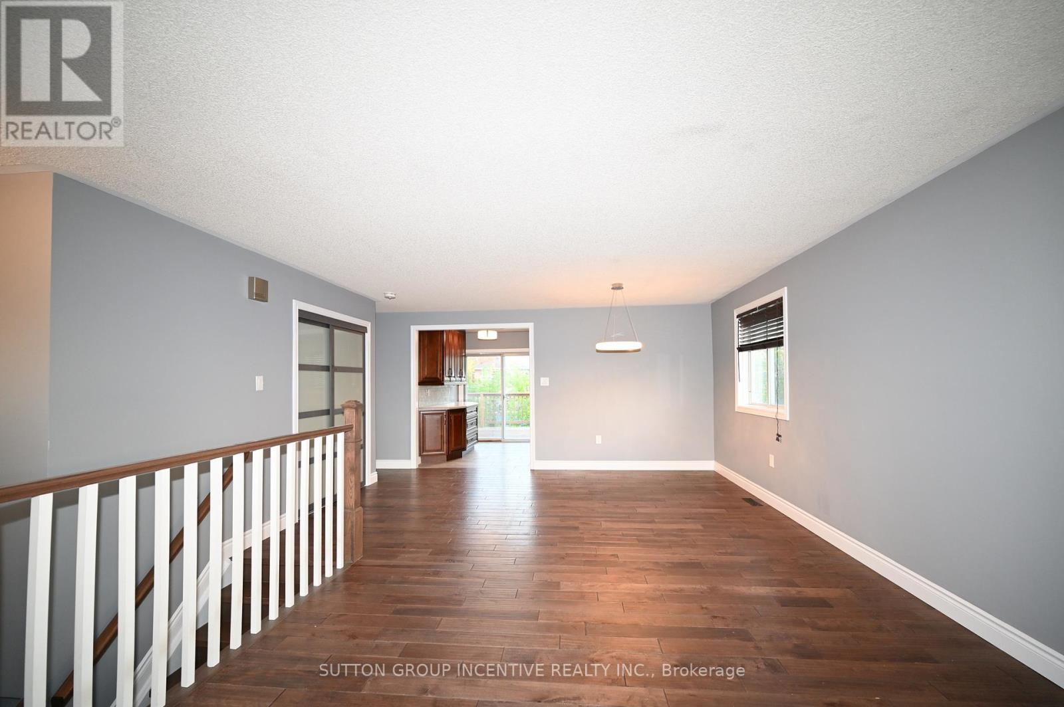
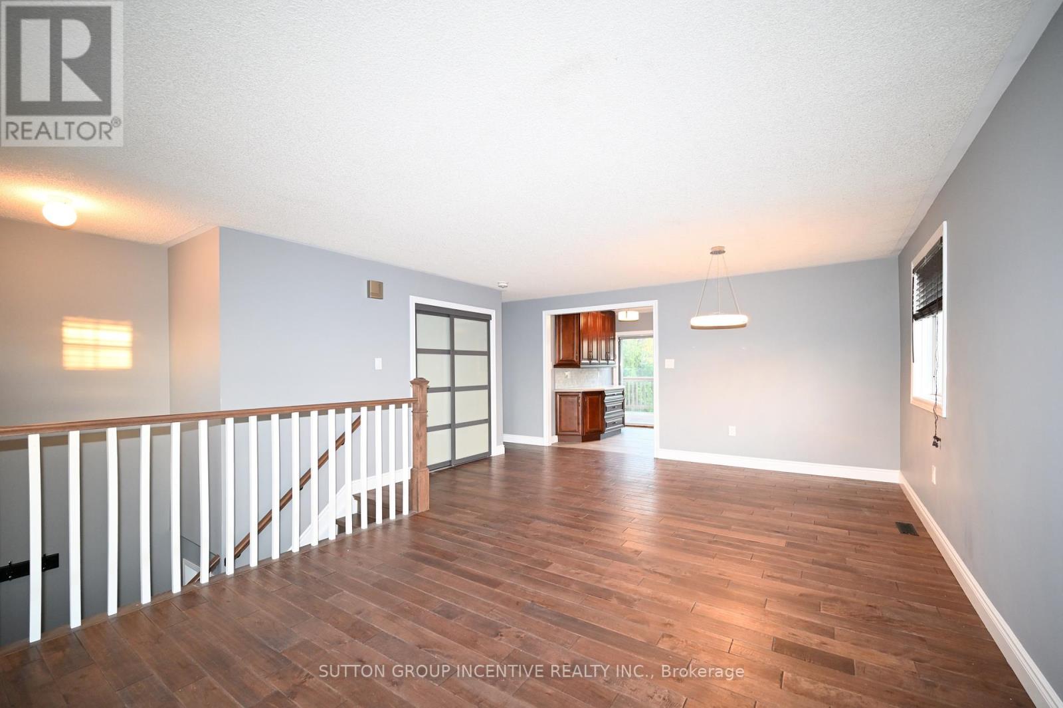
REGISTERED SECOND UNIT. LANDLORD PAYS GAS, WATER, HYDRO AND WATER HEATER RENTAL PLUS DRIVEWAY SNOW REMOVL (OVER 2"). 3 GOOD SIZED BEDROOMS WITH NEW FLOORING, 4 PC BATH WITH NEW TOILET AND FLOORING, BRIGHT GREAT ROOM, STAINLESS STEEL STOVE, FRIDGE, DISHWASHER AND MICROWAVE. EXCLUSIVE USE WASHER AND DRYER. EXCLUSIVE USE ONE GARAGE AND ONE DRIVEWAY PARKING SPOTS. BARRIE EAST LOCATION, CLOSE TO GEORGIAN COLLEGE, BEACH/LAKE, RVH, SHOPPING, HIGHWAY, GOLF, SKI RESORTS AND ALL AMENITIES. TOTAL UNIT AREA WAS ESTIMATED. FIRST/LAST MONTHS & FULL CREDIT REPORT & RENTAL APPLICATION & REFERENCES & PHOTO ID & EMPLOYMENT LETTERS WITH PAYSTUBS IN 2 MONTH REQUIRED. NO SMOKING. LANDLORD IS LOOKING FOR QUIET TENANT WITH GOOD CREDIT AND INCOME.
Map data © OpenStreetMap contributors
No open houses are scheduled for this home.
Can't make it? Request a private viewing.
| Primary Bedroom | Main level | 4.41 x 3.37 m |
| Bedroom | Main level | 3.12 x 2.71 m |
| Bedroom | Main level | 3.07 x 2.71 m |
| Bathroom | Main level | 0 x 0 m |
| Kitchen | Main level | 3.81 x 3.68 m |
| Dining room | Main level | 3.6 x 3.47 m |
| Living room | Main level | 3.66 x 3.78 m |
| Laundry room | Basement | 0 x 0 m |




