
 For rent 50
$3,200/mo
4 bed4 bath1,500–2,000 sq ft
28 Versailles Crescent
Innis-Shore, Barrie
1 month agoMLS® S13755260
SAVE MAX SUPERSTARS
42 Booth Lane
Painswick South, Barrie, Ontario L4N0S4
For rent· Added
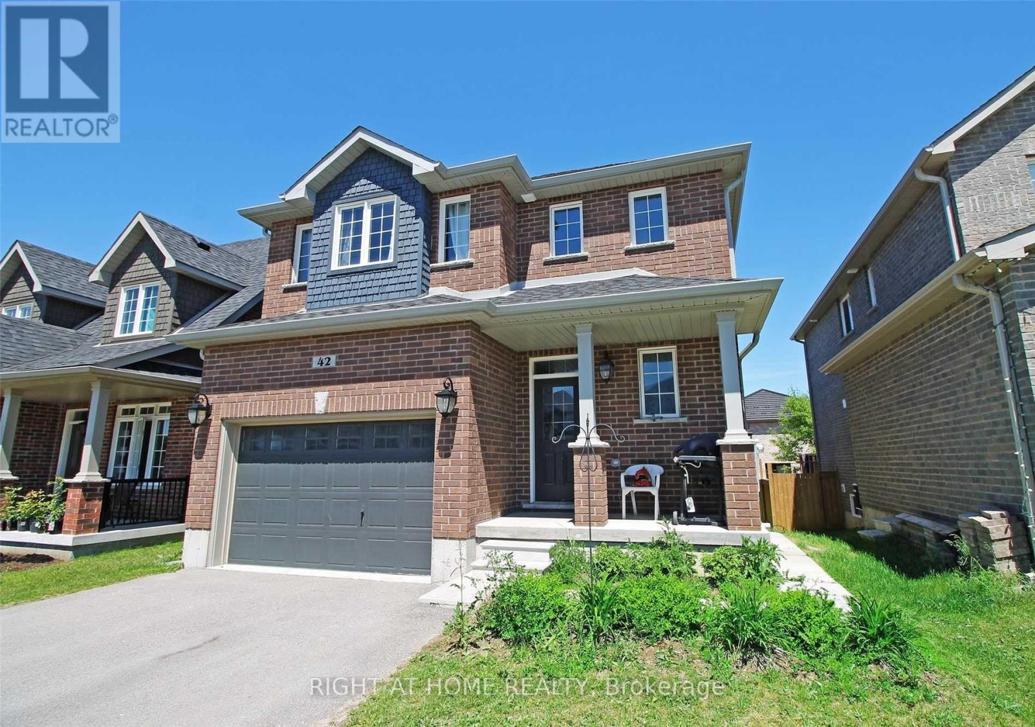
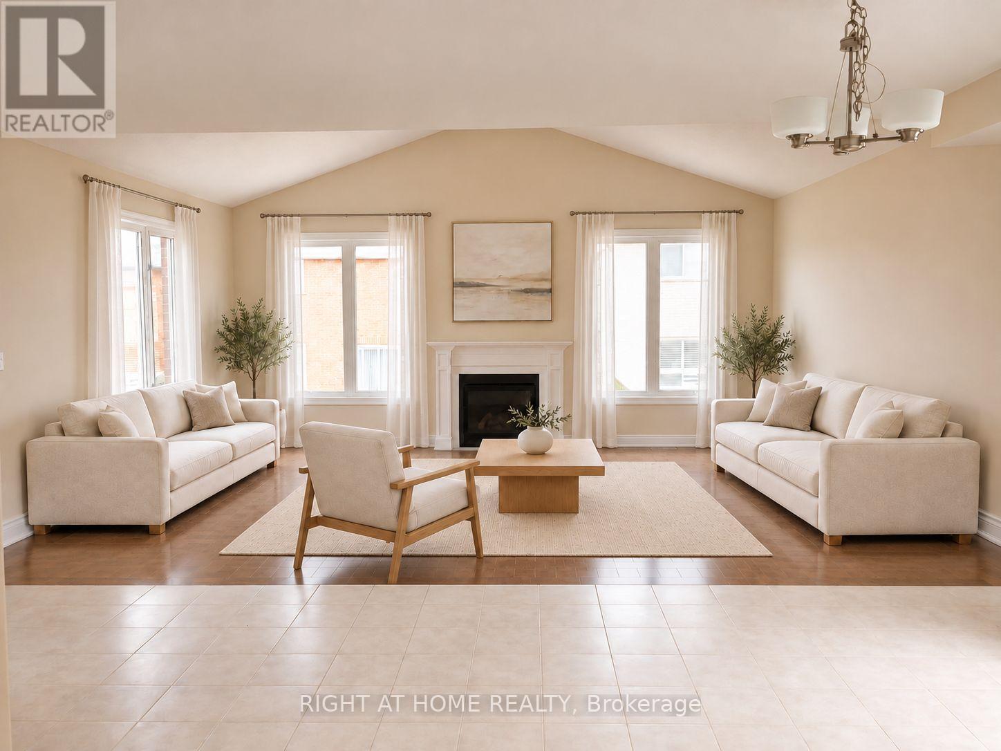
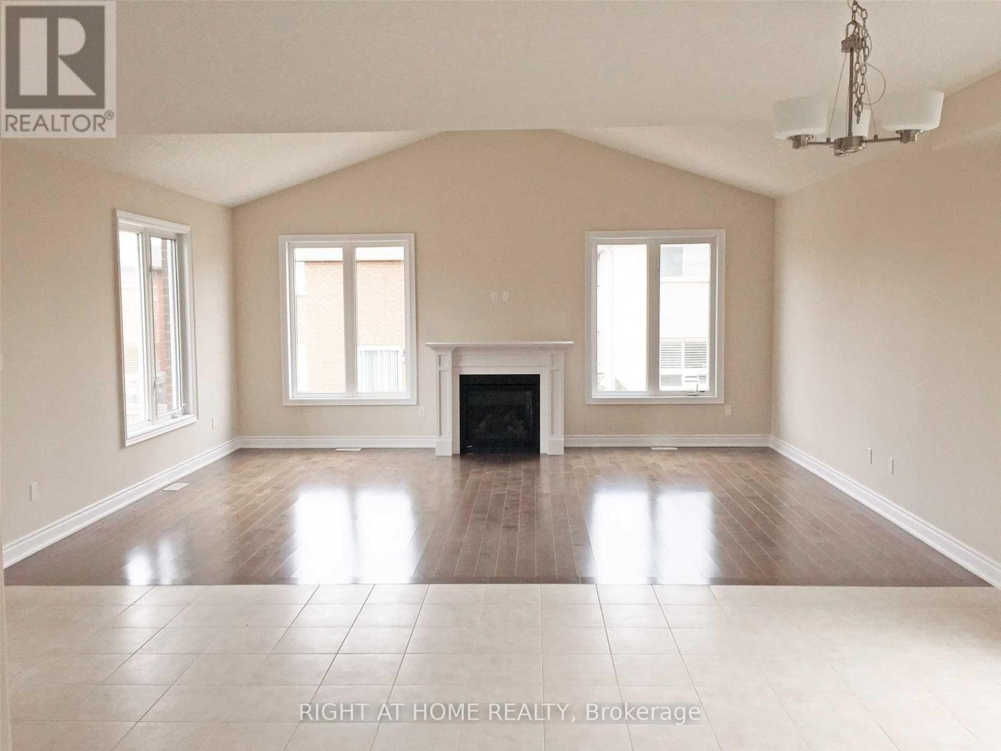
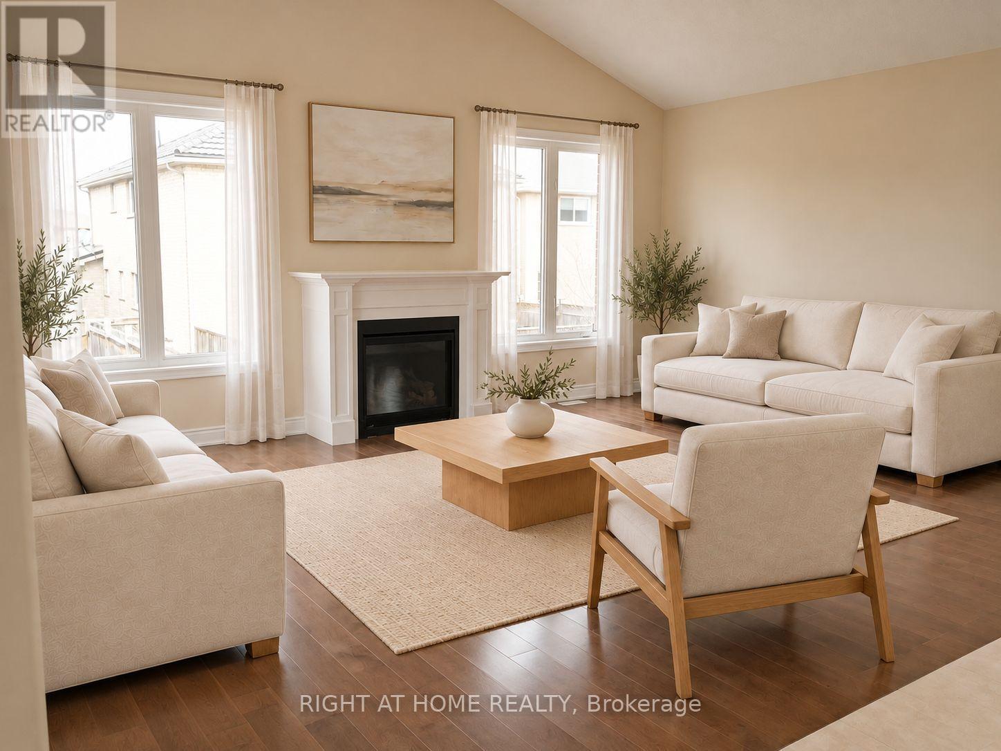
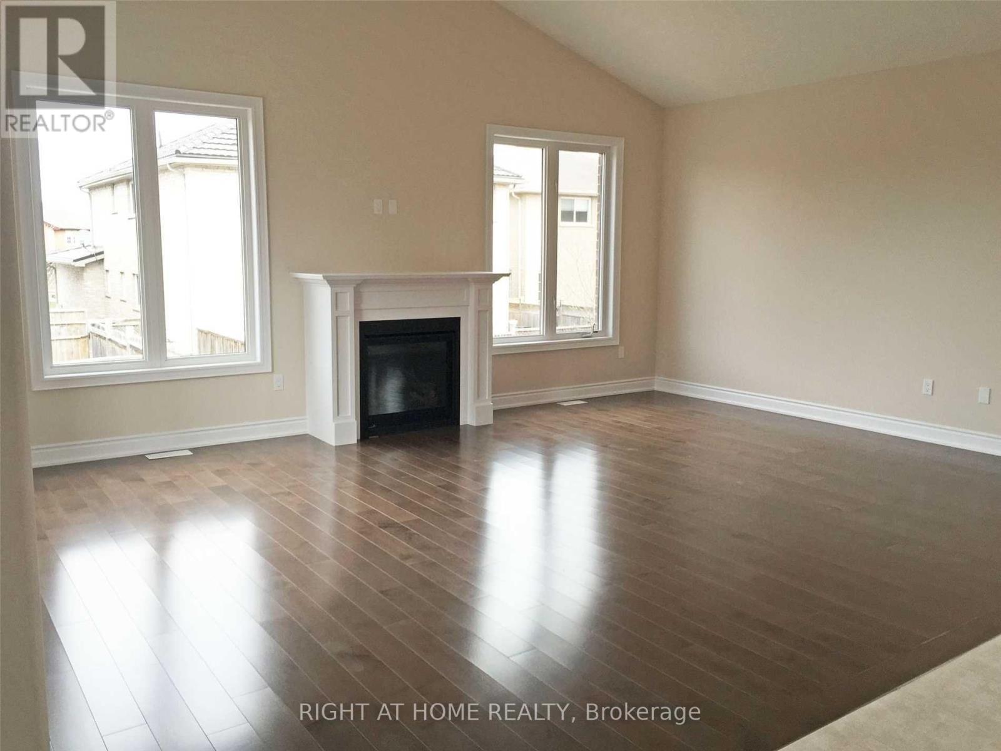
This Home In Barrie's South End, a beautiful 3 Bdms, 3Baths Detached house, with a high ceiling, Large Windows, Open Concept with Lots of Natural Light, Just few minutes from the GO Train Station, shopping mall, schools, parks, library and quick access to HWY 400, Family-Friendly neighborhood, single Car Garage but more Parking spots on driveway, High 9 ft. ceiling, Vaulted Ceiling In Family Room E/ Fireplace and W/O To the backyard, Hardwood floor Main Floor, No Sidewalk. Interior Photos from the original listing. wall's painting are changed. Tenants pay the utilities and Tenant insurance.
Map data © OpenStreetMap contributors
No open houses are scheduled for this home.
Can't make it? Request a private viewing.
| Family room | Main level | 20 x 15 m |
| Kitchen | Main level | 16 x 14 m |
| Eating area | Main level | 13.3 x 10 m |
| Foyer | Main level | 17.4 x 14.7 m |
| Primary Bedroom | Second level | 15.2 x 13.6 m |
| Bedroom 2 | Second level | 12.4 x 10 m |
| Bedroom 3 | Second level | 13 x 10 m |
| Bathroom | Second level | 2.44 x 1.5 m |
| Laundry room | Second level | 0 x 0 m |




