
 For rent 50
$3,200/mo
4 bed4 bath1,500–2,000 sq ft
28 Versailles Crescent
Innis-Shore, Barrie
1 month agoMLS® S13755260
SAVE MAX SUPERSTARS
46 Austen Lane
Letitia Heights, Barrie, Ontario L4N5C7
For rent· Added
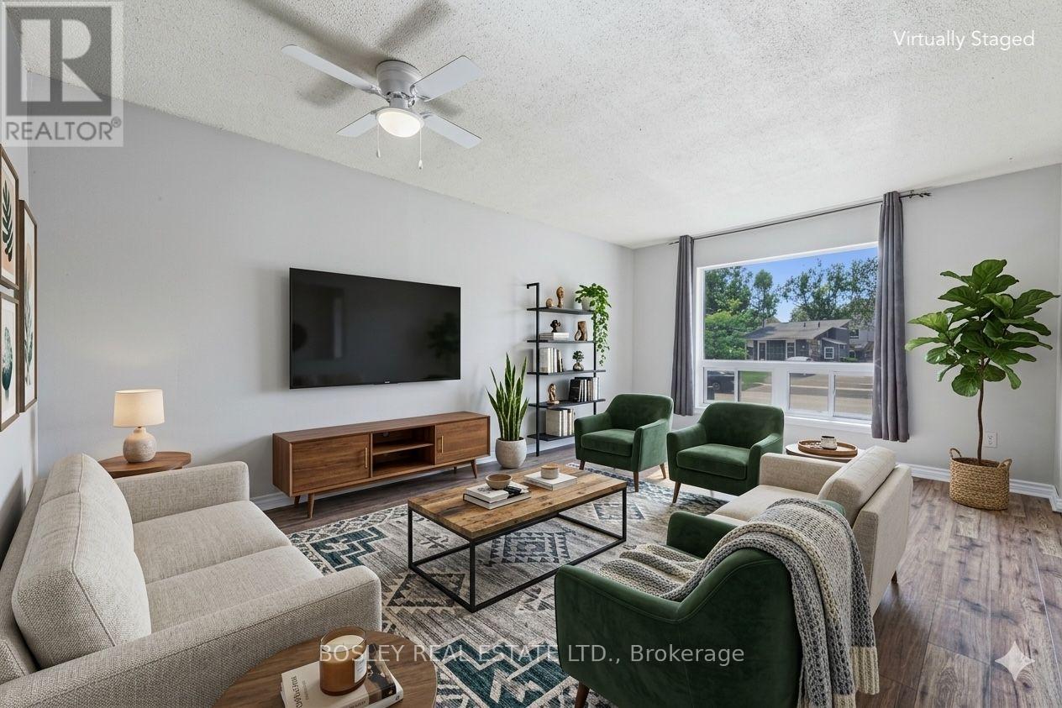
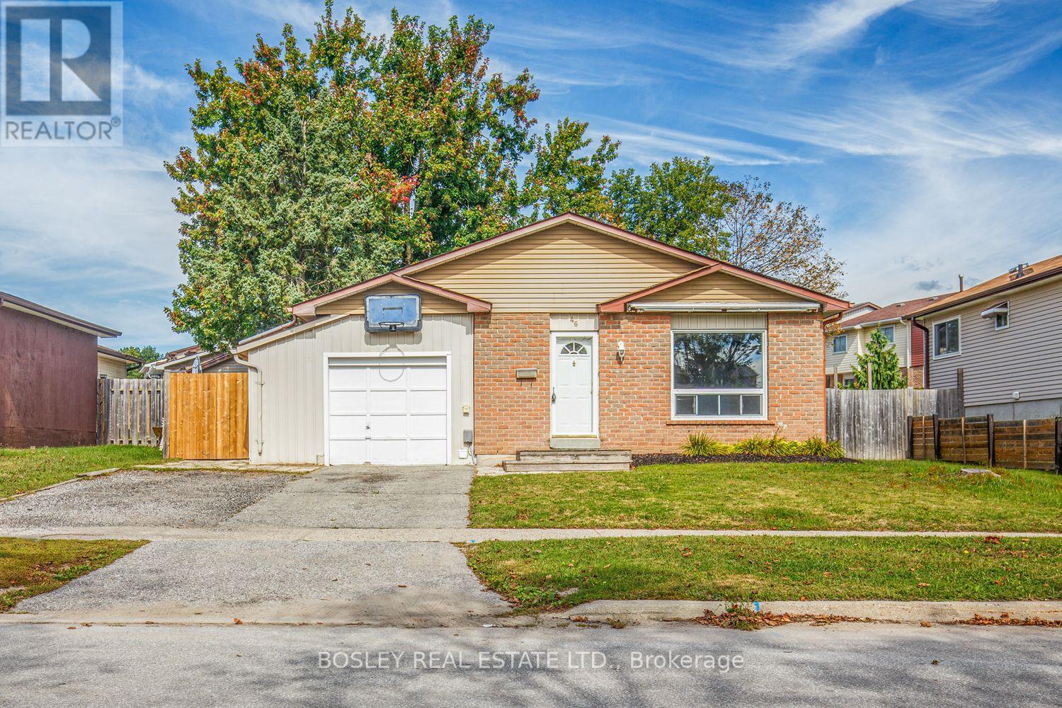
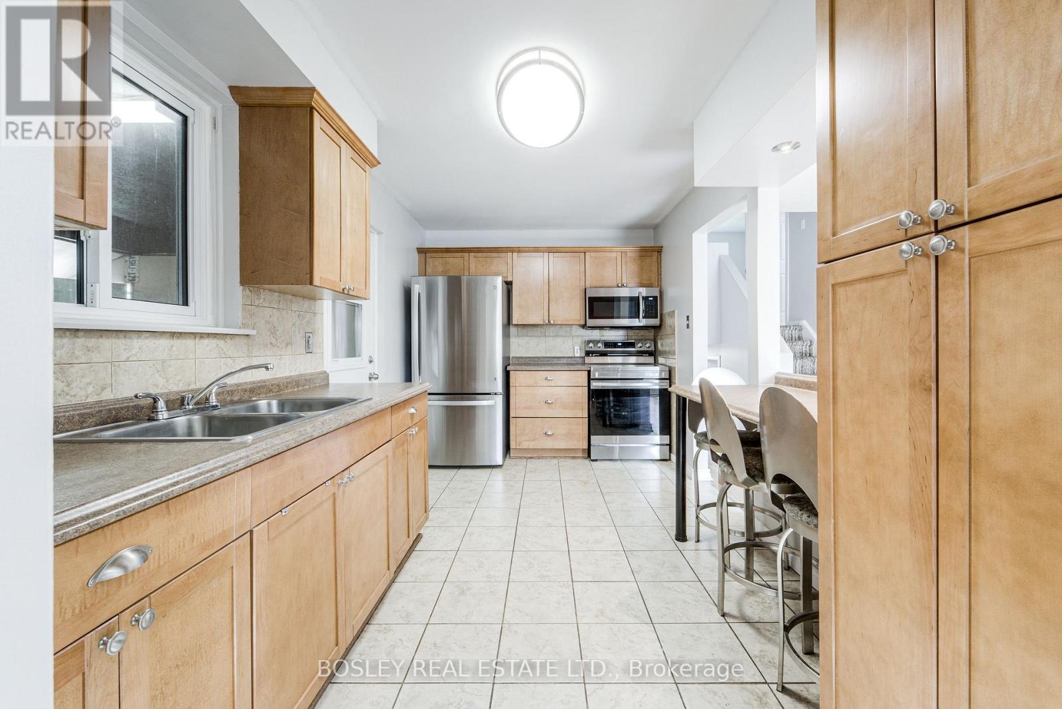
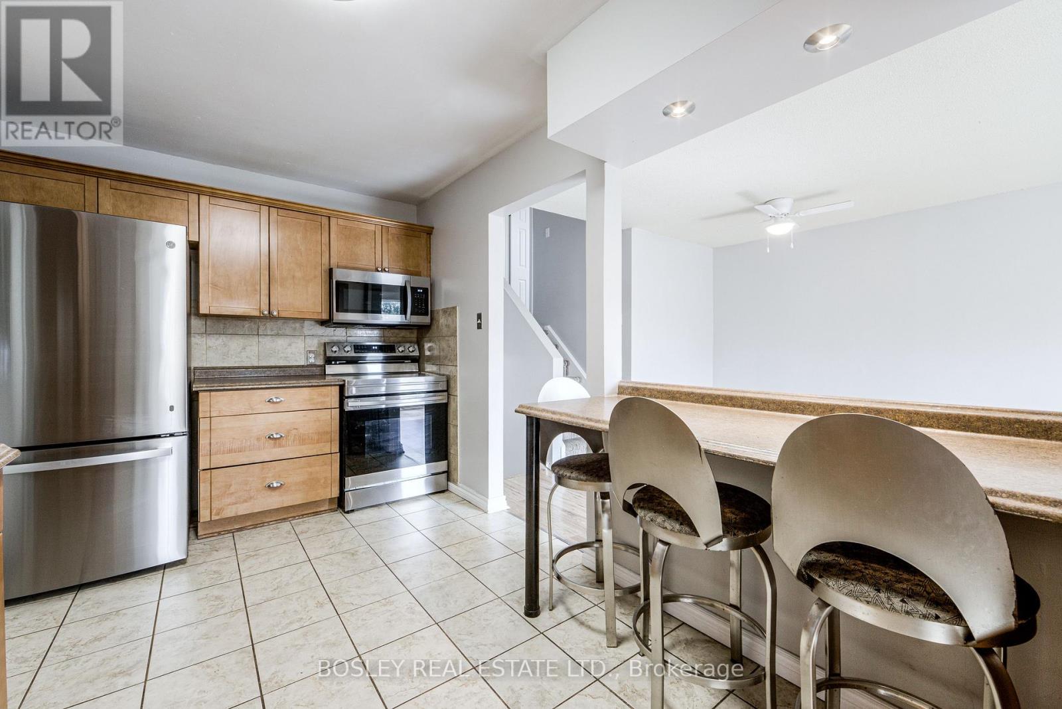
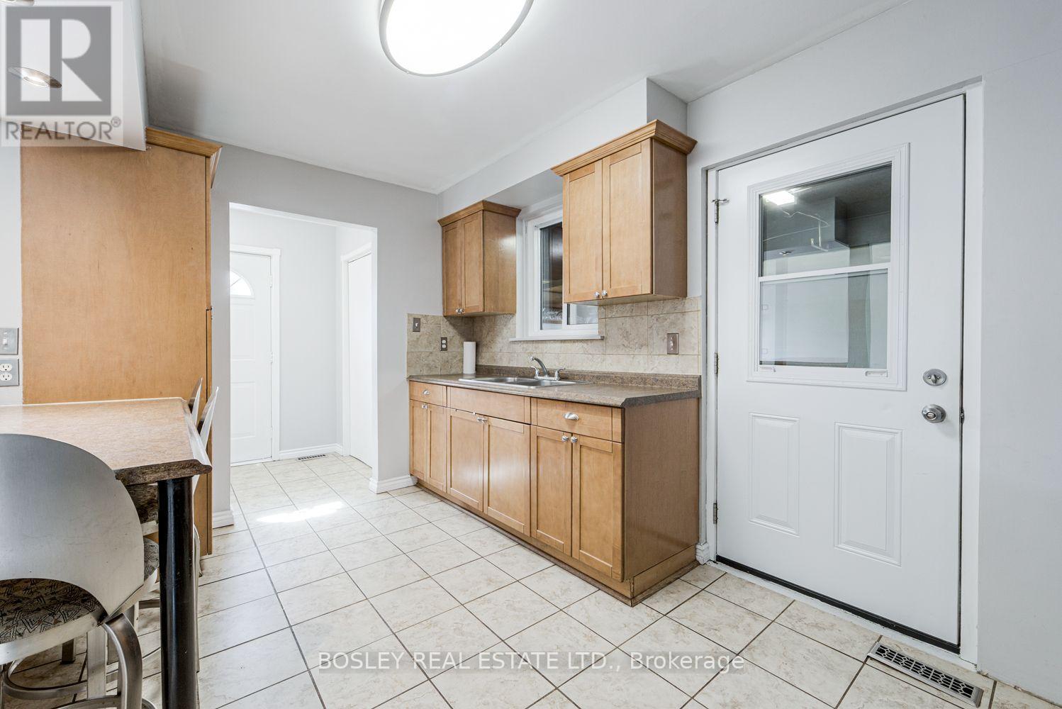
Well-maintained 4-bedroom, 2-bathroom backsplit for lease on a generous 56' x 110' lot in Barrie's desirable Letitia Heights community. Featuring a bright main floor and a fully renovated basement (2025) with extra living space, this home offers numerous recent upgrades including renovated main and lower bathrooms (2025), new stainless steel appliances (2025), new shed (2025), and serviced central air (2026). Additional features: furnace (2012), roof (2011), enclosed carport. Close to Highway 400, schools, parks, splash pad, sports courts, playgrounds, shopping, restaurants and everyday amenities - a great option for tenants seeking a spacious, move-in ready home in a mature neighbourhood.
Map data © OpenStreetMap contributors
No open houses are scheduled for this home.
Can't make it? Request a private viewing.
| Living room | Main level | 3.34 x 5.27 m |
| Bedroom | Upper Level | 3.44 x 3.99 m |
| Bedroom 2 | Upper Level | 2.43 x 3.41 m |
| Bedroom 3 | Lower level | 2.48 x 4.48 m |
| Bedroom 4 | Lower level | 2.43 x 3.41 m |
| Recreational, Games room | Basement | 5.51 x 5.21 m |
| Laundry room | Basement | 2.68 x 1.92 m |




