
 For rent 50
$3,200/mo
4 bed4 bath1,500–2,000 sq ft
28 Versailles Crescent
Innis-Shore, Barrie
1 month agoMLS® S13755260
SAVE MAX SUPERSTARS
46 Ridwell Street
Edgehill Drive, Barrie, Ontario L4N0W7
For rent· Added
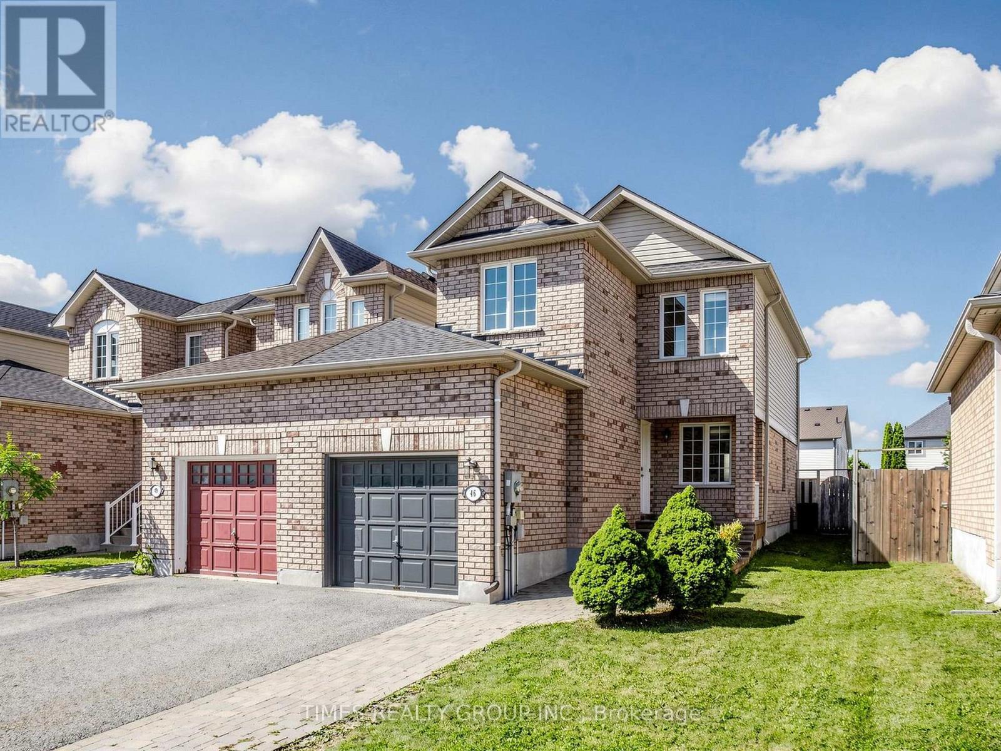
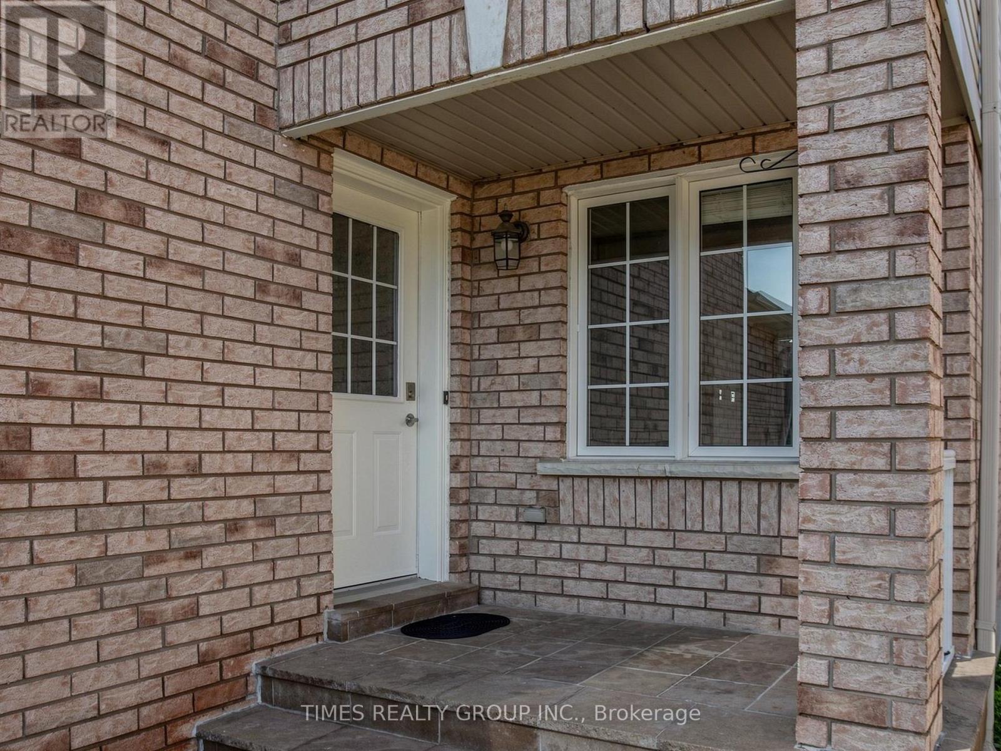
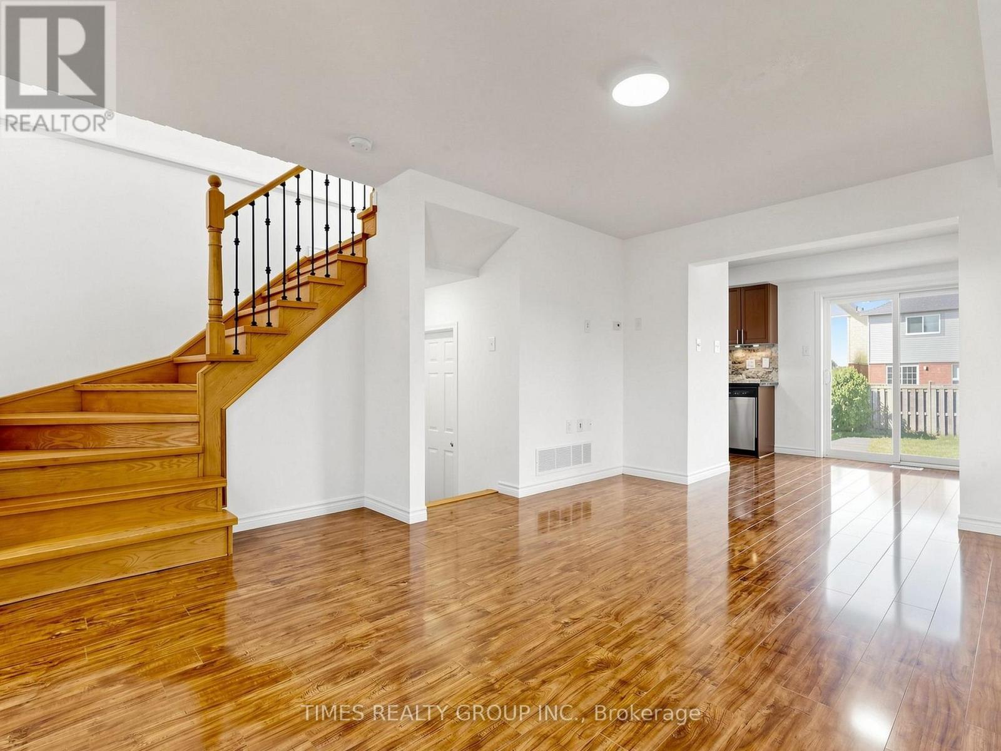
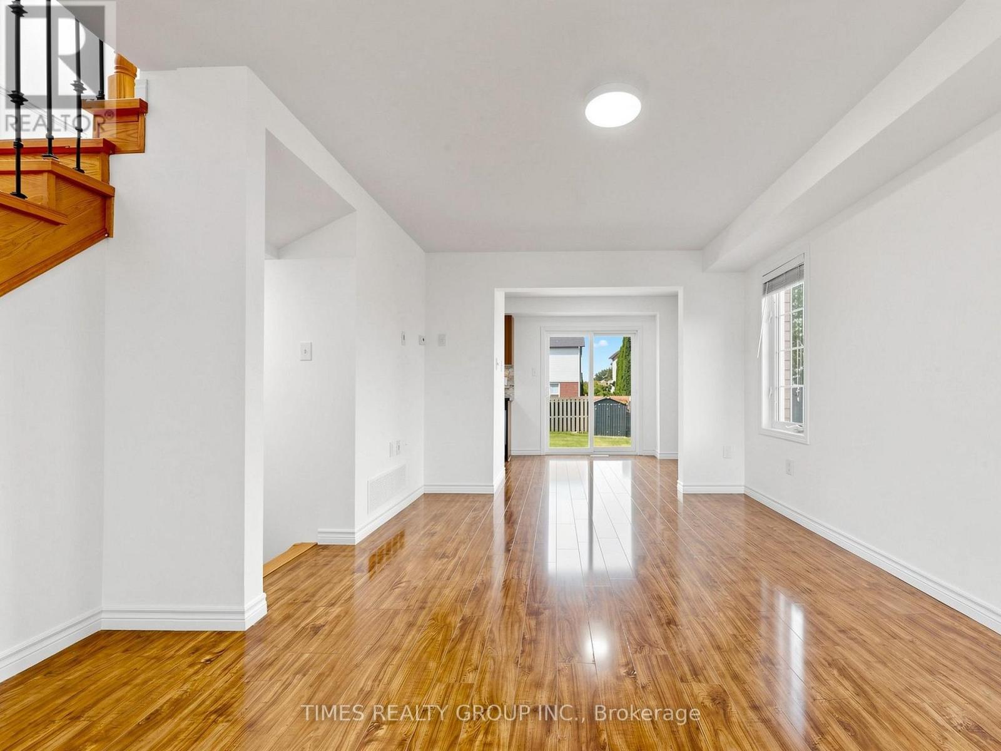
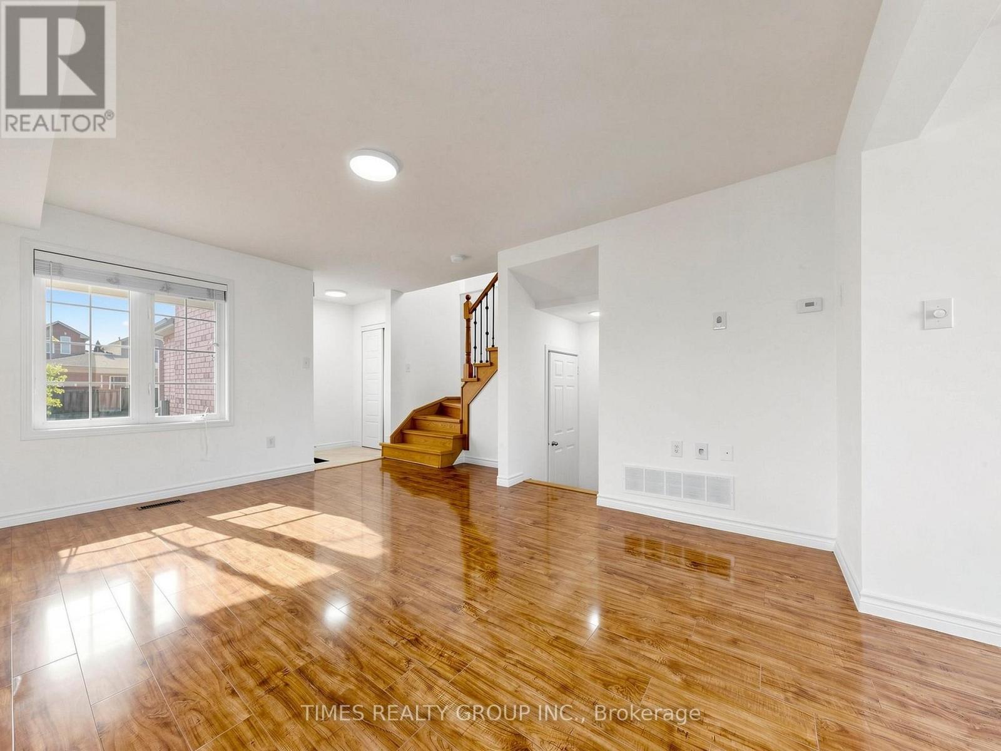
Stunning End-Unit Townhome feels like a detached home, linked only by the garage. Welcome to this exceptionally rare find! Offering the ultimate in privacy, this bright and spacious end-unit townhome sits on an oversized lot with complete backyard access from both sides. Completely carpet-free throughout, this home combines modern elegance with functional family living in a highly sought-after neighborhood. Main level features an open-concept layout bathed in natural light: **combined living and dining space that flows seamlessly into the gourmet kitchen upgraded with granite countertops, stainless steel appliances, and a stylish designer backsplash; **breakfast area is a spacious dining nook highlighted by a striking stone backsplash accent wall and a direct walk-out to the backyard patio; **wood staircase featuring modern iron picket railings leads to the upper level. Upper level expansive Primary Bedroom complete with a walk-in closet and a 4-piece semi-ensuite. Two additional bright, generously sized bedrooms featuring large windows and closet space. Professionally finished basement features a cozy family room and a private 3-piece ensuite bath. Yard features a custom stone patio, open green space, and endless possibilities for gardening or outdoor entertaining. Benefit from a supreme combination of a central location and family-friendly neighbourhood: this home is steps to local parks, playgrounds and amenities, schools, plazas and dining, and easy access to HWY and transit. Don't miss out on this rare move-in-ready gem!
Map data © OpenStreetMap contributors
No open houses are scheduled for this home.
Can't make it? Request a private viewing.
| Living room | Main level | 4.71 x 3.25 m |
| Dining room | Main level | 4.71 x 3.25 m |
| Eating area | Main level | 2.5 x 2.41 m |
| Kitchen | Main level | 2.41 x 2.33 m |
| Bedroom | Second level | 5.16 x 3.31 m |
| Bedroom 2 | Second level | 2.96 x 2.72 m |
| Bedroom 3 | Second level | 3.06 x 2.58 m |
| Family room | Basement | 4.65 x 3.82 m |




