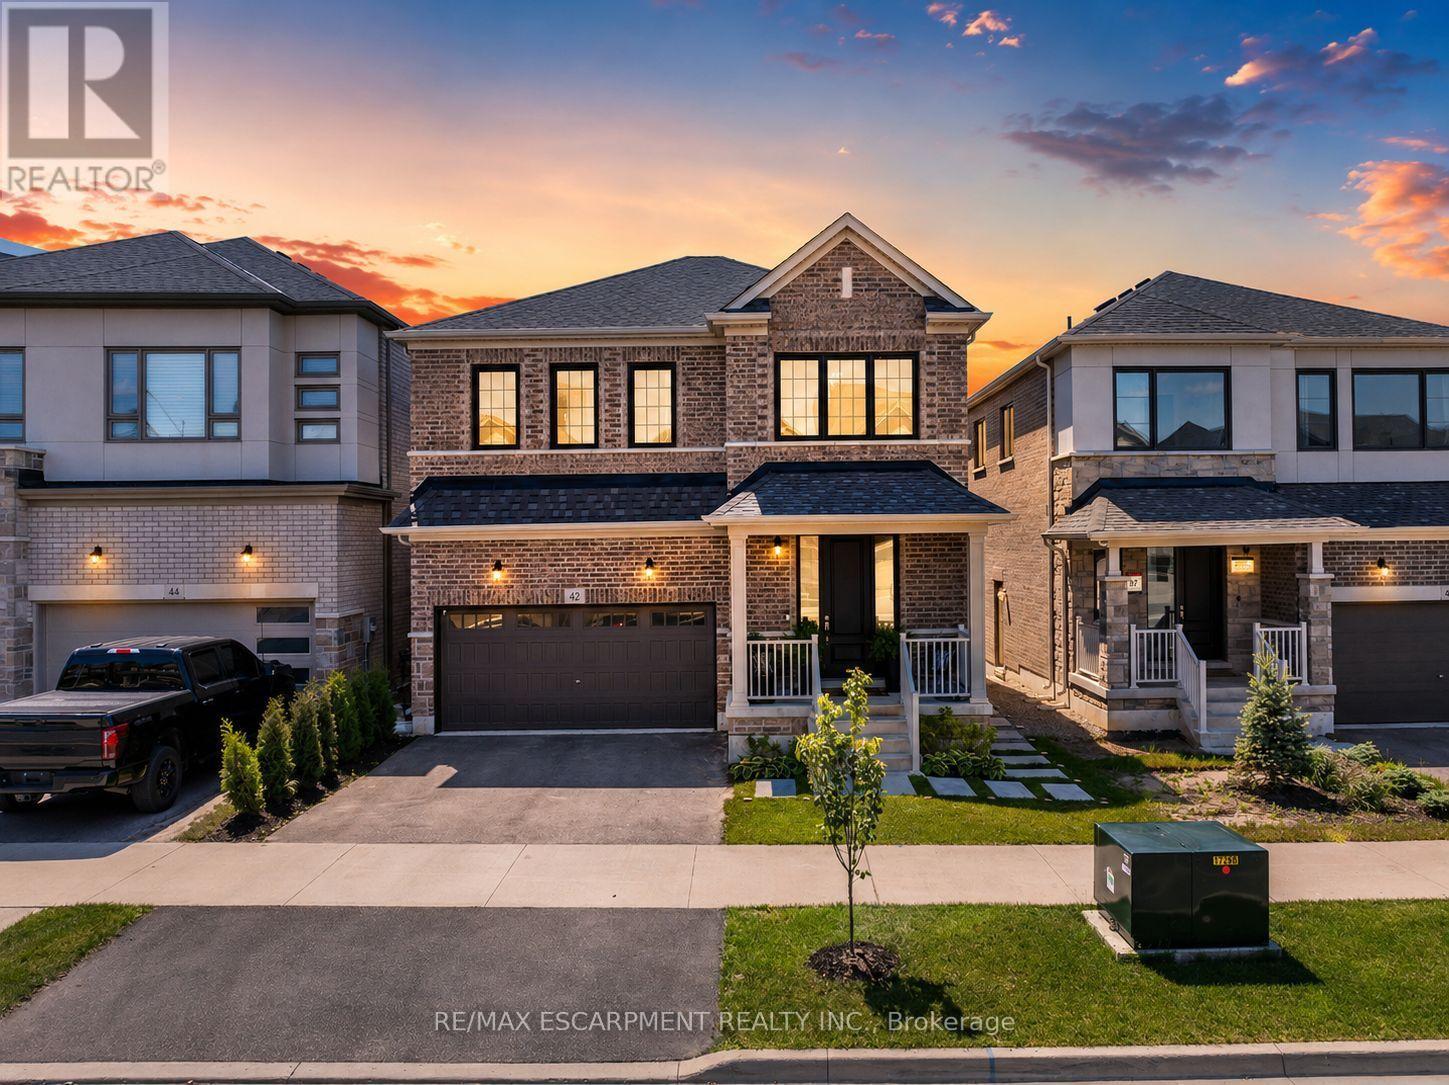
 For rent 50
$5,000/mo
4+2 bed5 bath2,500–3,000 sq ft
42 Shepherd Drive
Rural Barrie Southeast, Barrie
15 days agoMLS® S13852718
RE/MAX ESCARPMENT REALTY INC.
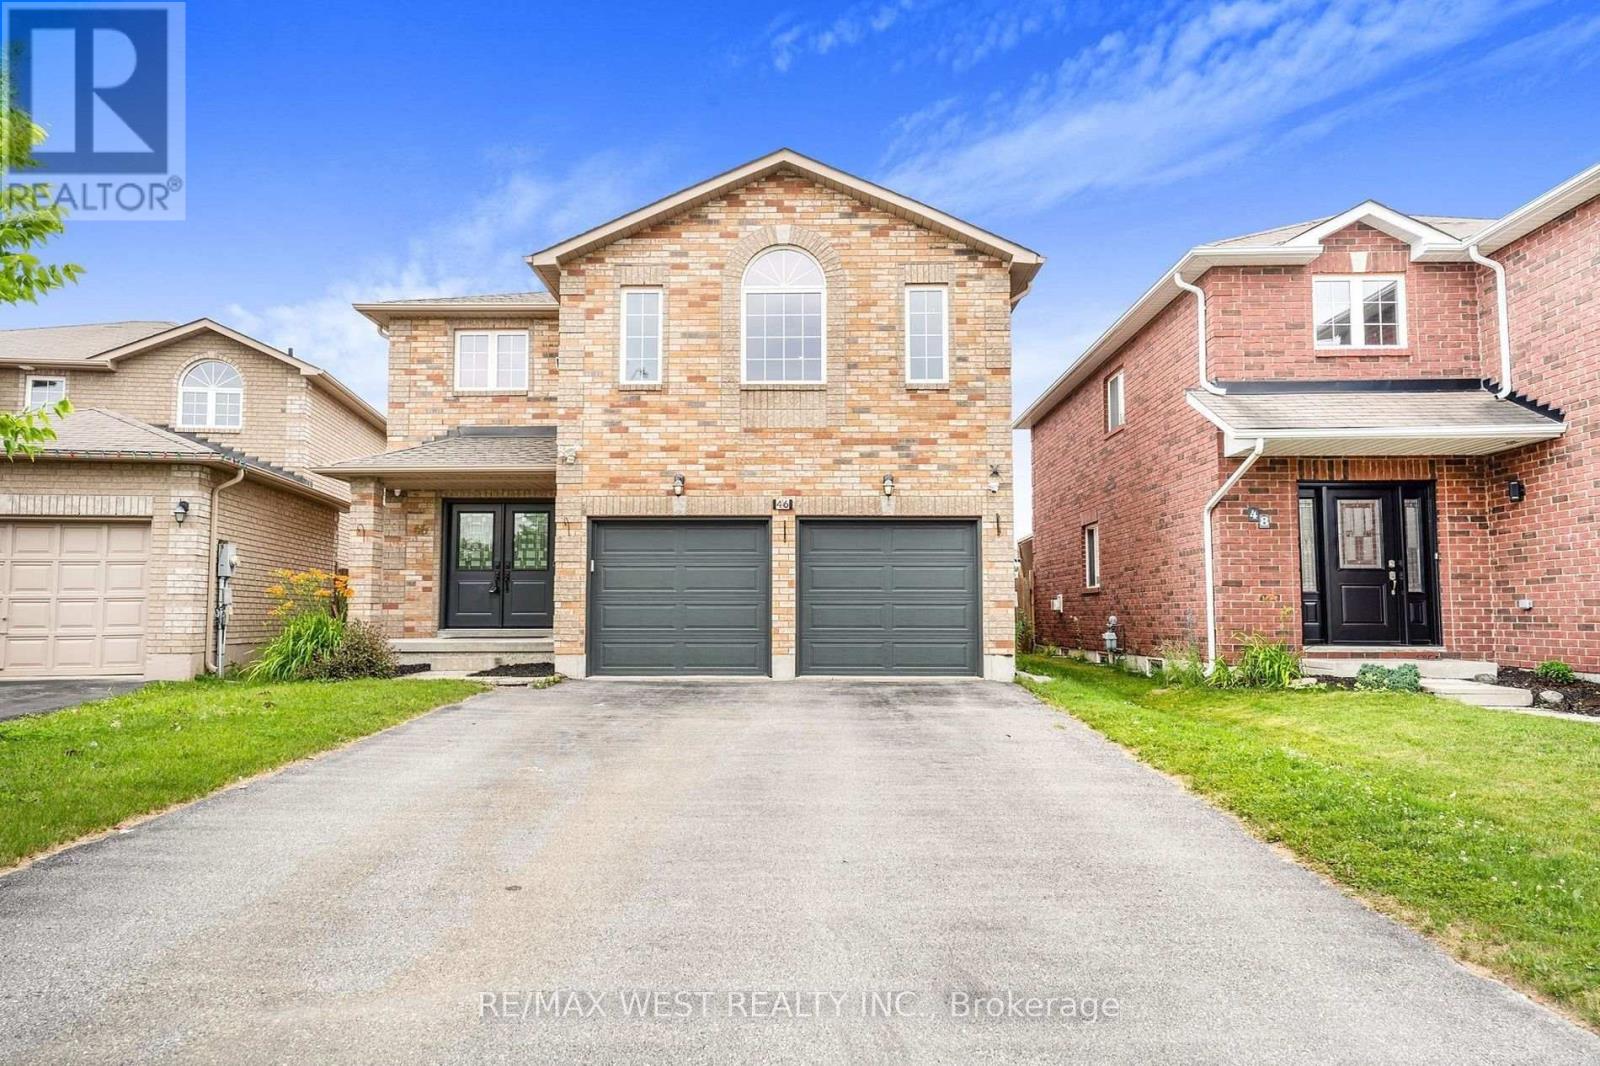
46 William Paddison Drive
Georgian Drive, Barrie, Ontario L4M0G4
For rent· Added
Luxury, Style & Comfort All Under One Roof! Rarely Offered, Grand & Spacious Executive Freehold Detached Home Available For Lease! Featuring Sun-Filled Interiors, Generously Sized Rooms & A Modern Kitchen With Elegant Granite Countertops. Enjoy Spacious Living Areas Ideal For Family Living & Entertaining, Plus A Private Deck Perfect For Outdoor Relaxation & Summer Gatherings. Built-In Double Garage & Numerous Recent Updates, Including New Roof (2020), New Main Entrance & Garage Doors (2022), Fresh Paint (2023), New Furnace (2023) & Brand-New Light Fixtures. The Finished Basement (2023) Offers Additional Living Space With 3 Bedrooms, A 3Piece Bathroom, Living Room & Kitchen, Along With A Separate Entrance. Ideal For Extended Family Living Or Those Seeking Extra Space. A Fantastic Leasing Opportunity Offering Space, Comfort & Convenience In An Exceptional Detached Home.
Map data © OpenStreetMap contributors
No open houses are scheduled for this home.
Can't make it? Request a private viewing.
| Great room | Main level | 15.11 x 13.6 m |
| Bedroom | Basement | 9.24 x 11.9 m |
| Bathroom | Basement | 6.49 x 5.23 m |
| Kitchen | Main level | 12.11 x 18.1 m |
| Dining room | Main level | 11.11 x 12 m |
| Primary Bedroom | Second level | 18.8 x 20 m |
| Bedroom 2 | Second level | 13.7 x 14.7 m |
| Bedroom 3 | Second level | 13.1 x 14.7 m |
| Bedroom 4 | Second level | 11.11 x 13 m |
| Kitchen | Basement | 7.23 x 5.89 m |
| Bedroom | Basement | 11.4 x 9.45 m |
| Bedroom | Basement | 10.1 x 11.43 m |