
 For rent 50
$3,200/mo
4 bed4 bath1,500–2,000 sq ft
28 Versailles Crescent
Innis-Shore, Barrie
1 month agoMLS® S13755260
SAVE MAX SUPERSTARS
48 Spry Lane
Innis-Shore, Barrie, Ontario L9J0N6
For rent· Added
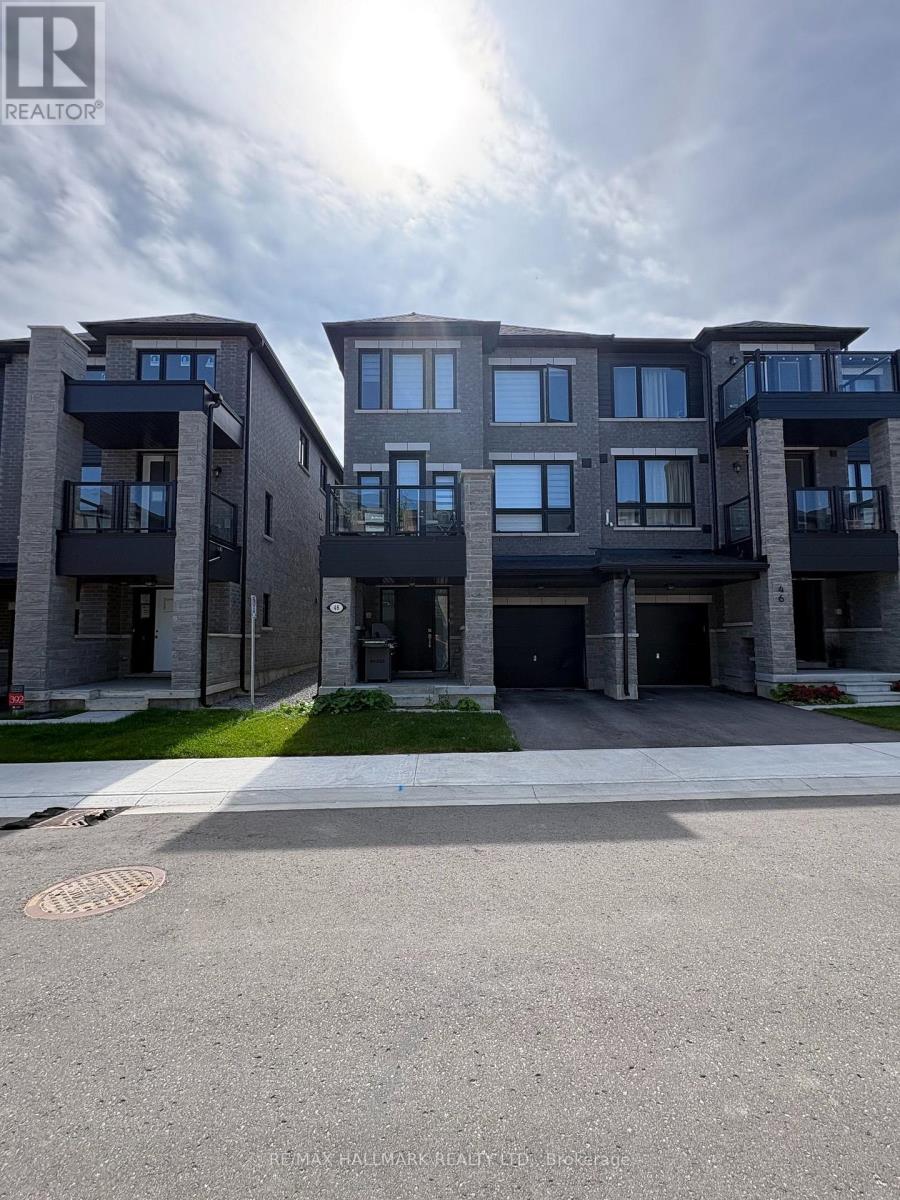
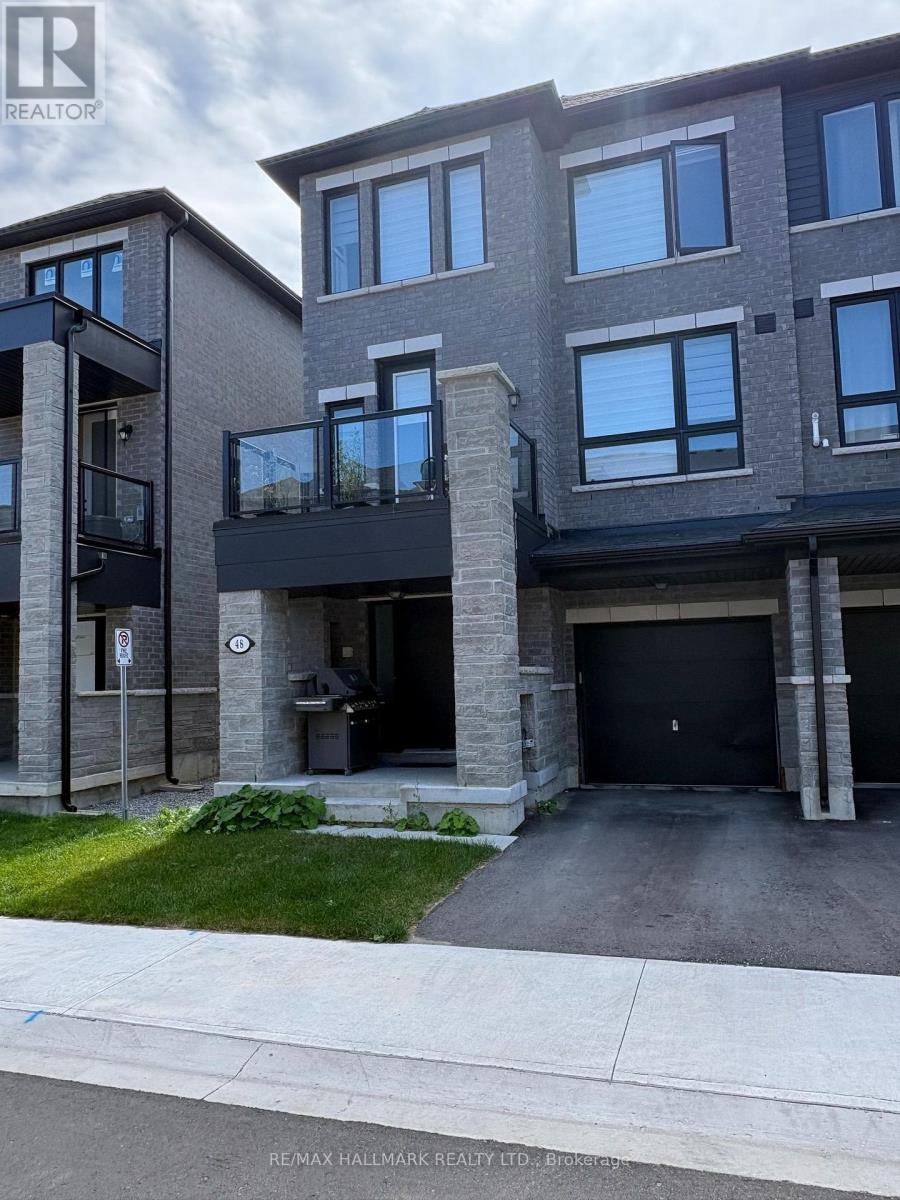
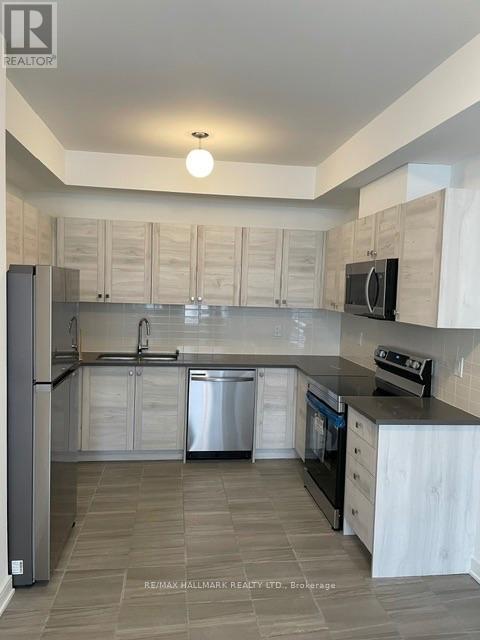
End Unit 3 Storey Back to Back Townhome! This 1,590 Sqft Home features 9ft Ceilings On The Main Floor, Laminate Flooring Throughout, Large Upgraded Kitchen Leading To A Private Balcony, 3 Bedrooms, 1 Den, 3 Bathrooms. Primary Bedroom Features 2 Closets And A Private Ensuite! Prime Location Steps From Go Transit, Short Drive To Shops and Lake Access.
Map data © OpenStreetMap contributors
No open houses are scheduled for this home.
Can't make it? Request a private viewing.
| Kitchen | Second level | 2.44 x 3.28 m |
| Eating area | Second level | 2.44 x 2.67 m |
| Great room | Second level | 3.69 x 4.97 m |
| Sitting room | Second level | 2.74 x 2.84 m |
| Den | Second level | 2.44 x 2.71 m |
| Primary Bedroom | Third level | 3.6 x 3.15 m |
| Bedroom 2 | Third level | 2.77 x 2.74 m |
| Bedroom 3 | Third level | 2.44 x 3.05 m |




