 For sale 50
$1,689,000
5 bed3 bath3,000–3,500 sq ft
311 Tollendal Mill Road
South Shore, Barrie
1 month agoMLS® S13765708
ROYAL LEPAGE FIRST CONTACT REALTY
58 White Oaks Road
South Shore, Barrie, Ontario L4N4B9
For sale· Added
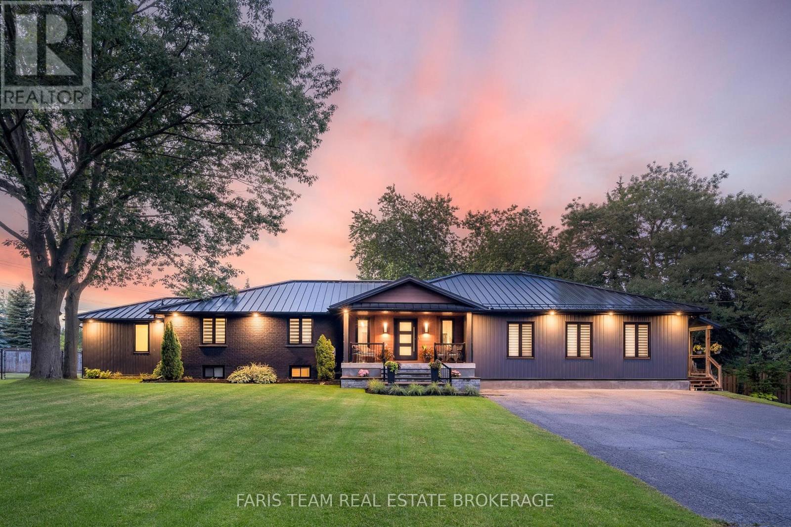
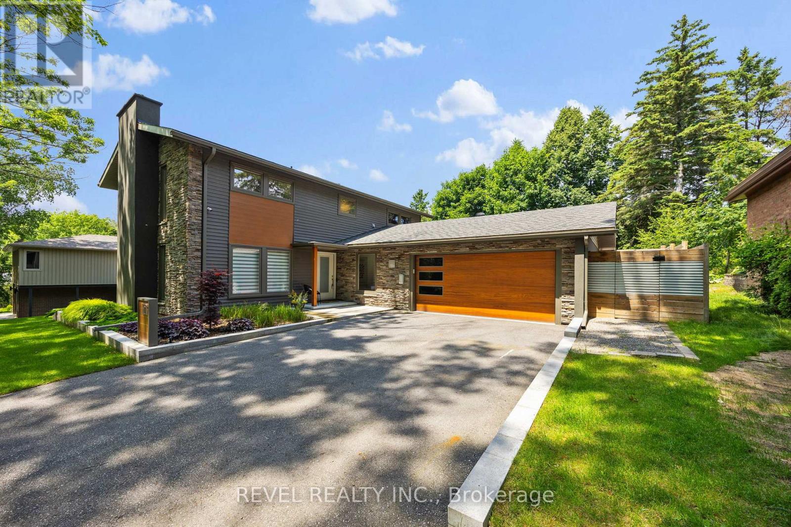
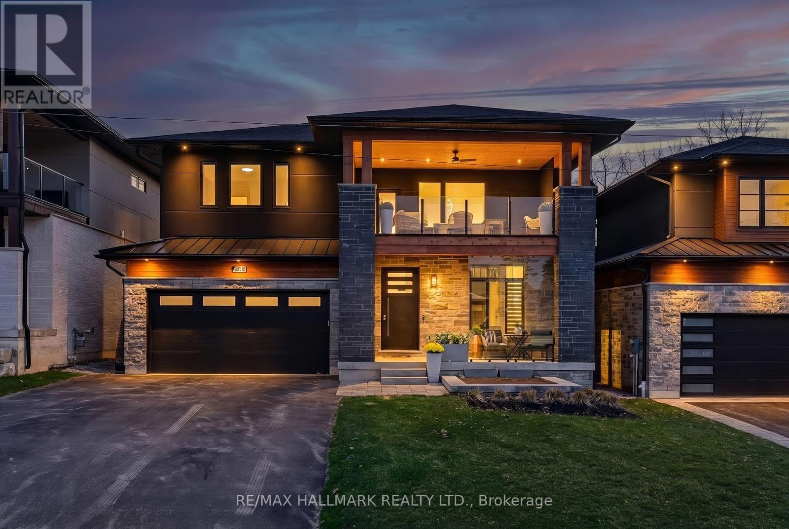
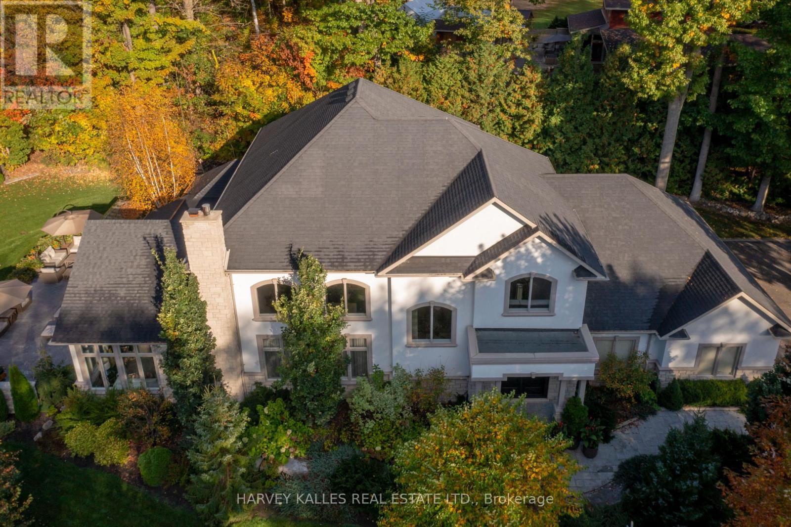
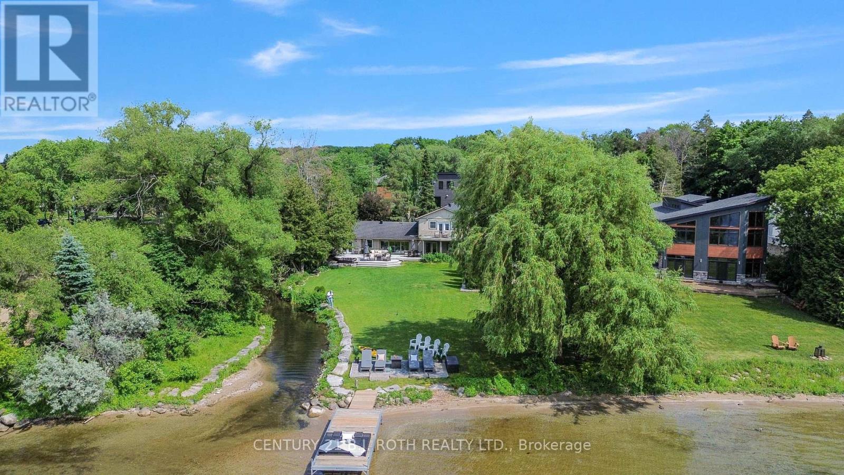
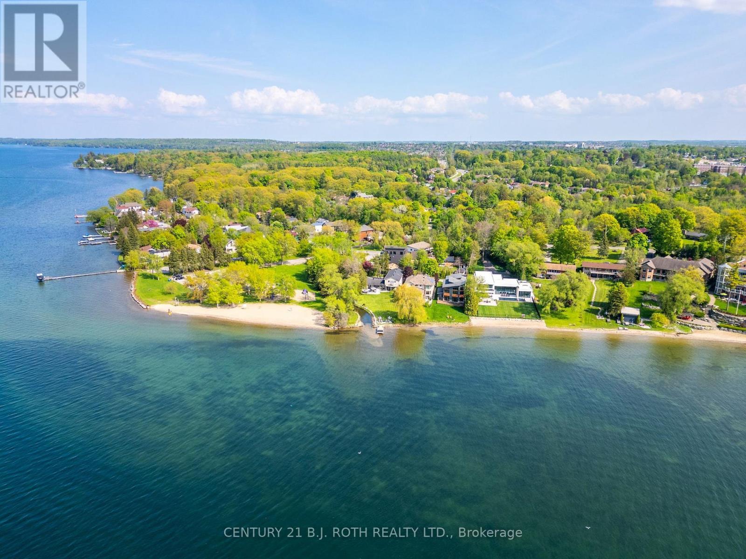
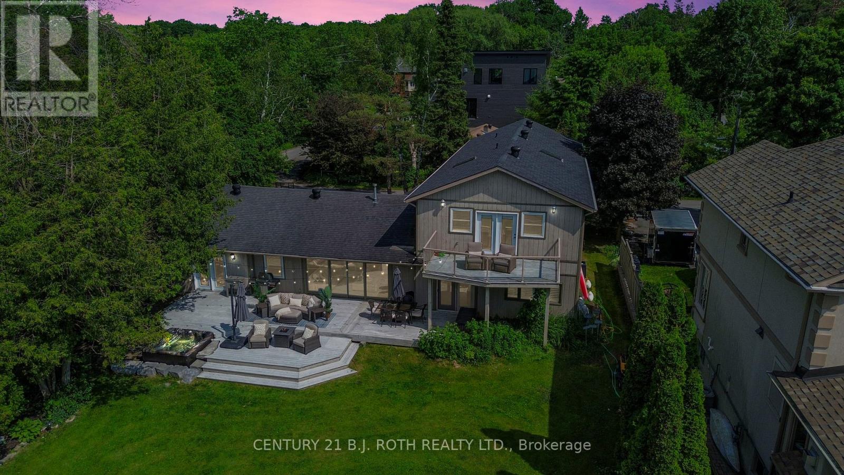
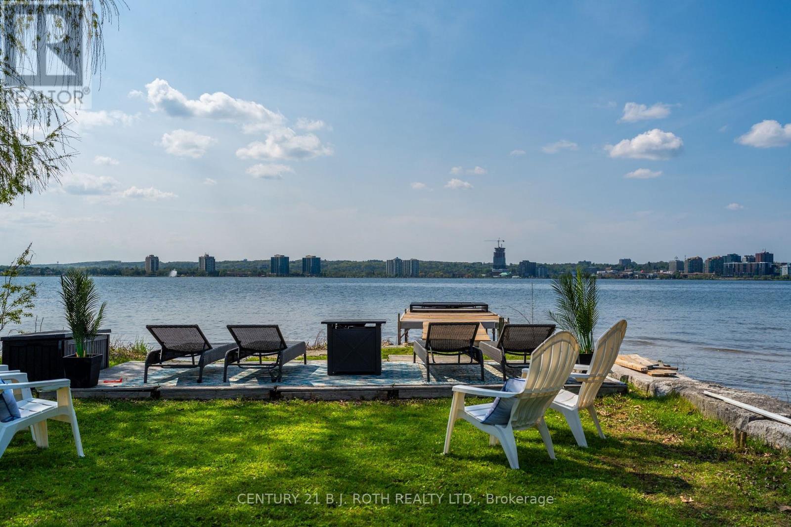
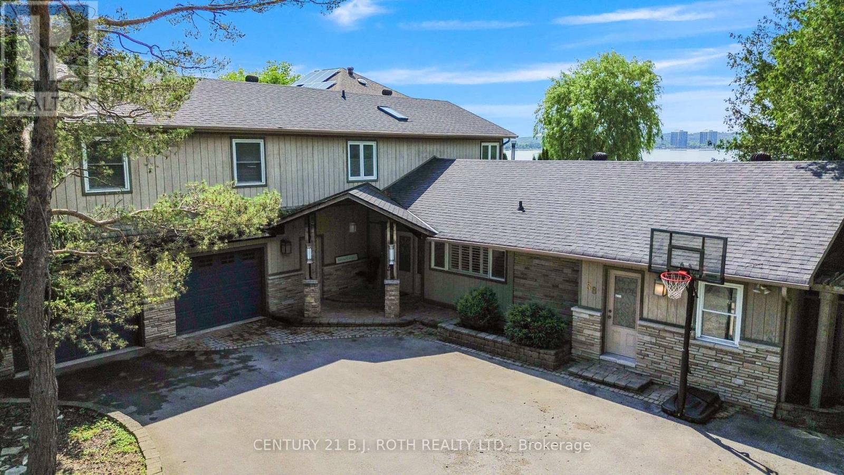
Welcome to a truly one of a kind opportunity to own a prime piece of waterfront real estate nestled along the sandy shores of Kempenfelt Bay. This large corner lot offers the perfect blend of natural beauty and urban convenience, with a very unique setting that offers both private and panoramic views. Enjoy direct waterfront access from your own private dock while soaking in the vibrant hues of a sunset over the city skyline. The views here are nothing short of spectacular. Inside, you'll find over 3,300sq ft of bright open-concept living space, 4 spacious bedrooms, 3 bath and prime canvas ready to be transformed into your custom-designed lakeside oasis. The layout, lot size, and location combine to offer unmatched potential for both everyday living and unforgettable entertaining. Perfectly positioned in a sought-after South Shore, in the heart of Minet's Point, you're steps from the beach, walking trails, bike trails, and convenient urban amenities . Enjoy front-row seats to Barrie's iconic waterfront events, including air shows, fireworks, and city celebrations all from your own backyard. This is more than just a home; its a lifestyle. With sunset vistas, cityscape charm, and unmatched waterfront access, this property delivers the best of both worlds and it is waiting for you.
Map data © OpenStreetMap contributors
No open houses are scheduled for this home.
Can't make it? Request a private viewing.
| Kitchen | Main level | 7.16 x 4 m |
| Family room | Main level | 8.52 x 7.2 m |
| Dining room | Main level | 4.25 x 2.75 m |
| Living room | Main level | 4 x 3.35 m |
| Pantry | Main level | 2.1 x 1.5 m |
| Primary Bedroom | Second level | 7.32 x 6.33 m |
| Bedroom 2 | Second level | 3.65 x 3.35 m |
| Bedroom 3 | Second level | 3.65 x 3.35 m |
| Bedroom 4 | Main level | 3.81 x 3.36 m |