 For sale 50
$359,900
2 bed2 bath1,000–1,199 sq ft
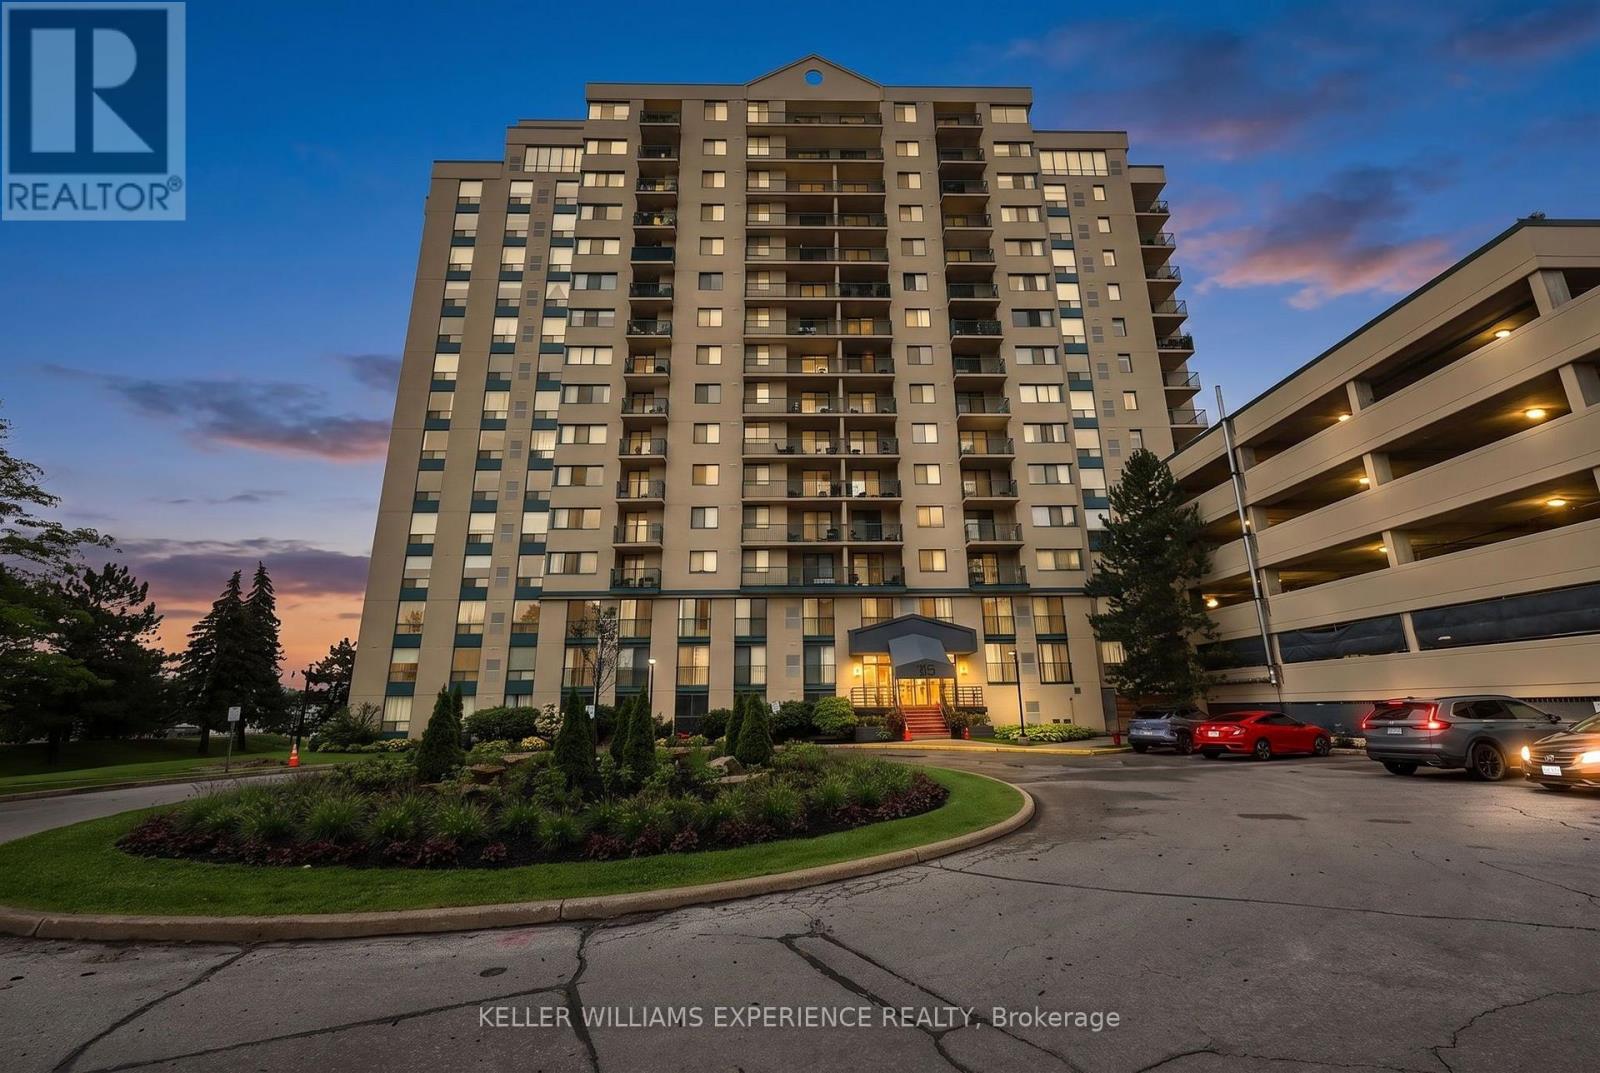
75 Ellen Street #904
City Centre, Barrie
1 month agoMLS® S13698376
KELLER WILLIAMS EXPERIENCE REALTY
63 Ferris Lane #B1
Cundles East, Barrie, Ontario L4M5C4
For sale· Added
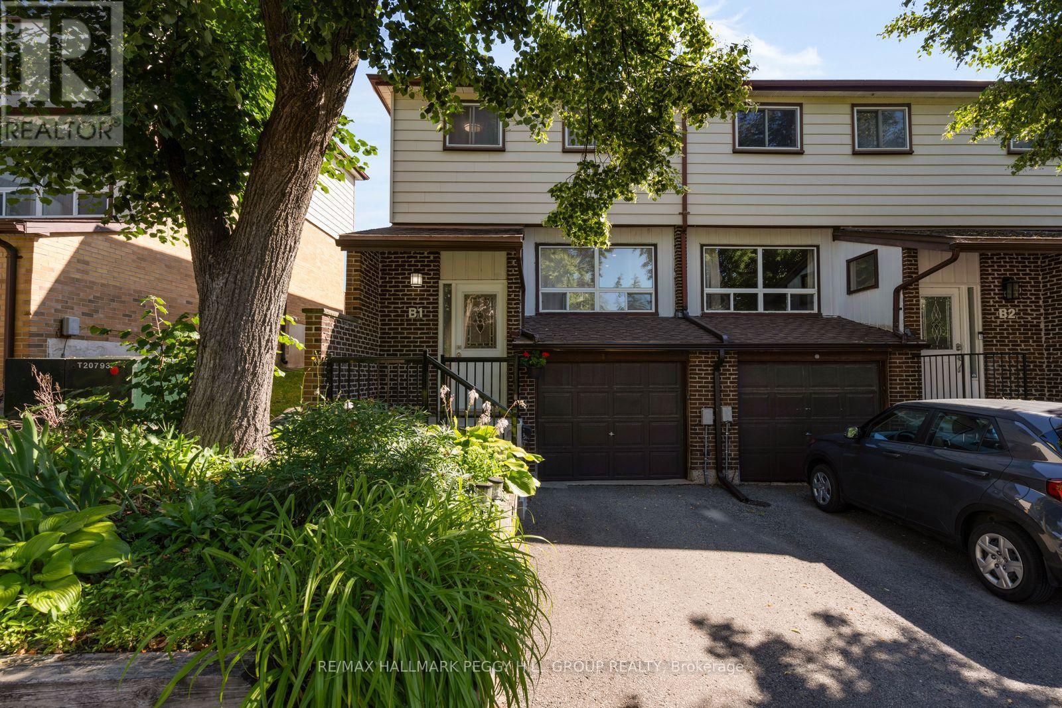
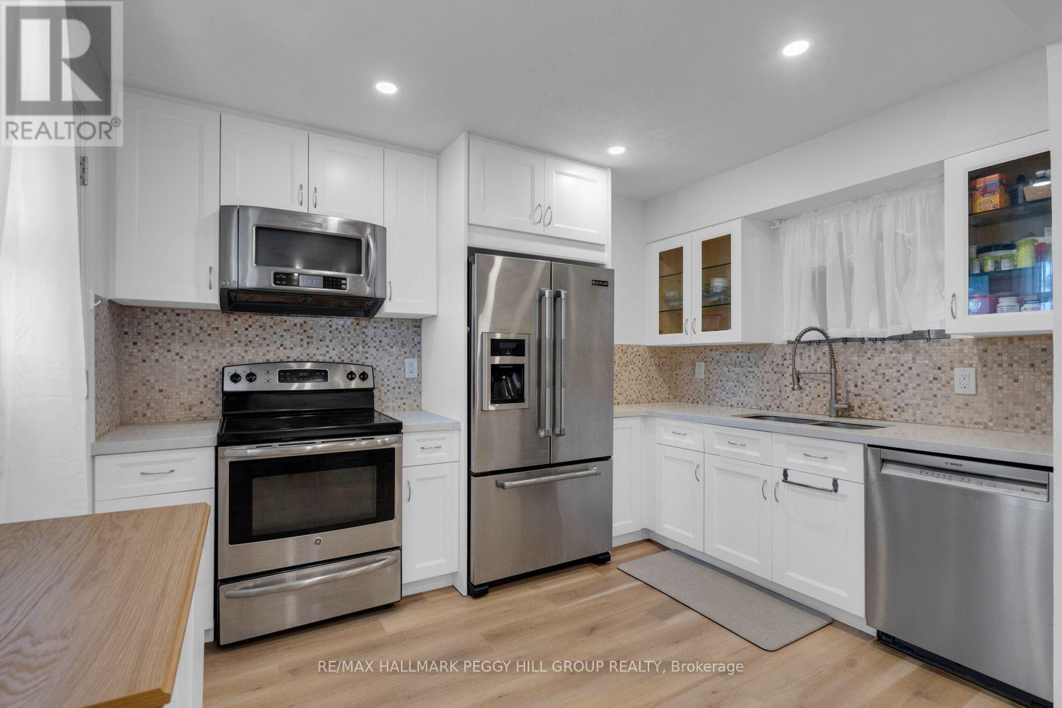
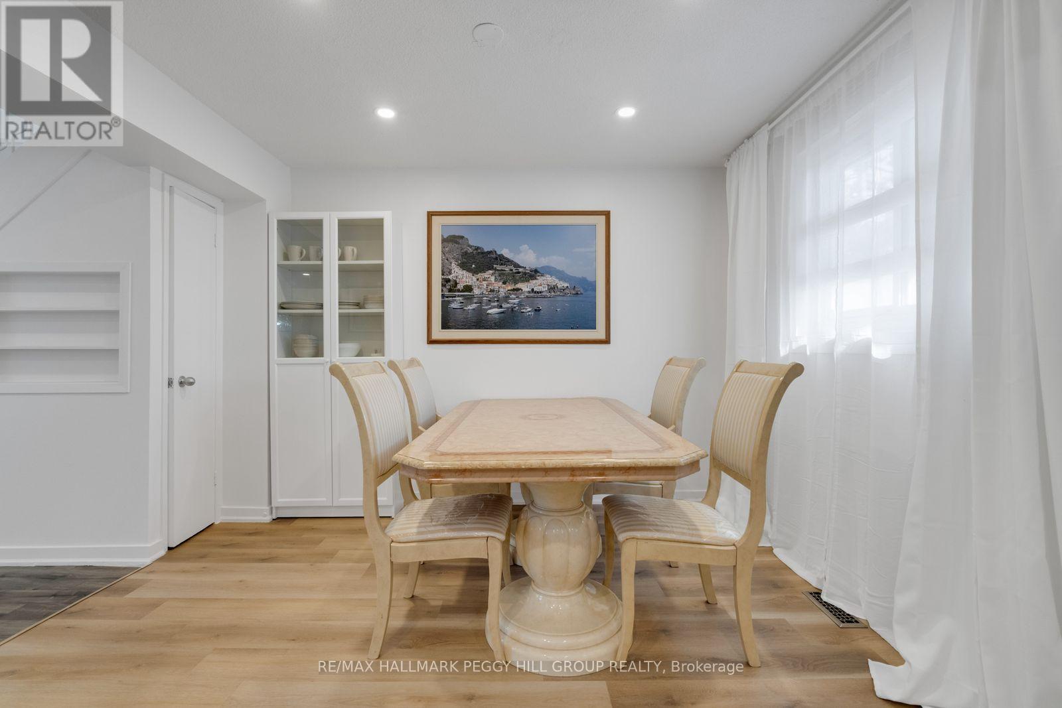
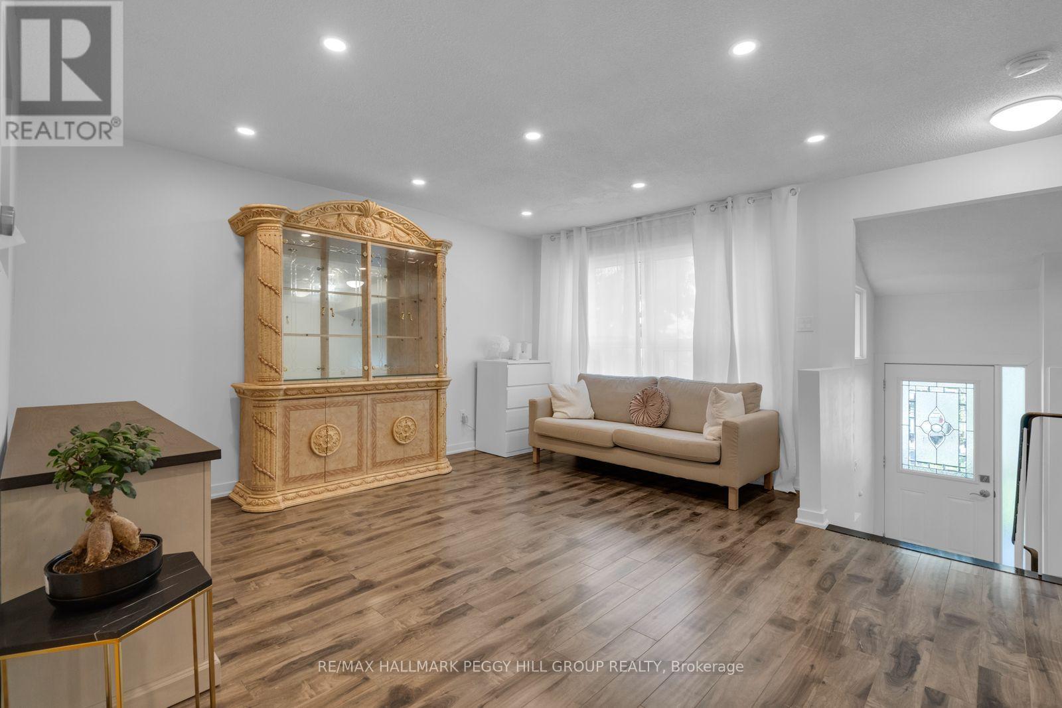
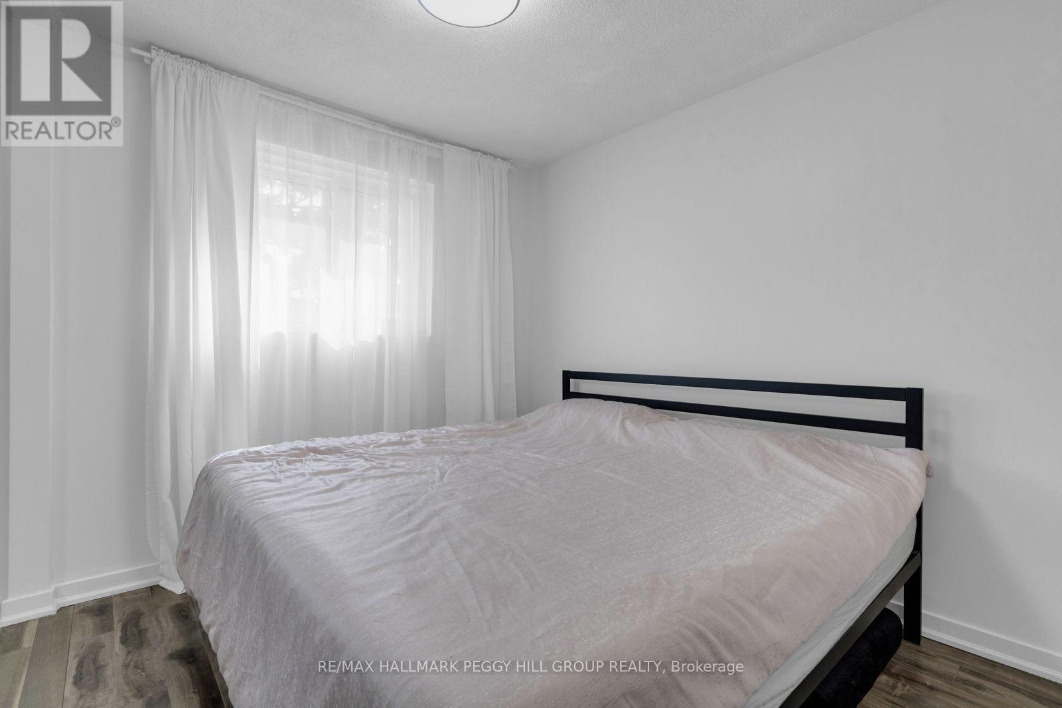
LOW-MAINTENANCE LIVING WITH THOUGHTFUL UPDATES! 63 Ferris Lane B1 is a thoughtfully updated 2-storey end-unit condo townhome in Barrie's north end, offering an attached garage, one driveway parking space and a low-maintenance approach to homeownership. Recently painted and finished with newer flooring, the main level offers a generous living room opening to the dining area and a white kitchen appointed with stainless steel appliances, ample cabinetry and a mosaic tile backsplash. A walkout from the kitchen leads directly to the deck and fully fenced backyard, giving you an inviting outdoor extension of the home when warmer weather arrives. Upstairs, three large bedrooms are served by a 5-piece bathroom with a dual-sink vanity, offering comfortable space for families, guests or a home office. The renovated finished basement adds another versatile living area, with laundry and storage conveniently positioned nearby. Monthly maintenance fees cover water and garbage pickup, along with landscaping and snow plowing on the main roads, while Rogers Ignite 1Gb internet and Rogers cable TV are also included. With thoughtful updates already completed and much of the exterior upkeep taken care of, this move-in-ready home makes ownership refreshingly straightforward.
Map data © OpenStreetMap contributors
No open houses are scheduled for this home.
Can't make it? Request a private viewing.
| Bedroom 3 | Second level | 2.56 x 2.65 m |
| Living room | Main level | 3.29 x 4.55 m |
| Primary Bedroom | Second level | 5.4 x 3.41 m |
| Foyer | Ground level | 2.06 x 1.46 m |
| Dining room | Main level | 2.53 x 3.55 m |
| Recreational, Games room | Basement | 2.78 x 4.9 m |
| Bedroom 2 | Second level | 3.21 x 4.37 m |
| Kitchen | Main level | 2.55 x 3.42 m |