
 For rent 50
$3,200/mo
4 bed4 bath1,500–2,000 sq ft
28 Versailles Crescent
Innis-Shore, Barrie
1 month agoMLS® S13755260
SAVE MAX SUPERSTARS
9 Whitehorn Crescent
Holly, Barrie, Ontario L4N8E3
For rent· Added
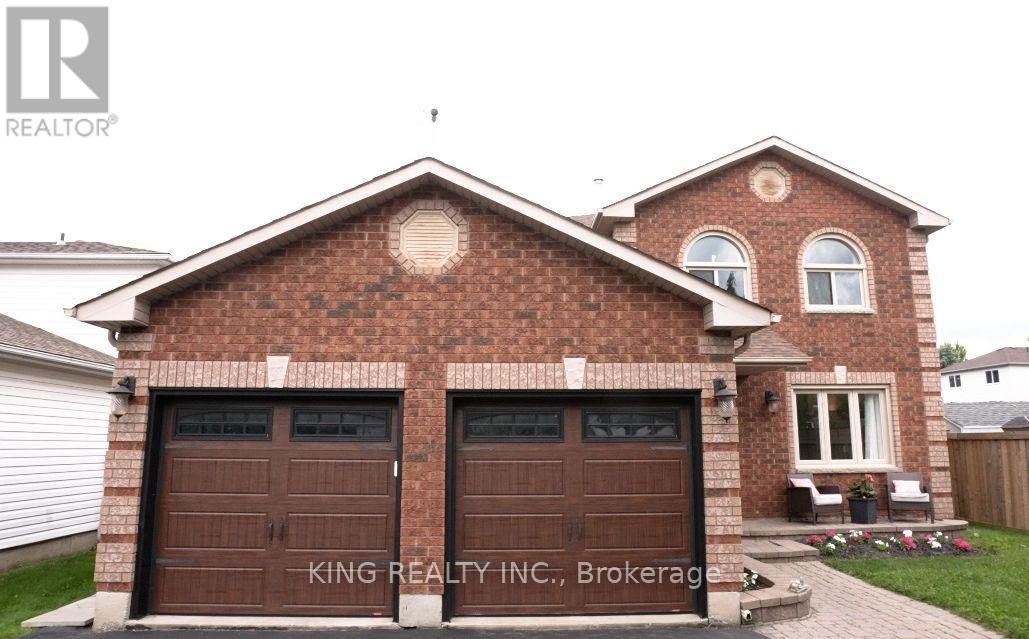
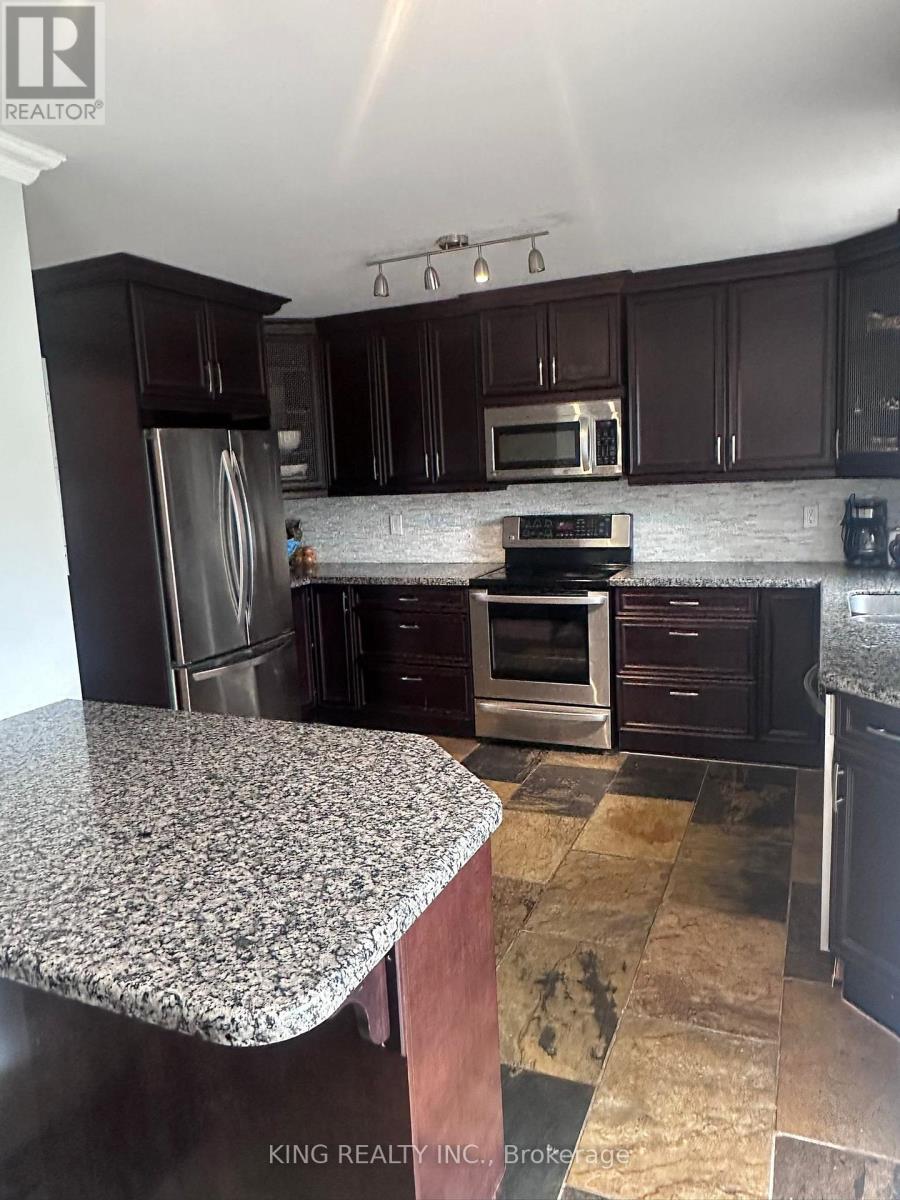
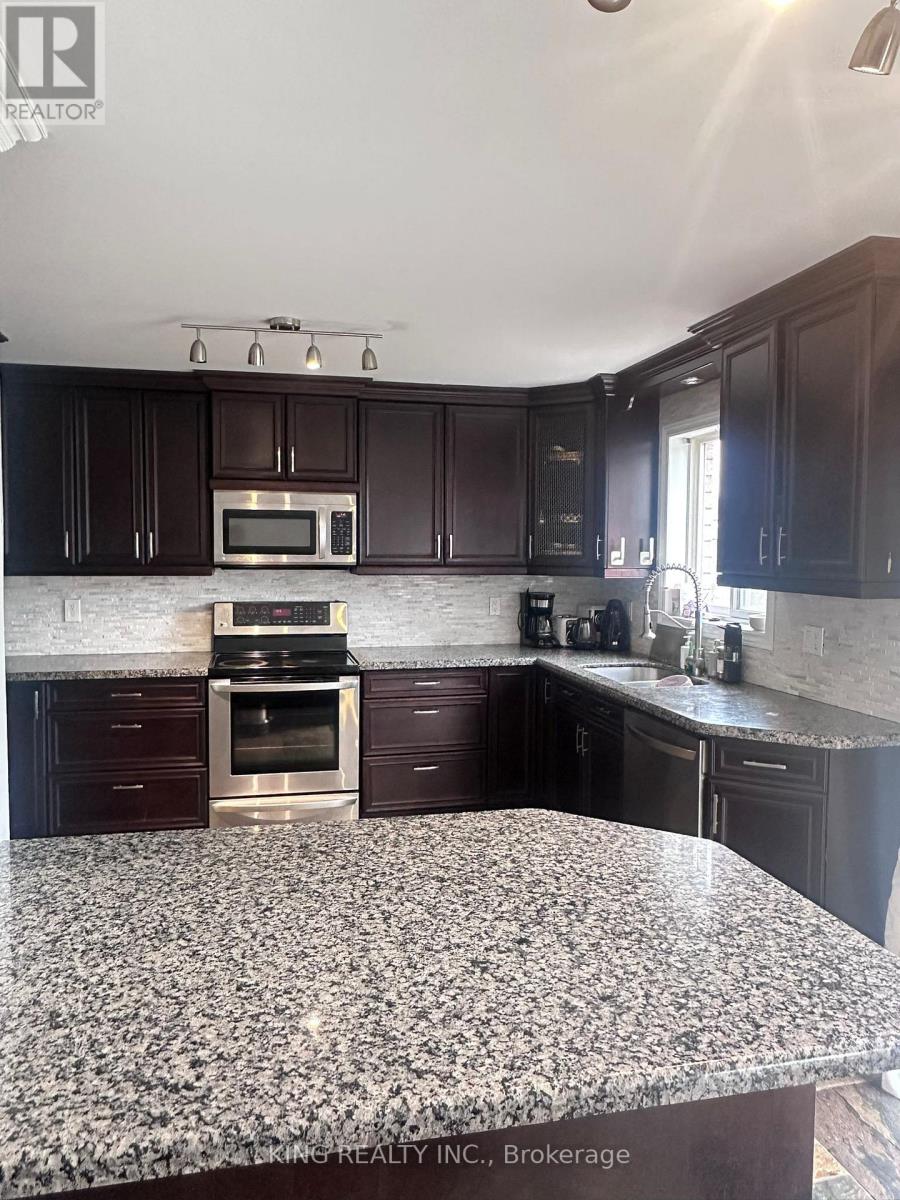
4-BEDROOM UPPER-LEVEL LEASE WITH PRIVATE ENTRANCE, ENSUITE LAUNDRY, PARKING & BACKYARD ACCESS! Bright and spacious upper-level unit in Barrie's desirable Holly community, offering a comfortable layout with plenty of natural light and an open-concept feel. The main level features a generous living area, dining space and modern kitchen with ample cabinetry, granite counters and a walkout to the deck. A separate family room with a gas fireplace provides additional space for relaxing or entertaining.Upstairs, four good-sized bedrooms offer comfortable living space, including a spacious primary bedroom with a walk-in closet and private ensuite bathroom. The additional bedrooms feature generous windows and closet space. Central air conditioning and ensuite laundry add everyday convenience.Enjoy access to the spacious backyard and deck, along with private parking and a convenient location close to schools, parks, shopping, public transit and major amenities. Easy access to Highway 400, Mapleview Drive, shopping and recreation. A great opportunity for tenants looking for a bright, spacious and well-located home in a family-friendly neighbourhood.
Map data © OpenStreetMap contributors
No open houses are scheduled for this home.
Can't make it? Request a private viewing.
| Living room | Main level | 4.35 x 3.29 m |
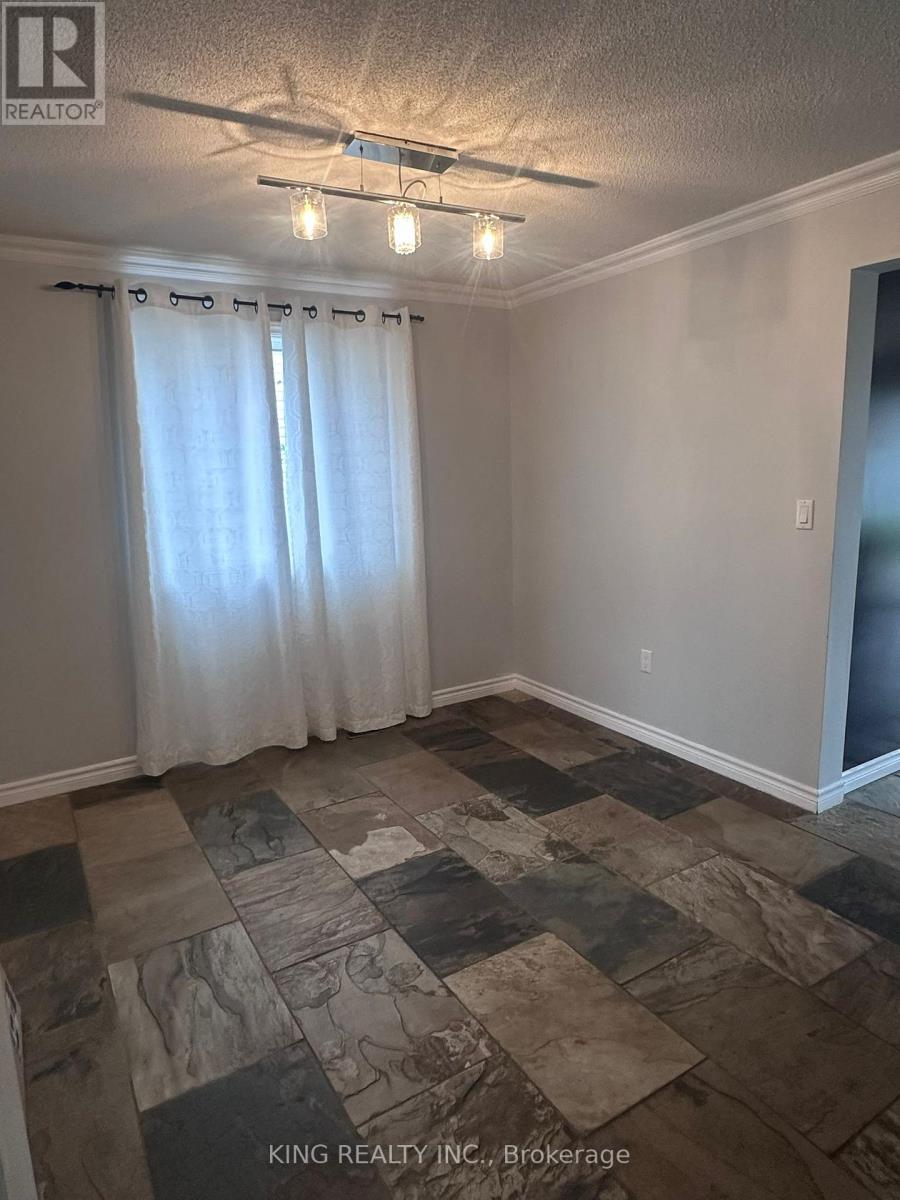
| Dining room | Main level | 3.2 x 3.15 m |
| Kitchen | Main level | 4.15 x 4.17 m |
| Family room | Main level | 4.12 x 4.34 m |
| Primary Bedroom | Second level | 5.41 x 3.47 m |
| Bedroom 2 | Second level | 3.33 x 3.72 m |
| Bedroom 3 | Second level | 2.65 x 3.5 m |
| Bedroom 4 | Second level | 3.14 x 3.14 m |




