
 For rent 50
$3,200/mo
4 bed4 bath1,500–2,000 sq ft
28 Versailles Crescent
Innis-Shore, Barrie
1 month agoMLS® S13755260
SAVE MAX SUPERSTARS
99 Sun King Crescent
Innis-Shore, Barrie, Ontario L4M7K4
For rent· Added
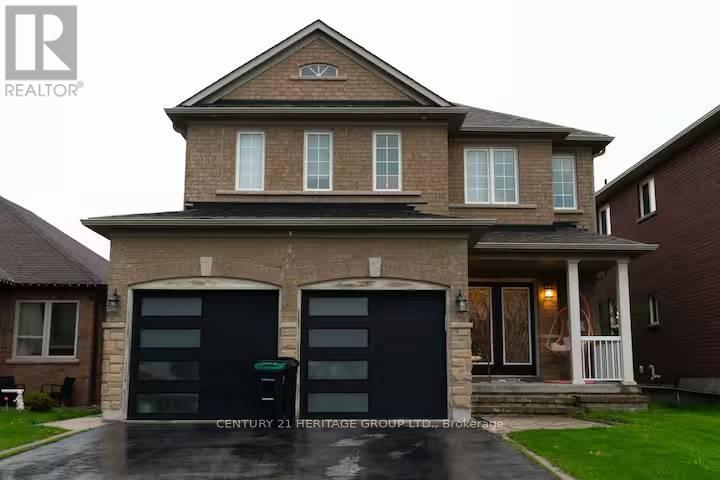
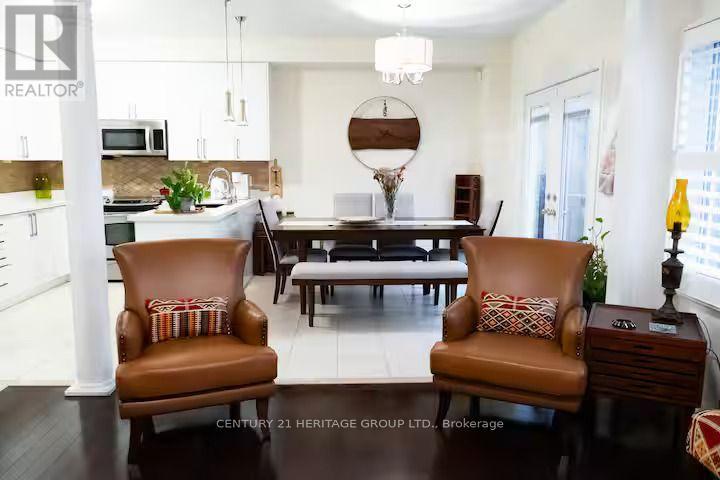
Fully Furnished (Unfurnished Option is also Available) 4-Bedroom Home in Barrie's Desirable South End! Welcome to this meticulously maintained and upgraded home offering approximately 3,131 sq. ft. of living space (as per Matterport). Ideally located close to Barrie South GO Station, schools, parks, trails, shopping and everyday amenities, this home is perfect for families looking for comfort and convenience. The main level features 9' ceilings, rich hardwood flooring and a hardwood staircase, creating a warm and elegant living space. The spacious eat-in kitchen offers a breakfast bar, 79" high cabinetry and a French-door walkout to the deck, perfect for everyday living and entertaining. The primary suite offers a generous walk-in closet and spa-inspired ensuite, providing a private retreat at the end of the day. With 4 bedrooms and 3 washrooms, there is plenty of space for families and guests. Thousands of dollars have been invested in interior and exterior upgrades. Offered fully furnished, this move-in-ready home combines space, style, comfort and an excellent South End location.
Map data © OpenStreetMap contributors
No open houses are scheduled for this home.
Can't make it? Request a private viewing.
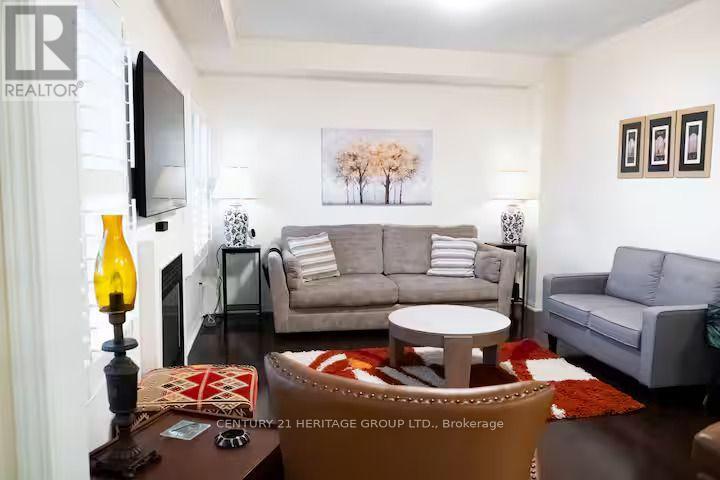
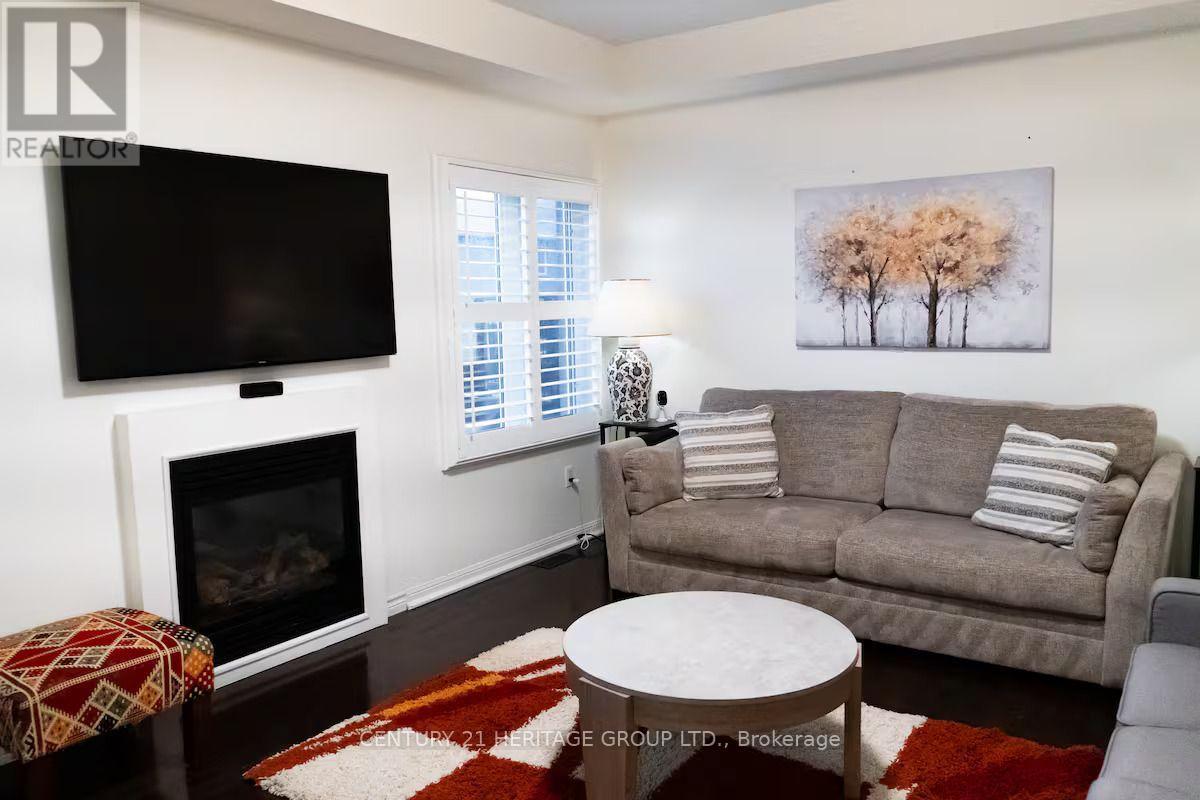
| Family room | Main level | 4.87 x 3.96 m |
| Kitchen | Main level | 3.04 x 3.53 m |
| Living room | Main level | 3.65 x 5.63 m |
| Dining room | Main level | 3.65 x 5.63 m |
| Eating area | Main level | 3.53 x 2.74 m |
| Primary Bedroom | Upper Level | 5.48 x 4.11 m |
| Bedroom 2 | Upper Level | 3.65 x 3.35 m |
| Bedroom 3 | Upper Level | 3.48 x 4.62 m |
| Bedroom 4 | Upper Level | 3.4 x 3.65 m |




