
$269,000
33 Northwoods Dr
Batchawana Bay, Ontario P0S1A0
For sale· Added
About this home
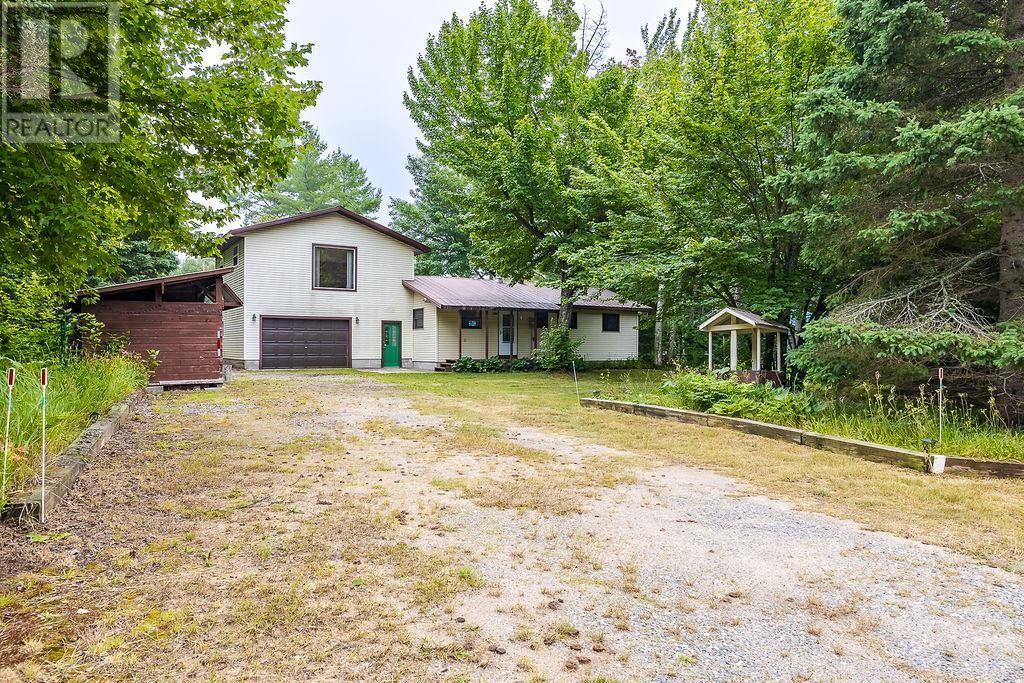
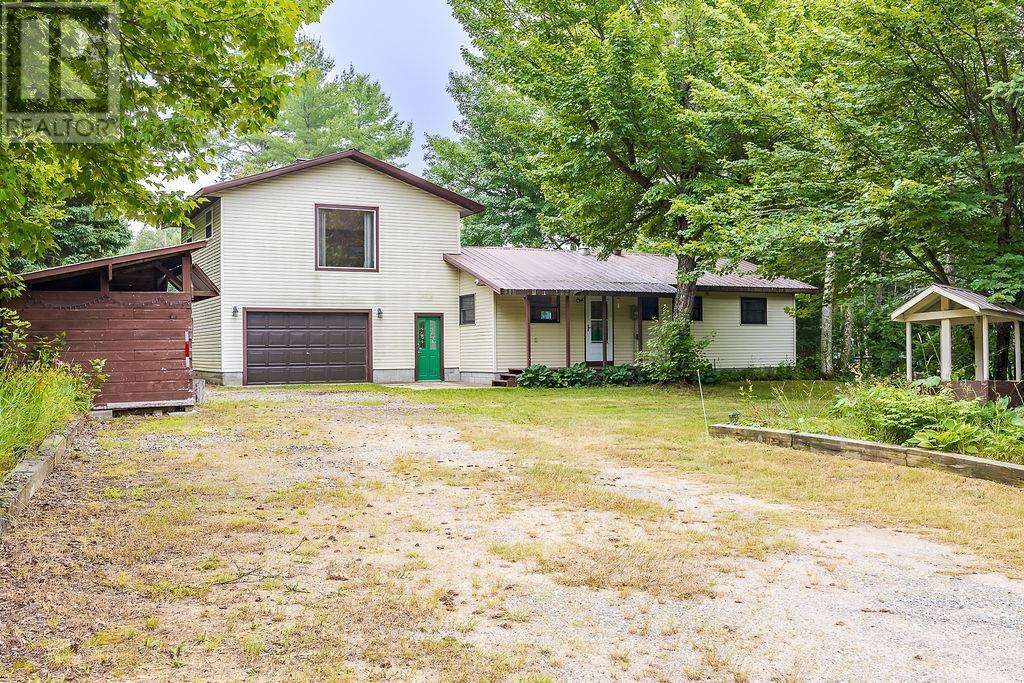
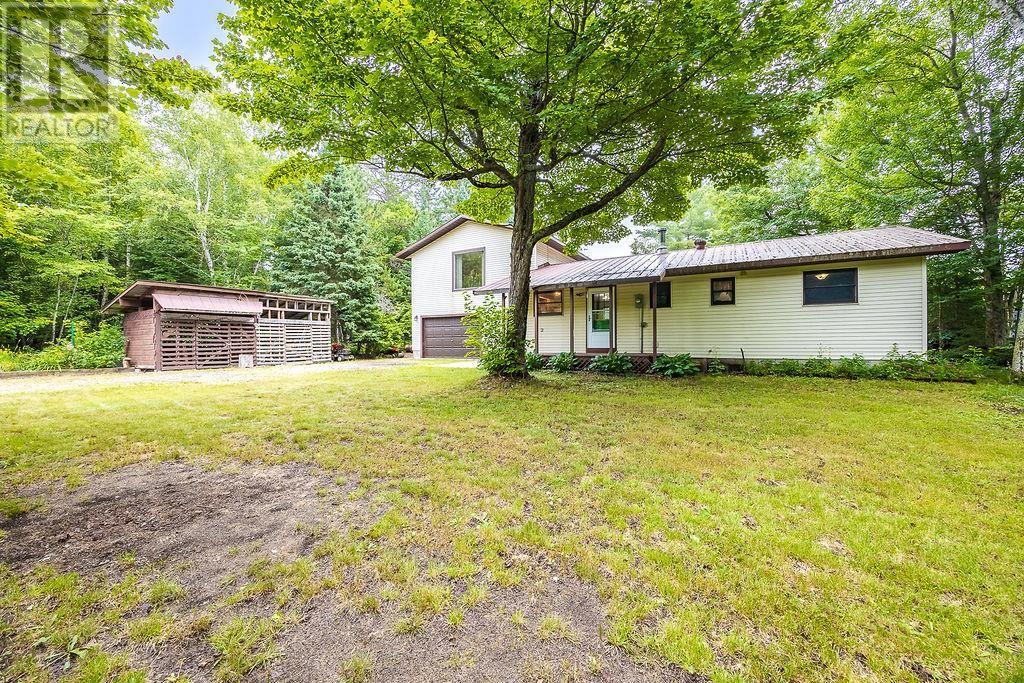
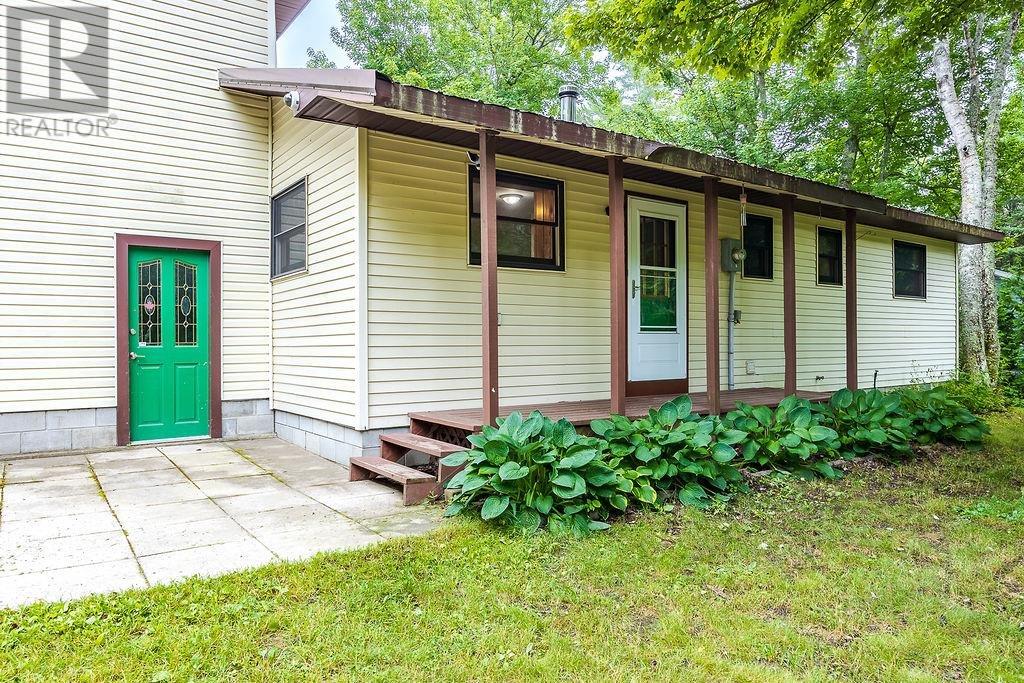
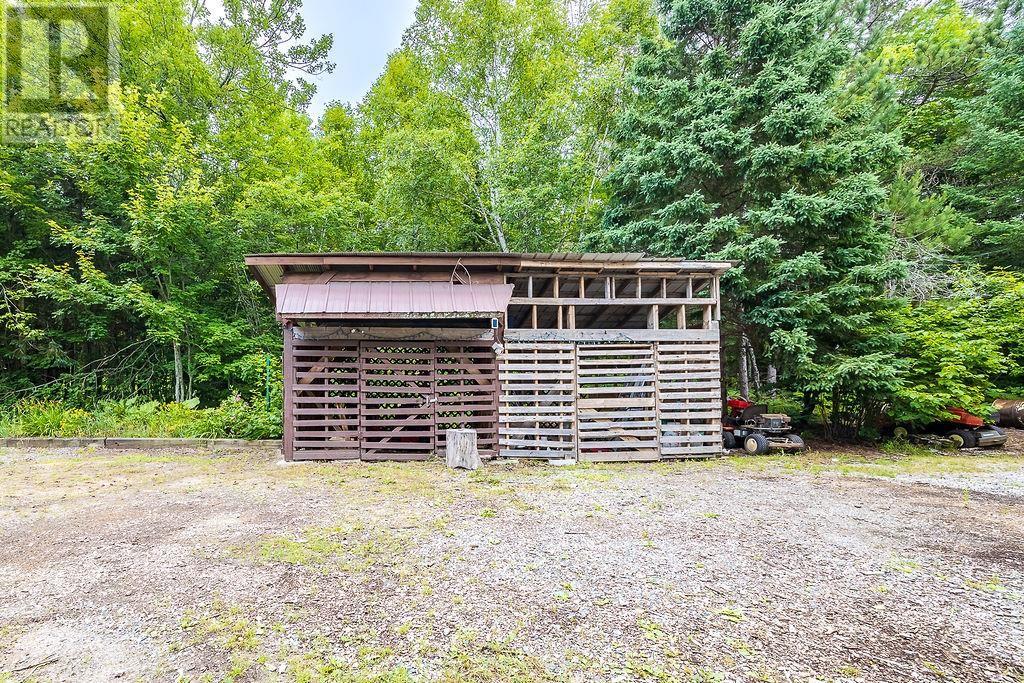
Enjoy year-round waterfront living in this spacious 1,500 sq. ft. home or cottage, ideally situated on the west shore of the Pancake River, just 1 km from the Canadian Carver. The spacious attached garage includes a convenient rear overhead door for drive through parking and easy access to the kitchen with groceries. Thoughtfully updated with a UV water filtration system and a new wood stove (2021) this home provides comfort and peace of mind year-round. The upper level offers a versatile blank canvas, ideal for a spacious primary suite or family room, with plumbing fixtures already in place for your future second bathroom. Just a short paddle to Lake Superior, this property offers easy access to a private sandy beach for creating unforgettable summer memories. Experience the best of relaxed rural living and come soak in the peaceful, breathtaking beauty of Batchawana Bay.
Location
Map data © OpenStreetMap contributors
Upcoming open housesSee all Batchawana Bay open houses
No open houses are scheduled for this home.
Can't make it? Request a private viewing.
Property details
Listing
- MLS® number
- SM261925
- Added
- Jul 22, 2026 ()
- Updated
- Oct 2, 2026 ()
- Info refreshed
Overview
- Property type
- Single Family
- Style
- 2 Level
- Storeys
- 2
- Year built
- 1,993
Inside
- Bedrooms
- 2
- Bathrooms
- 2
- Heating
- Baseboard heaters, Electric, Wood, Wood Stove
- Fireplace
- Yes (2) · Wood, Woodstove, Stove
- Flooring
- Hardwood
- Appliances
- Washer, Refrigerator, Dishwasher, Stove, Dryer
- Features
- Crushed stone driveway
Building
- Basement
- Crawl space
- Exterior
- Vinyl
- Foundation
- Block
- Parking
- Attached Garage, Garage, Gravel
Land
- Frontage
- 70 ft
- Waterfront
- Waterfront
- Body of water
- Pancake River
- View
- View
Services
- Water
- Dug Well
- Sewer
- Septic System
- Utilities
- Electricity
Running costs
- Annual property tax
- $863
Rooms
| Living room | Main level | 13.9 X 20 |
| Kitchen | Main level | 13.9 X 10.5 |
| Bedroom | Main level | 14 X 10 |
| Bedroom | Main level | 12.4 X 9.59 |
| Bathroom | Main level | 5.9 X 3.3 |
| Laundry room | Main level | 6.3 X 8.5 |
| Bathroom | Second level | 11.9 X 4.9 |
| Family room | Second level | 22.9 X 17.5 |