
 NewFor sale 29
$825,000
3+1 bed4 bath2,851 sq ft
74362 Driftwood Drive
Bayfield
4 days agoMLS® 40869700
Keller Williams Innovation Realty
22 Jane Street
Bayfield, Ontario N0M1G0
For sale· Added
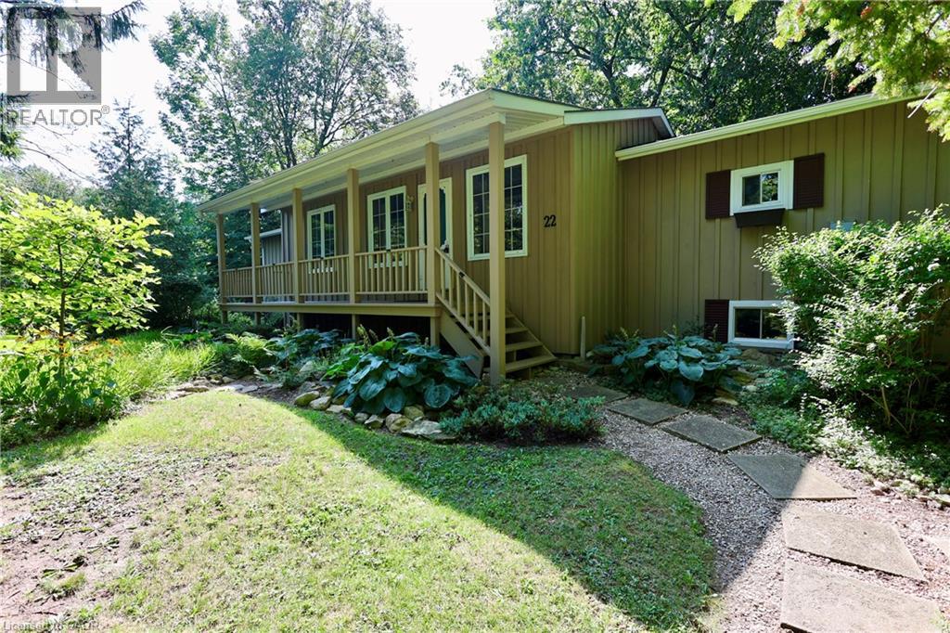
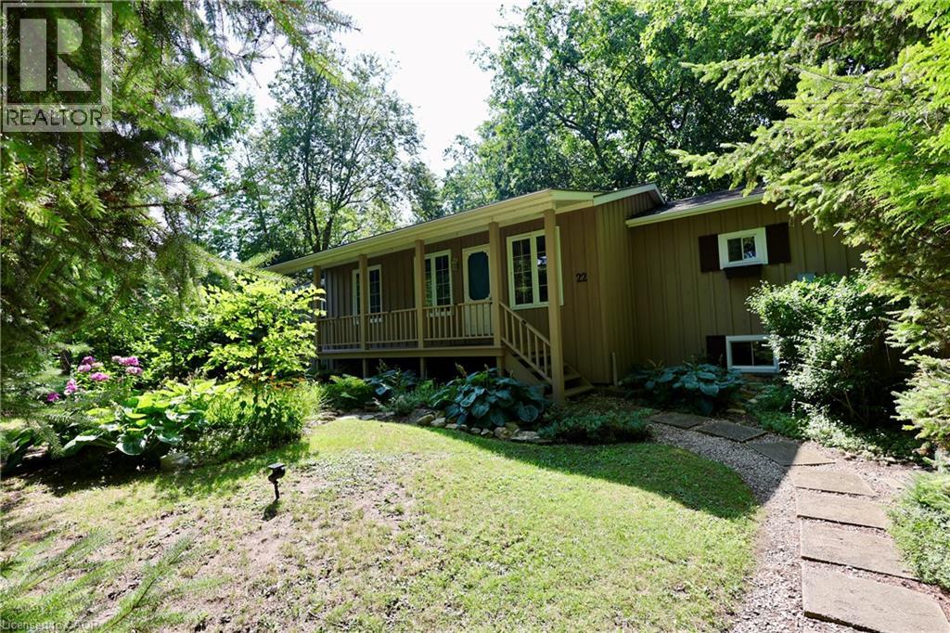
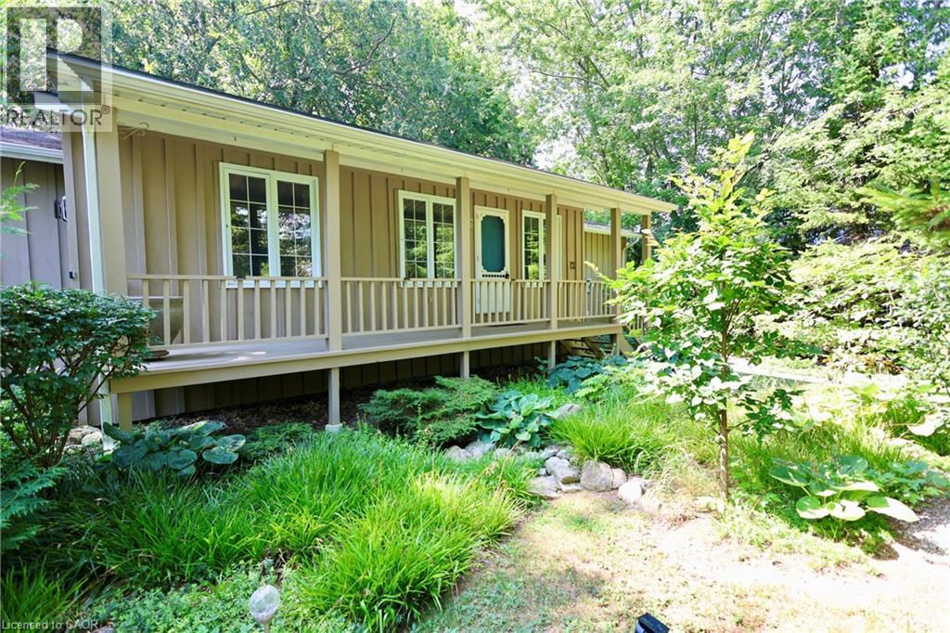
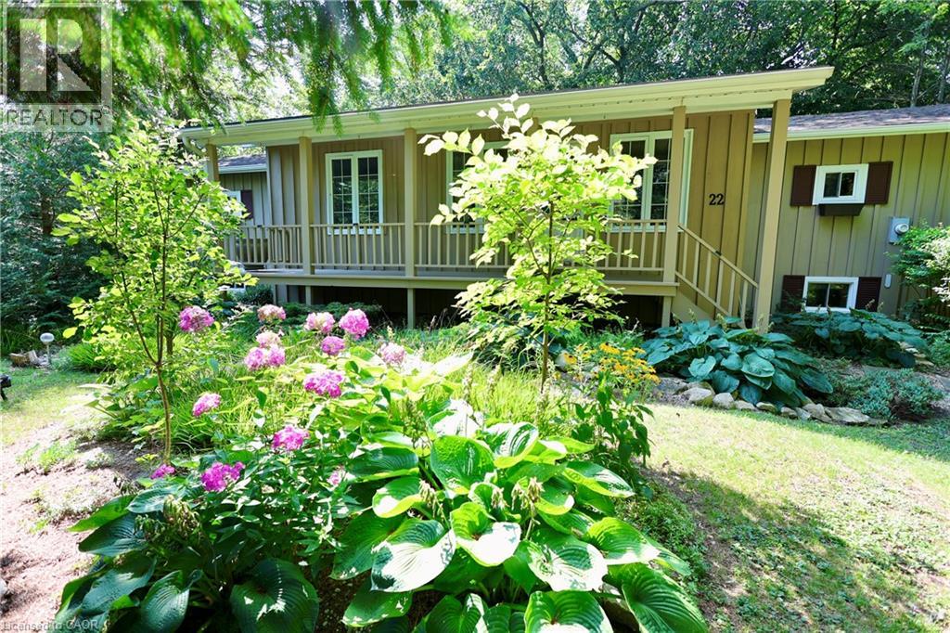
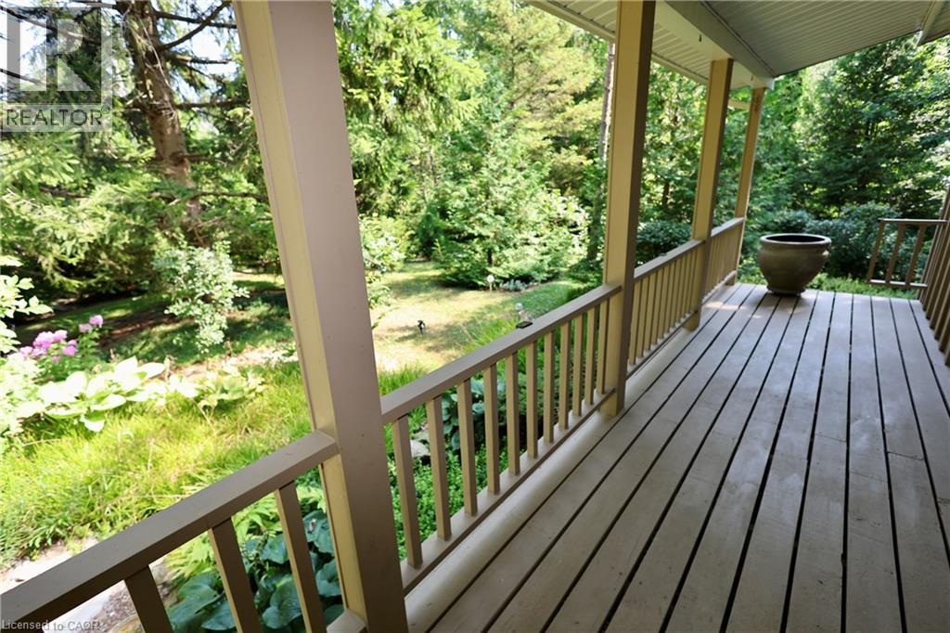
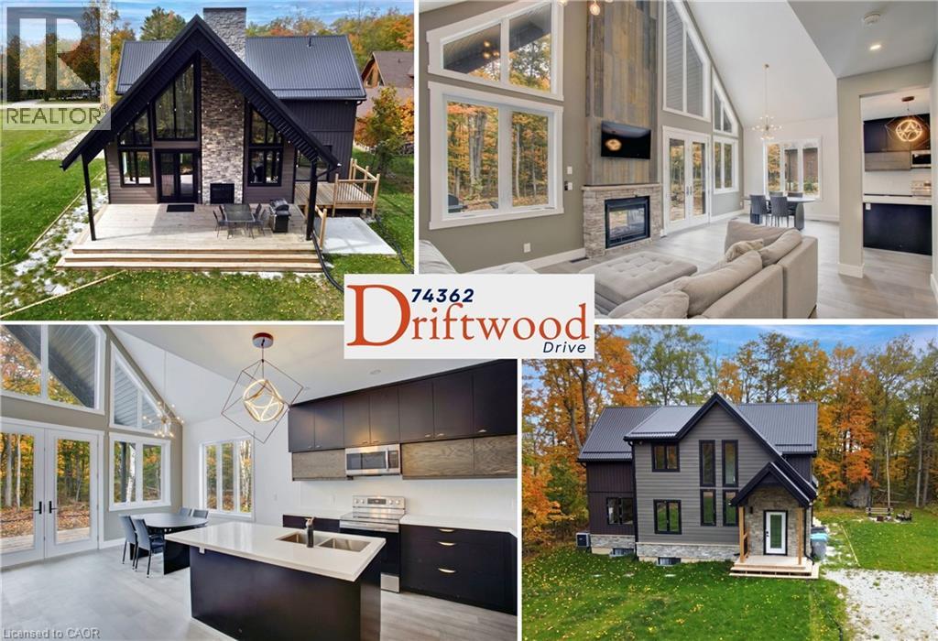
Ready to move away the city grind? Welcome to quiet and rustic living in the charming Town of Bayfield! This 1,460 sq ft 2 bedroom, 2 1/2 bath bungalow sits on a generous and private 83' x 132' treed lot offering full municipal services. Step inside from the inviting front porch to an open layout highlighted by soaring 10' vaulted ceilings. The eat-in kitchen features an island and generous cabinet and counterspace. There's a walkout to a big deck great for barbecues and summer dining al fresco. The split bedroom design offers privacy and comfort and each has a walk-in closet. The primary ensuite has a relaxing soaker tub. There's a convenient separate entrance to the basement—offering exceptional potential for a small service business like a hair dresser or massage therapist. Make the choice for peaceful and private outdoor living surrounded by mature trees while staying just minutes walk from great local amenities, Bayfield Community Center and Arena, picturesque downtown shops, and beautiful Lake Huron beaches and boating. A rare find in a prime location!
Map data © OpenStreetMap contributors
No open houses are scheduled for this home.
Can't make it? Request a private viewing.
| Sep 21, 2026 | $899,000 | ▼ $30,000 |
| Sep 9, 2026 | $929,000 | First recorded price |
Price changes since Sep 9, 2026.
| 2pc Bathroom | Lower level | 5'0'' x 8'0'' |
| Studio | Lower level | 11'0'' x 17'6'' |
| Recreation room | Lower level | 17'0'' x 19'6'' |
| 3pc Bathroom | Main level | 5'0'' x 17'0'' |
| 3pc Ensuite bath | Main level | 8'6'' x 13'6'' |
| Bedroom | Main level | 12'8'' x 13'6'' |
| Primary Bedroom | Main level | 13'6'' x 20'0'' |
| Living room | Main level | 15'0'' x 20'6'' |
| Eat in kitchen | Main level | 13'0'' x 14'0'' |