 For sale 50
$599,900
3 bed1 bath1,100–1,500 sq ft
8114 Sandytown Road
Straffordville, Bayham
19 days agoMLS® X13824312
RE/MAX CENTRE CITY REALTY INC
54132 Best Line
Corinth, Bayham, Ontario N5H2R3
For sale· Added
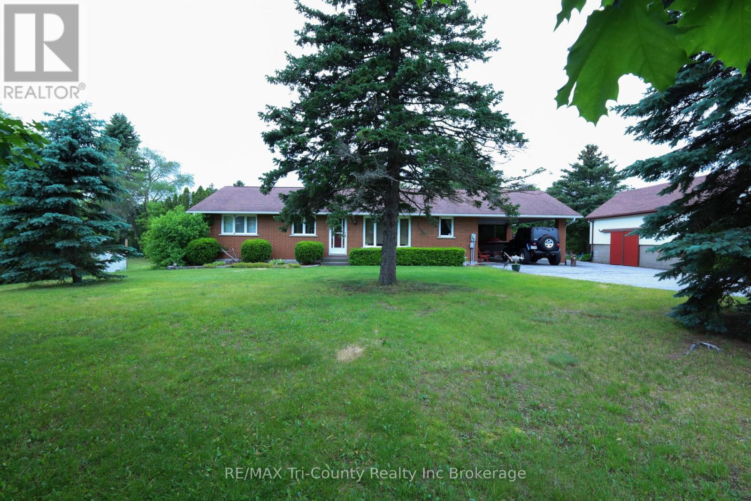
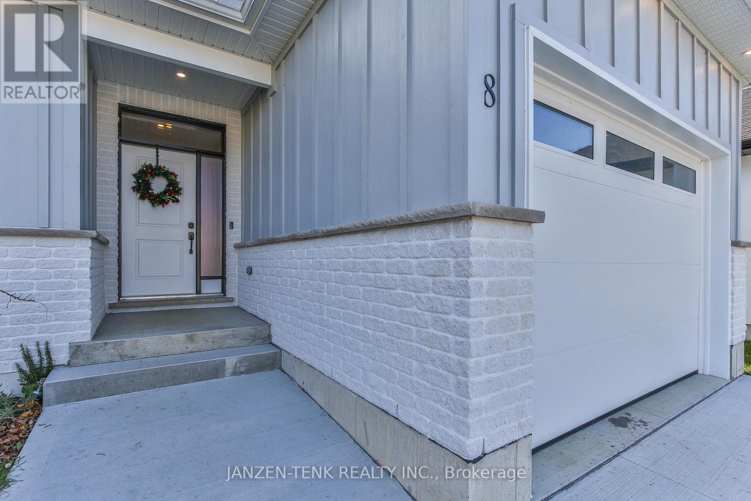
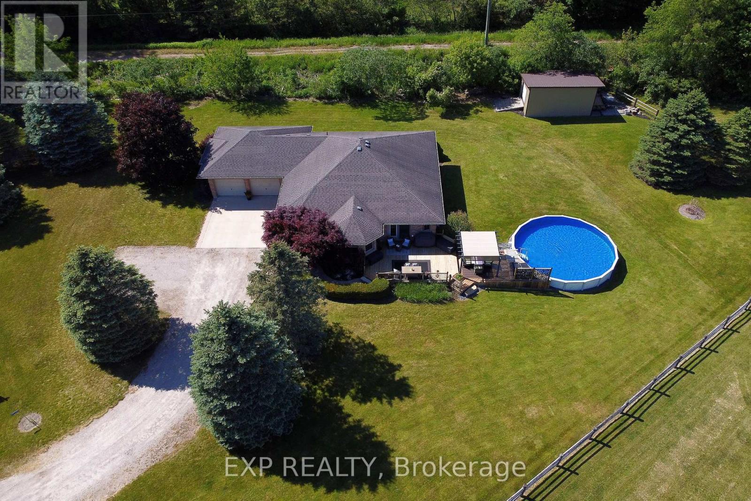
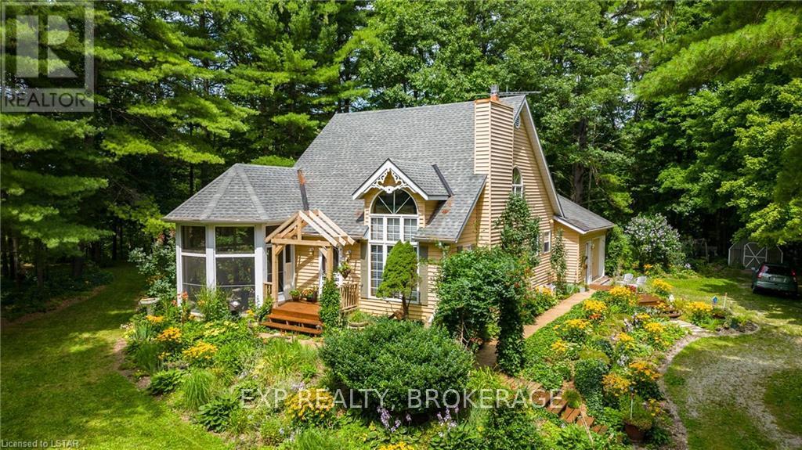
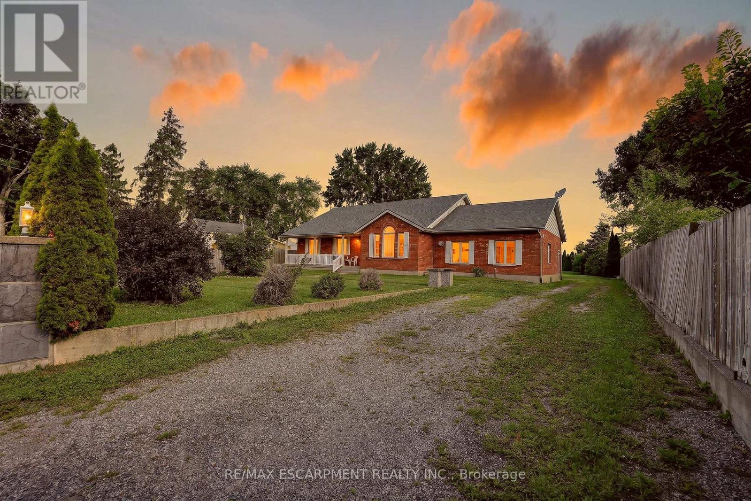
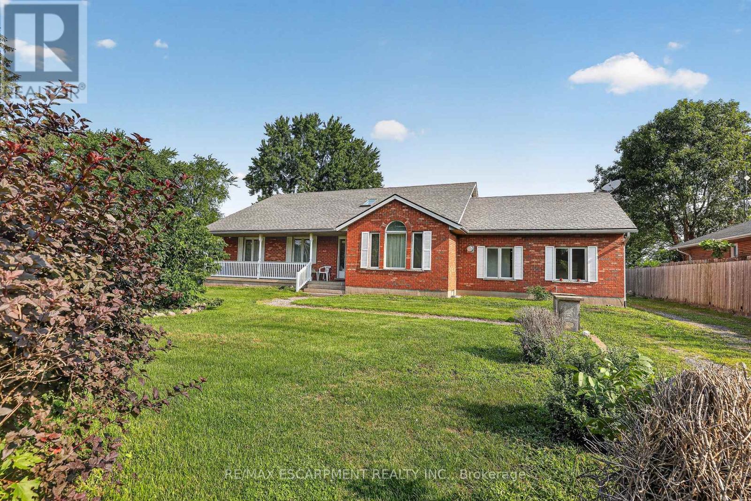
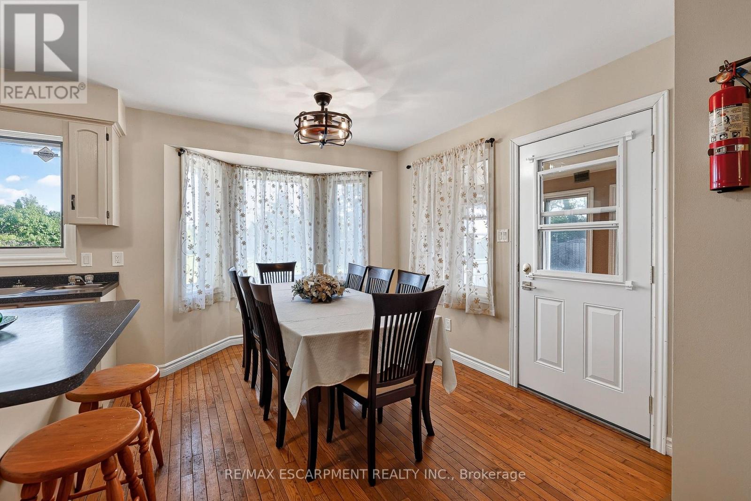
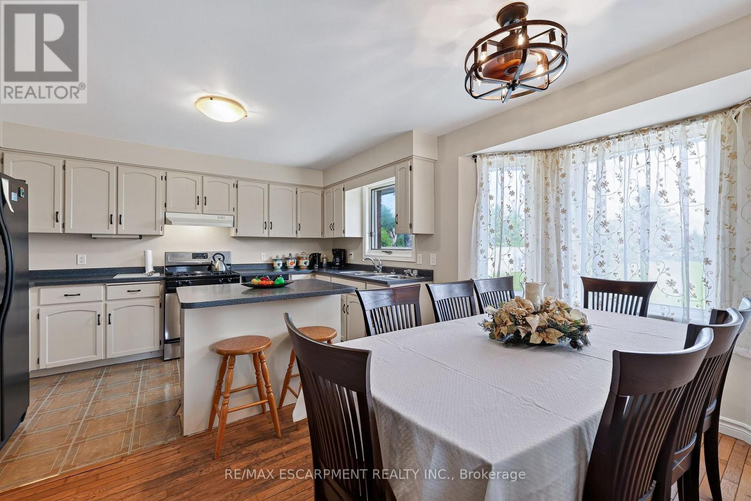
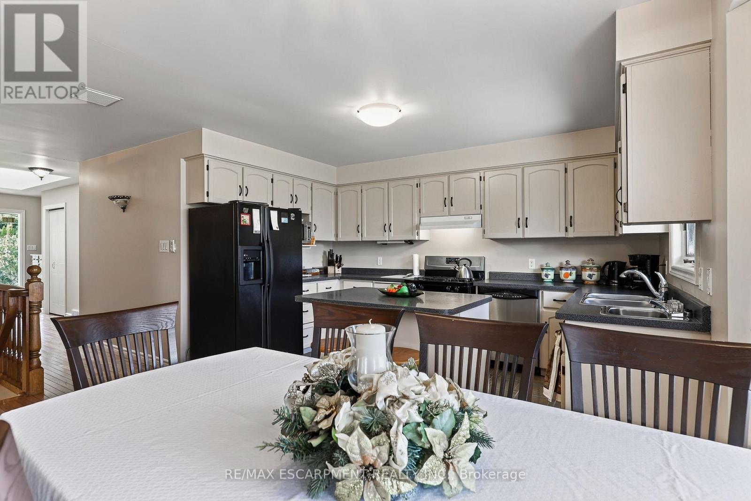
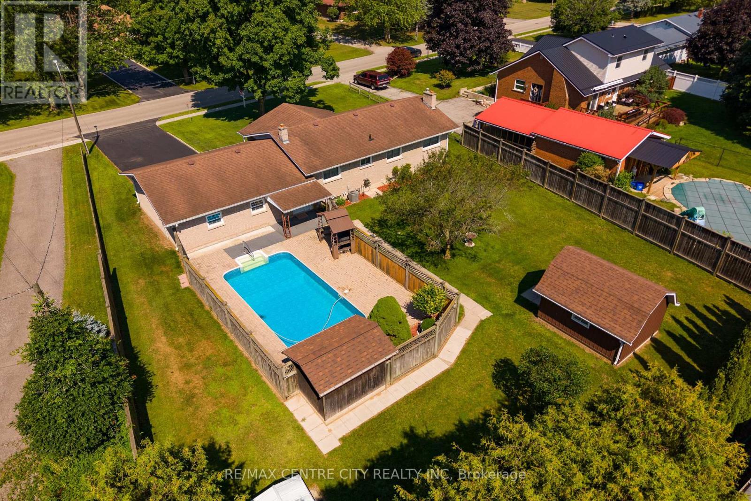
Spacious 3-bedroom, 2-bathroom home on a generous lot in Aylmer, Ontario. Features include an open layout, generously sized rooms, eat-in kitchen with ample cupboard space, and plenty of windows providing natural light. Finished 2-car garage, large back deck, and extensive tree-lined backyard. Furnace and hot water tank are rented; Seller will buy out on closing. A great opportunity to update and personalize the home to your needs.
Map data © OpenStreetMap contributors
No open houses are scheduled for this home.
Can't make it? Request a private viewing.
| Sep 20, 2026 | $699,000 | ▼ $30,000 |
| Sep 19, 2026 | $729,000 | First recorded price |
Price changes since Sep 19, 2026.
| Living room | Main level | 4.04 x 5.99 m |
| Recreational, Games room | Basement | 8.94 x 3.66 m |
| Family room | Basement | 3.91 x 5.92 m |
| Kitchen | Basement | 6.05 x 4.24 m |
| Den | Basement | 4.19 x 3.63 m |
| Bedroom | Basement | 4.19 x 3.73 m |
| Bedroom | Basement | 2.92 x 3.71 m |
| Bathroom | Basement | 3.25 x 3.73 m |
| Cold room | Basement | 8.92 x 1.17 m |
| Other | Basement | 0.91 x 2.57 m |
| Utility room | Basement | 2.79 x 2.06 m |
| Dining room | Main level | 3.1 x 4.29 m |
| Kitchen | Main level | 2.46 x 4.06 m |
| Eating area | Main level | 2.92 x 3.56 m |
| Sunroom | Main level | 2.06 x 2.97 m |
| Primary Bedroom | Main level | 3.61 x 5.92 m |
| Bathroom | Main level | 1.83 x 4.6 m |
| Bedroom | Main level | 3.61 x 3.91 m |
| Bedroom | Main level | 2.9 x 3.91 m |
| Bathroom | Main level | 2.36 x 2.11 m |