
$679,900
584616 Beachville Road
Beachville, Ontario N0J1A0
For sale· Added
About this home
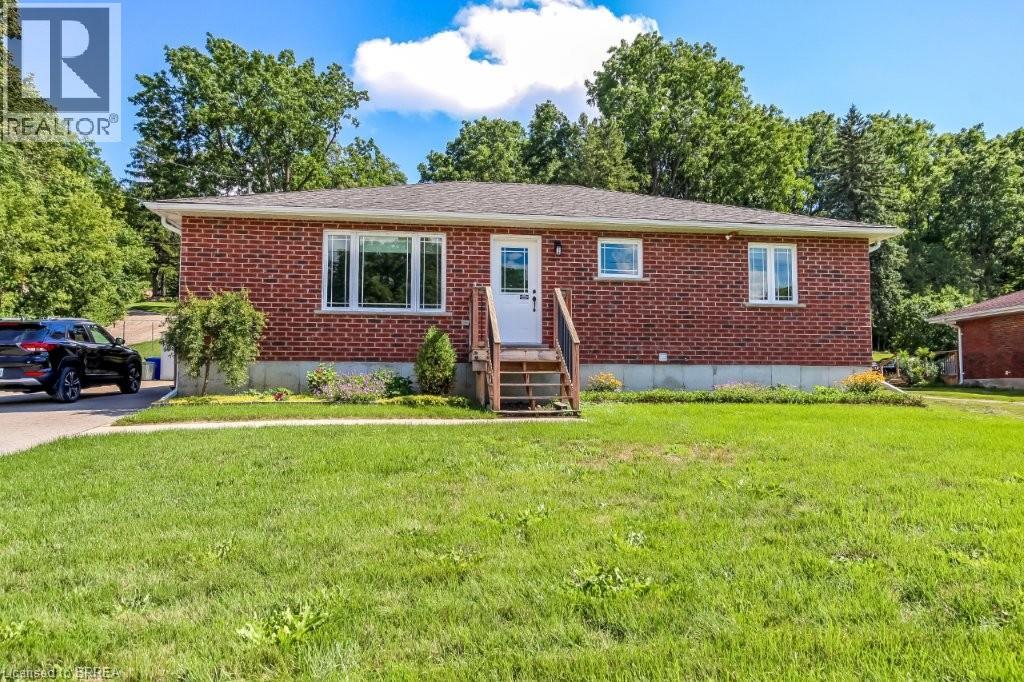
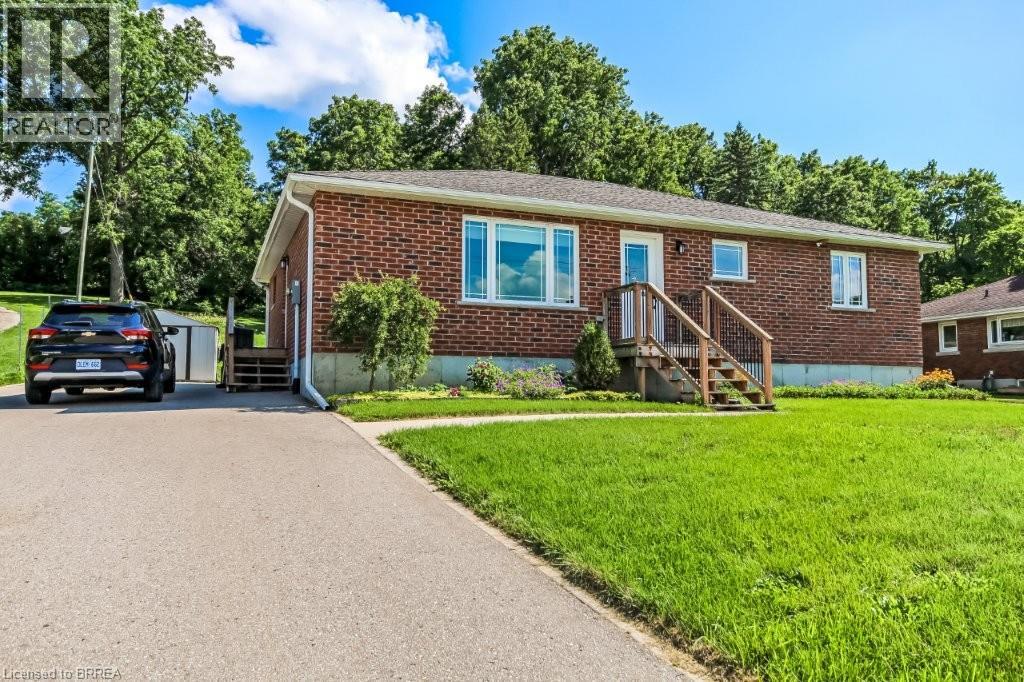
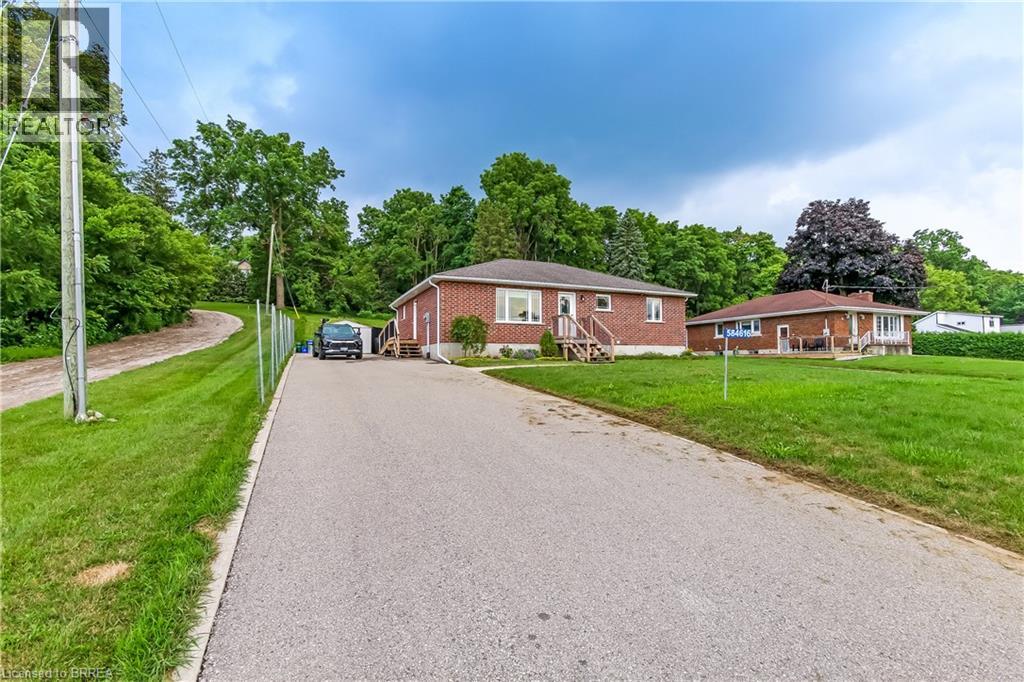
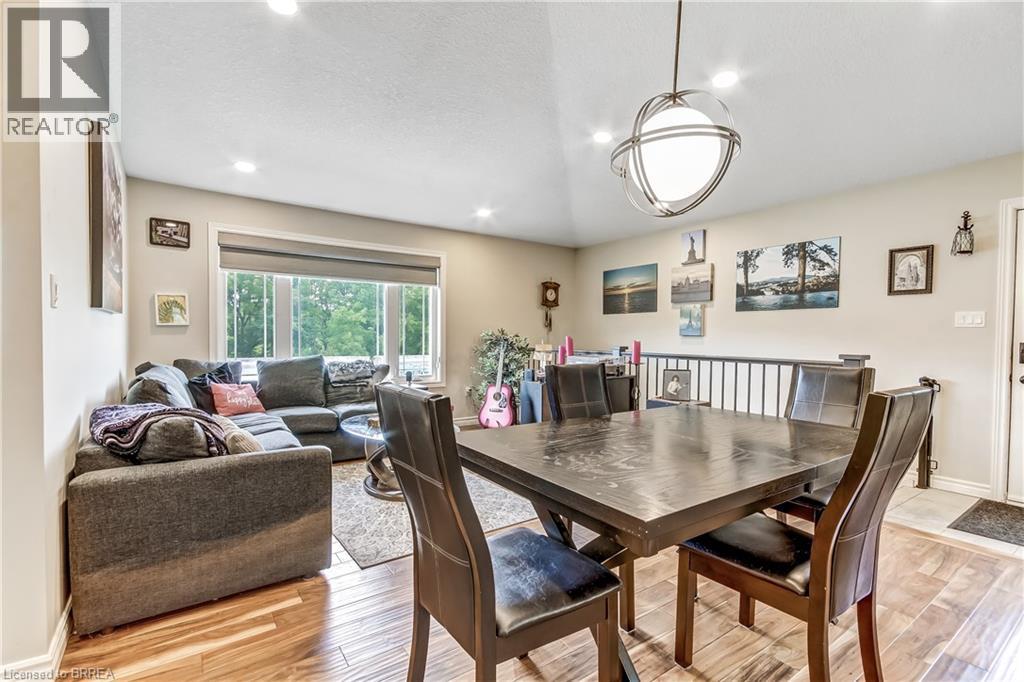
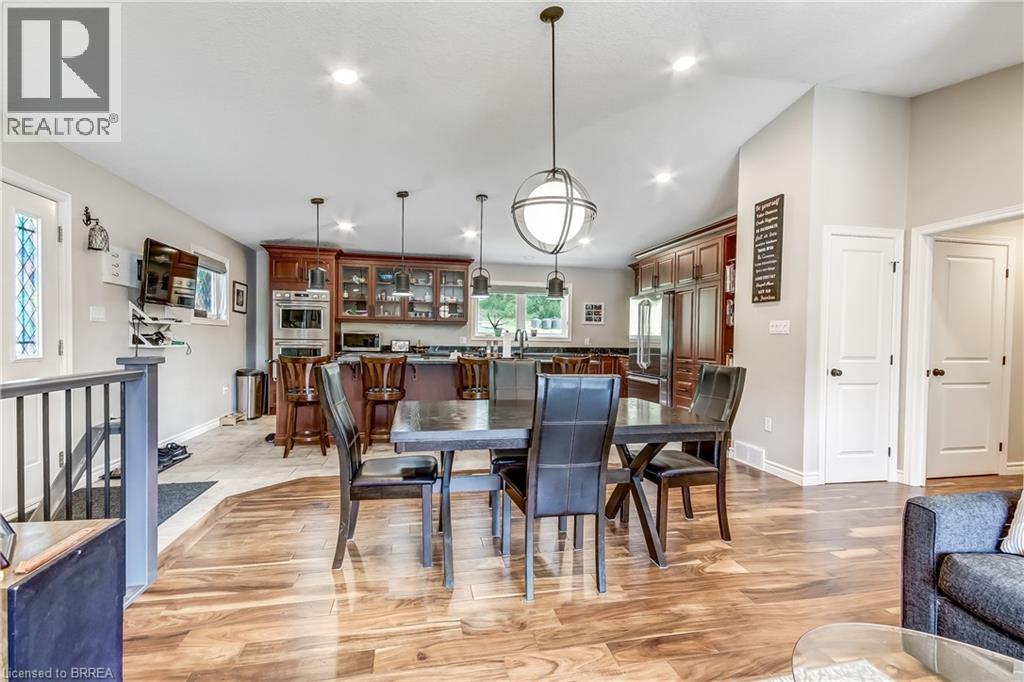
Welcome home to 584616 Beachville Road. Completed in 2016 by the current owners, this custom built bungalow features almost 2500 sq. ft. of carefully planned living space. The open concept main floor features engineered hardwood throughout, a chefs kitchen complete with an 11' foot island with 6 burner gas cooktop and bar sink, stainless steel GE Monogram appliances including a 2 door refrigerator with bottom freezer, double wall ovens, granite countertops, large under mount single sink, custom cherrywood cabinetry with pullout shelves, soft close drawers and an abundance of cupboard and countertop space. An adjacent dining space and large living room with vaulted ceilings will make this space the focal point of entertaining family and friends. The rest of the main floor includes a spacious foyer, 3 piece bathroom, main floor laundry, 2 linen closets, a large primary bedroom with walk in closet and a 4 piece ensuite bathroom and a second bedroom currently being used as a home office. The finished full height basement includes 2 large bedrooms both with double closets, a 3 piece bathroom, large recreation room and a bonus room which could be used as a hobby room, studio or den. Custom window blinds, 200 amp service, drilled well, high efficiency lighting, appliances and Lennox furnace, all set on a deep 192 foot lot. Close proximity to Highway 401 and Highway 2. 30 minutes to London; 35 minutes to Brantford; 10 minutes to Woodstock makes this an ideal location for those looking for rural living but close to major centres. This home has been well maintained and pride of ownership shows throughout. Call today for your private viewing.
Location
Map data © OpenStreetMap contributors
Upcoming open housesSee all Beachville open houses
No open houses are scheduled for this home.
Can't make it? Request a private viewing.
Property details
Listing
- MLS® number
- 40870494
- Added
- Oct 9, 2026 ()
- Updated
- Oct 9, 2026 ()
- Info refreshed
Overview
- Property type
- Single Family
- Building type
- Detached
- Style
- Bungalow
- Storeys
- 1
- Finished area
- 1,421 sq ft (per owner)
- Finished basement
- 1,076 sq ft
- Ownership
- Freehold
- Year built
- 2,016
Inside
- Bedrooms
- 2+2
- Bathrooms
- 3
- Heating
- Forced air, Natural gas
- Cooling
- Central air conditioning
- Fireplace
- No
- Appliances
- Washer, Refrigerator, Range - Gas, Dishwasher, Wine Fridge, Dryer
- Features
- Country residential
Building
- Basement
- Finished, Full
- Exterior
- Brick
- Foundation
- Poured Concrete
- Parking
- 7 spaces
Land
- Frontage
- 73 ft
- Lot area
- 0.33 acres
- Zoning
- R1
Services
- Water
- Drilled Well
- Sewer
- Septic System
Location
- Community
- Beachville
- Cross streets
- Beachvillle Rd between Zorra Line and Highway 2
- Nearby
- Quiet Area, School Bus
Running costs
- Annual property tax
- $3,847
Rooms
| Utility room | Basement | 12'2'' x 11'8'' |
| 3pc Bathroom | Basement | — |
| Bedroom | Basement | 13'0'' x 9'3'' |
| Bedroom | Basement | 12'5'' x 11'6'' |
| Bonus Room | Basement | 13'4'' x 17'9'' |
| Recreation room | Basement | 16'11'' x 17'11'' |
| Laundry room | Main level | 6'1'' x 4'1'' |
| 3pc Bathroom | Main level | 7'8'' x 8'9'' |
| 4pc Ensuite bath | Main level | 10'4'' x 10'2'' |
| Bedroom | Main level | 11'1'' x 11'2'' |
| Primary Bedroom | Main level | 14'9'' x 10'3'' |
| Living room | Main level | 9'8'' x 12'1'' |
| Dining room | Main level | 8'1'' x 16'2'' |
| Kitchen | Main level | 12'5'' x 20'7'' |