 For sale 50
$1,995,000
3 bed3 bath2,774 sq ft
5581 King Street
Beamsville
1 year agoMLS® 40754003
RE/MAX Escarpment Realty Inc.
3265 Mountain Road
Beamsville, Ontario L0R1B2
For sale· Added
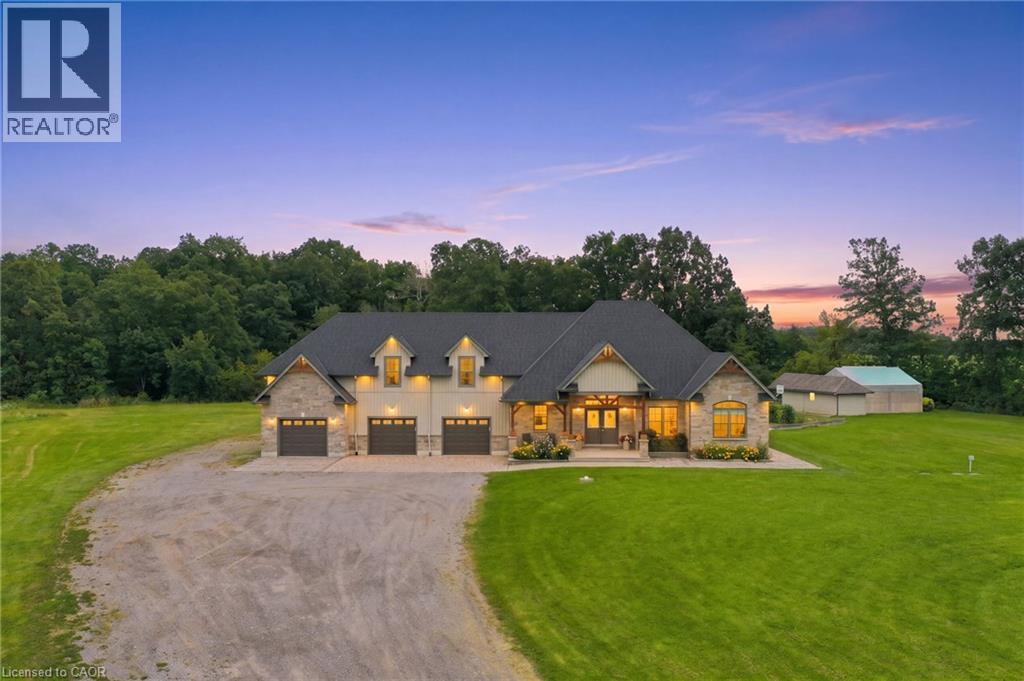
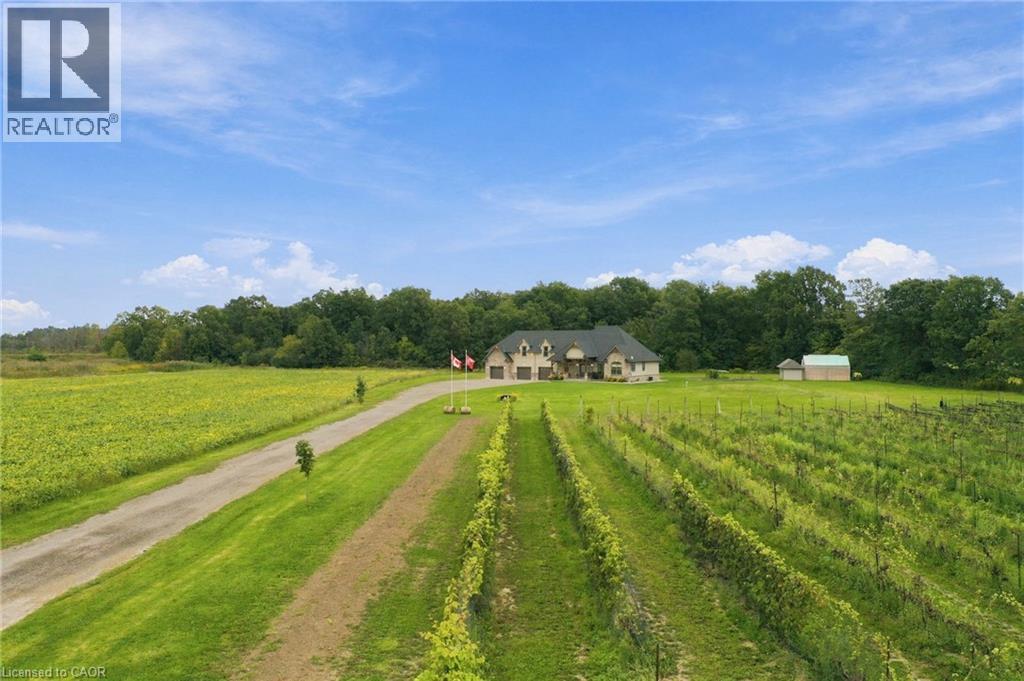
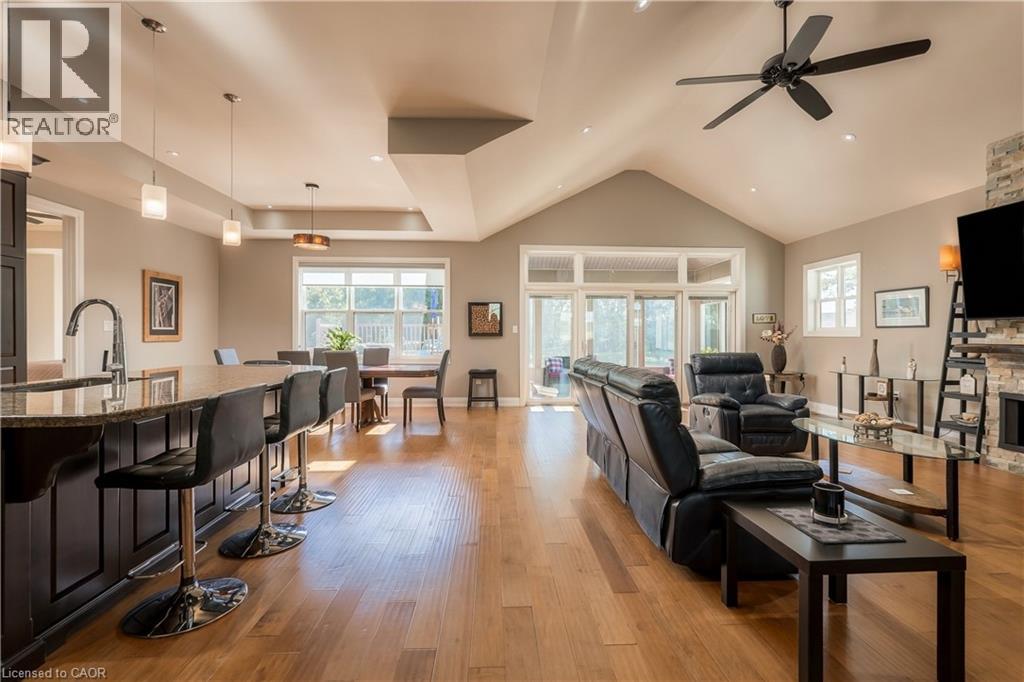
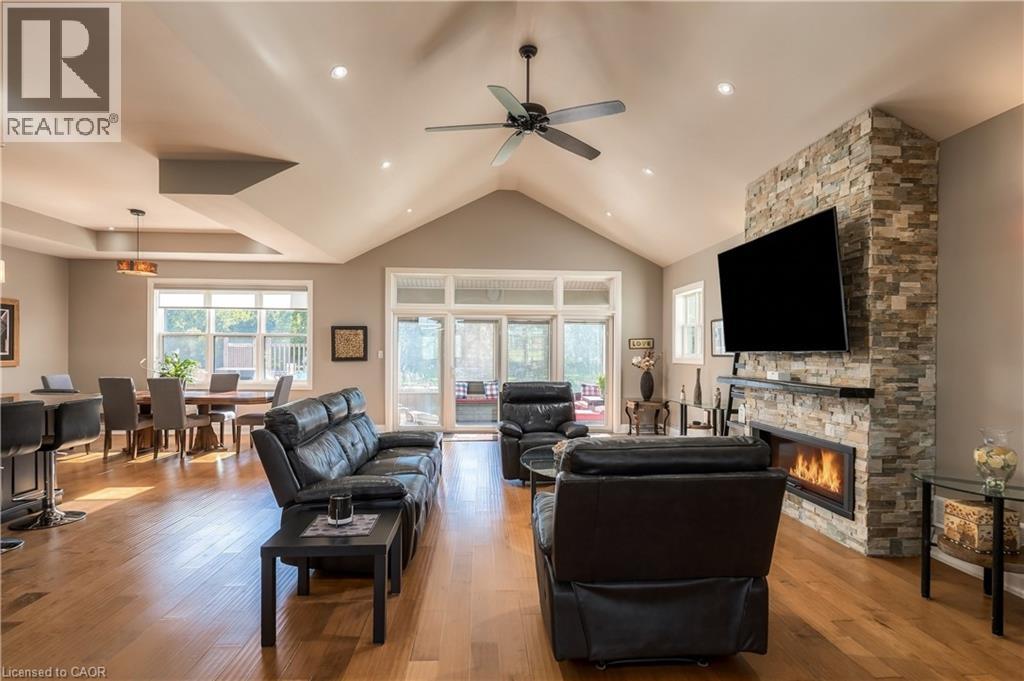
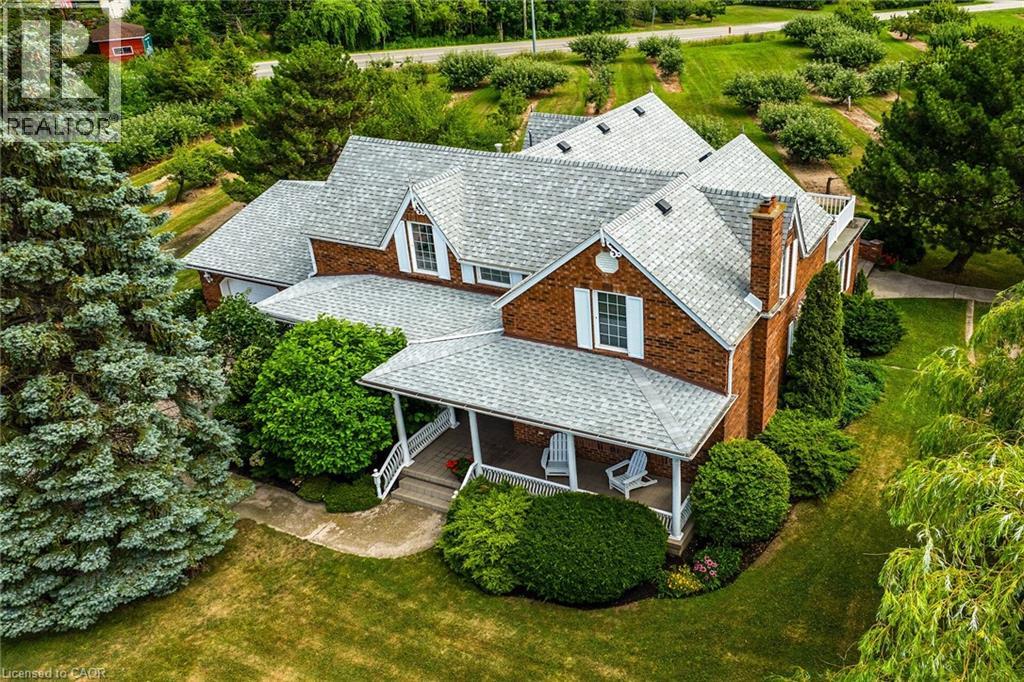
Discover luxury country living on 5.68 acres at 3265 Mountain Road, Beamsville. Built in 2015, this impressive 5-bedroom, 4-bathroom home offers approximately 5,211 sq. ft. of finished living space, including 3,029 sq. ft. above grade and 2,182 sq. ft. below grade. The bright open-concept main level is ideal for family living and entertaining, while the finished lower level features a second kitchen, separate entrance and walk-up. A private suite above the attached 3-car garage adds exceptional flexibility for multi-generational living or guests. Outside, enjoy a treed backyard, pool and deck, workshop, greenhouse and grapes currently growing on the property. Surrounded by Beamsville's renowned wine country, this peaceful retreat offers privacy, space and an exceptional country lifestyle.
Map data © OpenStreetMap contributors
No open houses are scheduled for this home.
Can't make it? Request a private viewing.
| Bedroom | Second level | 8'0'' x 18'3'' |
| 3pc Bathroom | Second level | — |
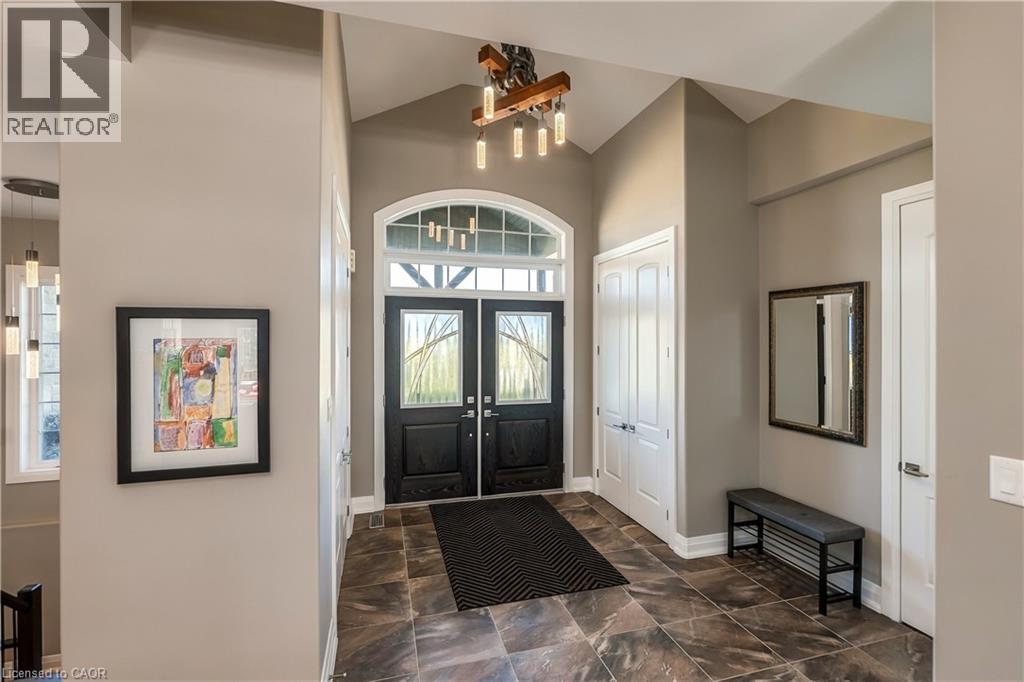
| Foyer | Main level | 7'10'' x 10'4'' |
| Living room | Main level | 17'0'' x 30'6'' |
| Kitchen | Main level | 13'7'' x 14'4'' |
| Dining room | Main level | 13'7'' x 11'5'' |
| Primary Bedroom | Main level | 14'11'' x 16'7'' |
| 4pc Ensuite bath | Main level | — |
| Bedroom | Main level | 11'7'' x 12'0'' |
| Bedroom | Main level | 11'7'' x 11'10'' |
| 4pc Bathroom | Main level | — |
| Laundry room | Main level | 9'1'' x 11'11'' |
| Living room | Lower level | 20'0'' x 37'8'' |
| Laundry room | Lower level | 11'0'' x 12'7'' |
| Eat in kitchen | Lower level | 11'0'' x 24'0'' |
| Cold room | Lower level | 10'6'' x 17'8'' |
| Utility room | Lower level | 16'11'' x 9'6'' |
| Storage | Lower level | 15'8'' x 10'3'' |
| Recreation room | Lower level | 15'5'' x 11'3'' |
| Bedroom | Lower level | 15'5'' x 11'7'' |
| 3pc Bathroom | Lower level | — |
| Sunroom | Main level | 10'9'' x 17'6'' |
| Living room | Second level | 12'4'' x 20'4'' |
| Kitchen | Second level | 13'10'' x 9'6'' |