 For sale 45
$2,999,000
4+1 bed5 bath4,277 sq ft
4939 Thirty Road North
Beamsville
4 months agoMLS® 40834663
Royal LePage Burloak Real Estate Services
4580 Cherry Avenue
Beamsville, Ontario L3J1A3
For sale· Added
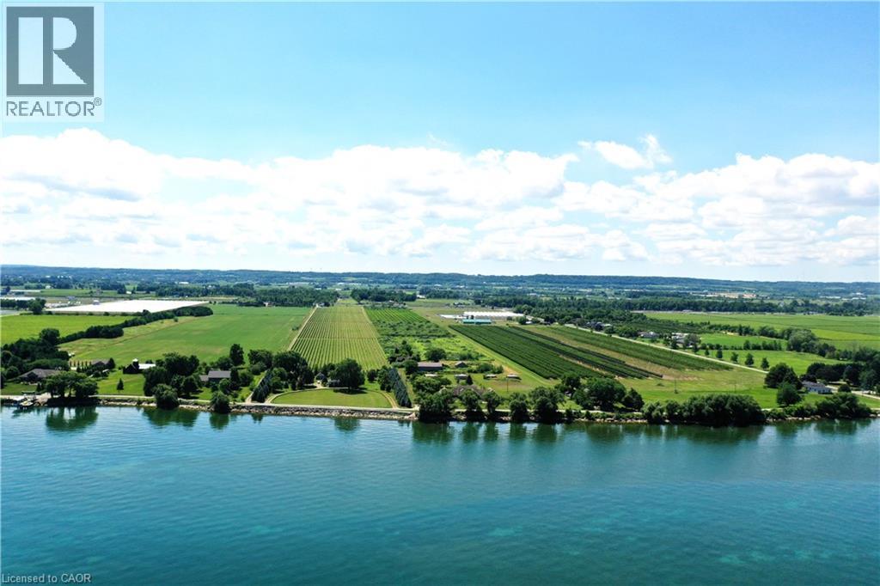
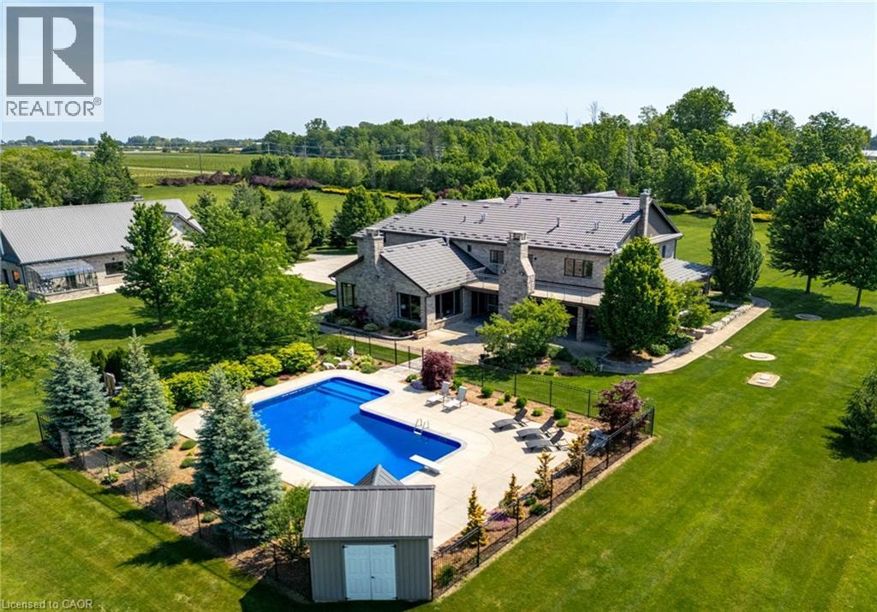
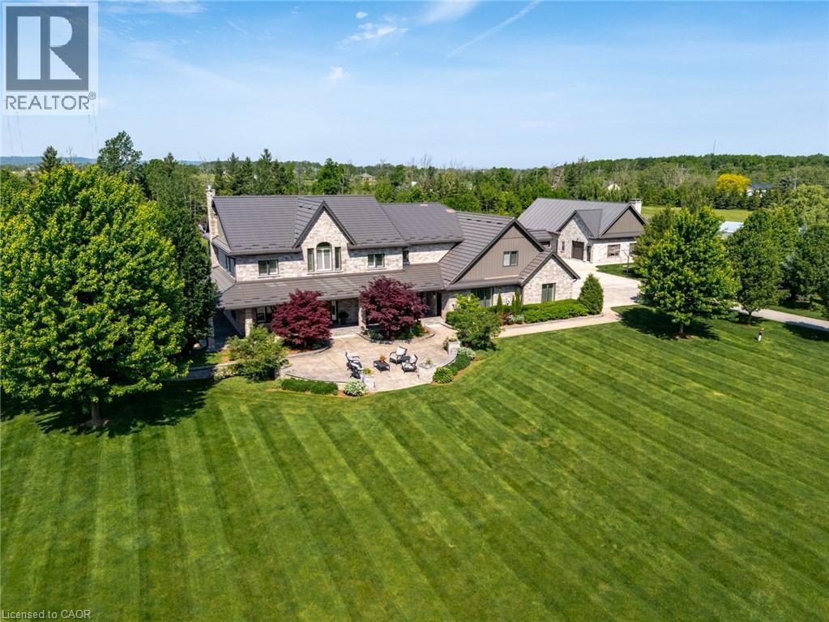
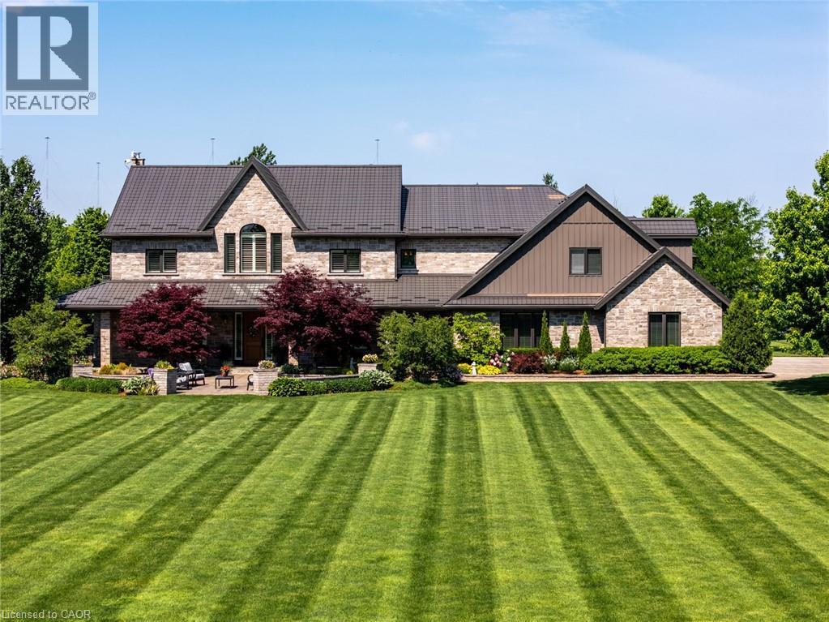
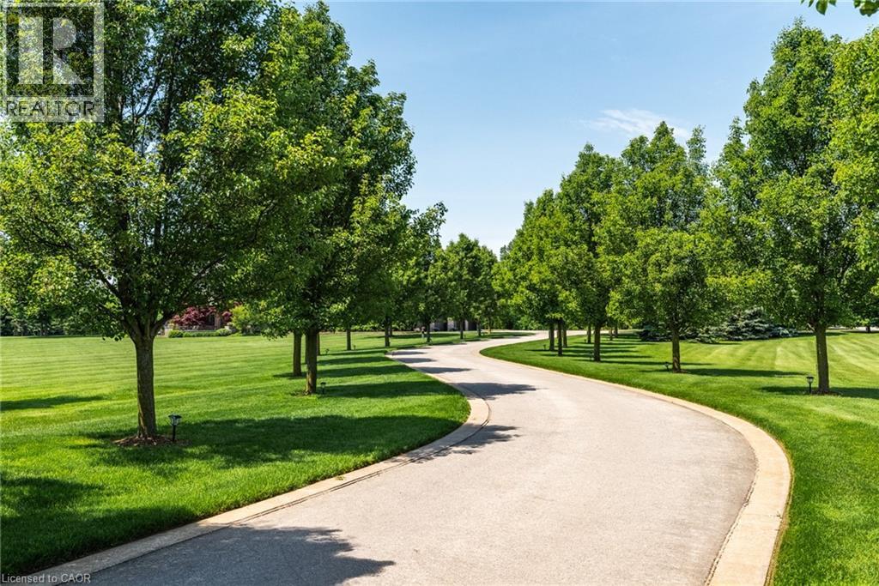
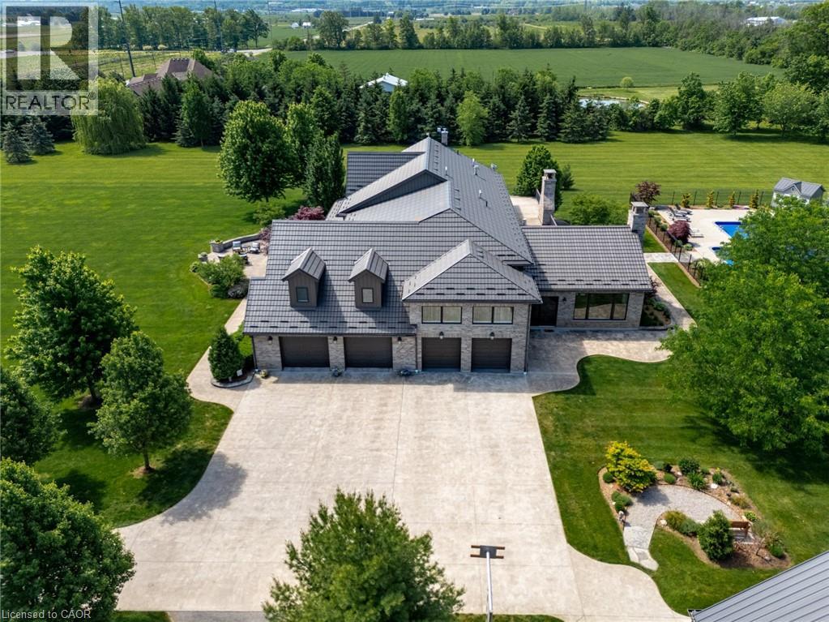
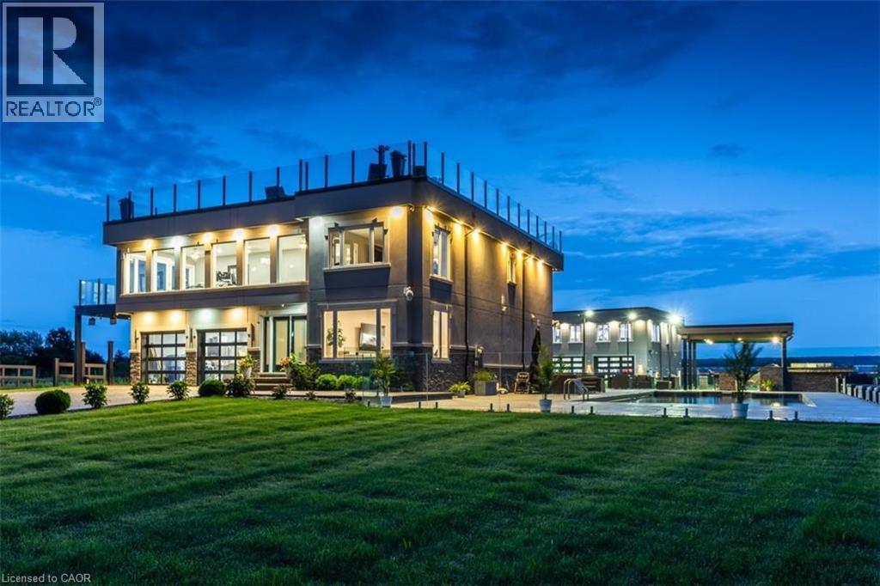
MAGNIFICENT CUSTOM-BUILT ESTATE HOME OF OVER 6700SQFT, 5 BRS & 8 BATHS ON 11.8 ACRES OF MANICURED GROUNDS WITH LARGE POND & 2000SQFT STONE & BRICK OUTBUILDING WITH INFLOOR HEATING. Winding, tree-lined, paved driveway brings you to this fabulous stone & brick estate home. Featuring open concept design. Large great room with oversized windows to take in the picturesque views, cathedral ceiling, floor to ceiling stone wood-burning fireplace & second gas fireplace for easy warmth. Luxury gourmet Elmwood kitchen off great room with expansive island, abundant cabinetry, Cambria quartz counters, built-in appliances, crown mouldings & large walk-in pantry. Stately dining room, main floor & second floor laundry. Bright & spacious main floor family room. Bedroom on main level with full ensuite bath. 2-Storey room on main floor used for home gym or future squash court with double roll-up doors; additional staircase to over-sized loft. Dramatic staircase to upper-level leads to four bright & spacious bedrooms. Over-sized primary bedroom with walk-in closet & spa-like ensuite bath. Two additional bedrooms have full ensuite baths. Library features wall-to-wall bookcases, gas fireplace & glass doors leading to large terrace overlooking the grounds & pool. Open staircase to lower level with recroom, games area, second full kitchen, additional bath, office, media/family room & double doors leading to the outdoors. Two oversized fruit cellars for the wine connoisseur. The 100’ wrap-around covered porch leads to massive stone fireplace & expansive concrete patio overlooking the inground, heated pool & pool house. In-floor heating throughout. Steel roofs on house and outbuilding. This home is well-suited for multi-generational living. Located in the heart of Niagara’s fruit belt among wineries, fine-dining, golf courses & easy hwy access. This secluded oasis was built for the most discriminating buyer & is truly a magical place!
Map data © OpenStreetMap contributors
No open houses are scheduled for this home.
Can't make it? Request a private viewing.
| Storage | Basement | 6'4'' x 7'0'' |
| Utility room | Basement | 8'1'' x 13'7'' |
| Cold room | Basement | 10'6'' x 13'6'' |
| Cold room | Basement | 10'6'' x 18'11'' |
| 3pc Bathroom | Basement | — |
| Office | Basement | 11'0'' x 15'9'' |
| Kitchen | Basement | 11'7'' x 15'9'' |
| Family room | Basement | 13'7'' x 23'7'' |
| Recreation room | Basement | 15'10'' x 25'9'' |
| Laundry room | Second level | — |
| 4pc Bathroom | Second level | — |
| Bedroom | Second level | 11'4'' x 13'7'' |
| 4pc Bathroom | Second level | — |
| Bedroom | Second level | 11'4'' x 15'4'' |
| Bedroom | Second level | 20'4'' x 28'6'' |
| Library | Second level | 11'10'' x 17'7'' |
| 5pc Ensuite bath | Second level | — |
| Primary Bedroom | Second level | 15'8'' x 23'0'' |
| Laundry room | Main level | 7'2'' x 11'5'' |
| 4pc Bathroom | Main level | — |
| 2pc Bathroom | Main level | — |
| 3pc Bathroom | Main level | — |
| Bedroom | Main level | 11'3'' x 13'9'' |
| Gym | Main level | 20'9'' x 34'10'' |
| Foyer | Main level | 9'10'' x 21'0'' |
| Family room | Main level | 13'9'' x 15'7'' |
| Dining room | Main level | 13'8'' x 20'7'' |
| Pantry | Main level | 7'0'' x 9'10'' |
| Eat in kitchen | Main level | 19'3'' x 20'5'' |
| Great room | Main level | 26'10'' x 29'5'' |
| Foyer | Main level | 13'4'' x 15'2'' |