 For sale 50
$1,175,000
5+1 bed4 bath2,841 sq ft
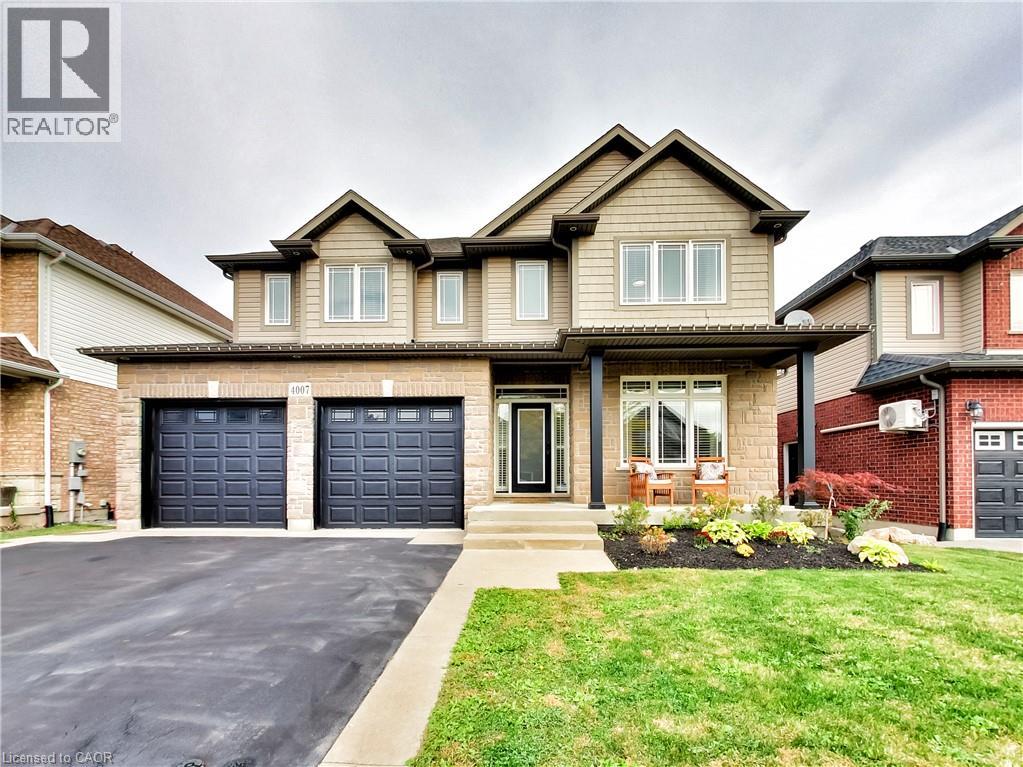
4007 Bush Crescent
Beamsville
11 days agoMLS® 40868548
RE/MAX Escarpment Realty Inc.
5170 King Street
Beamsville, Ontario L3J0H5
For sale· Added
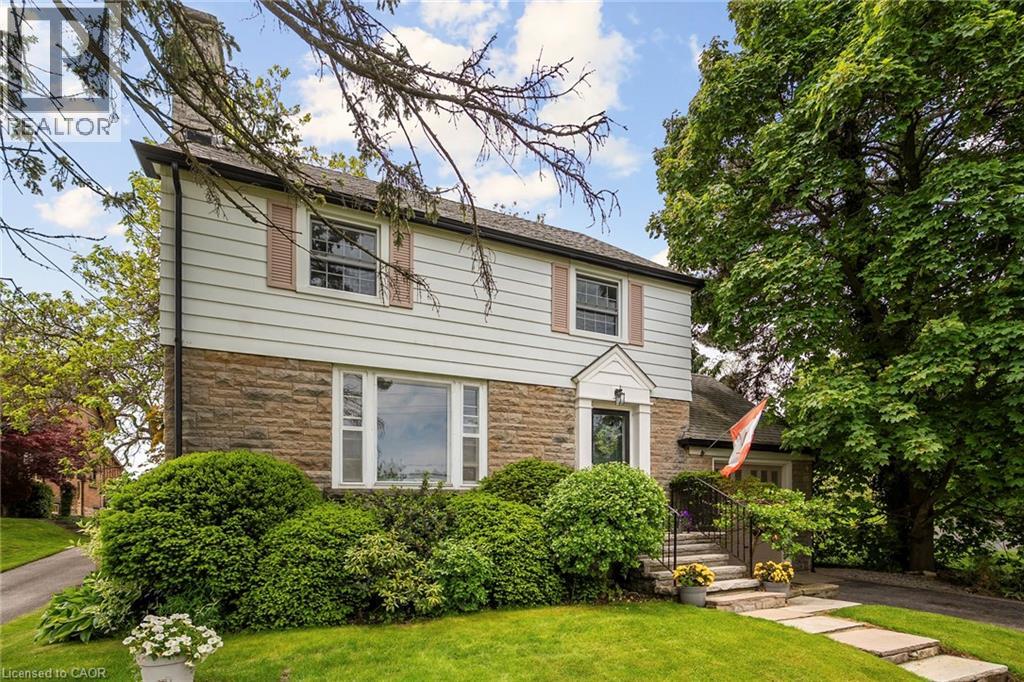
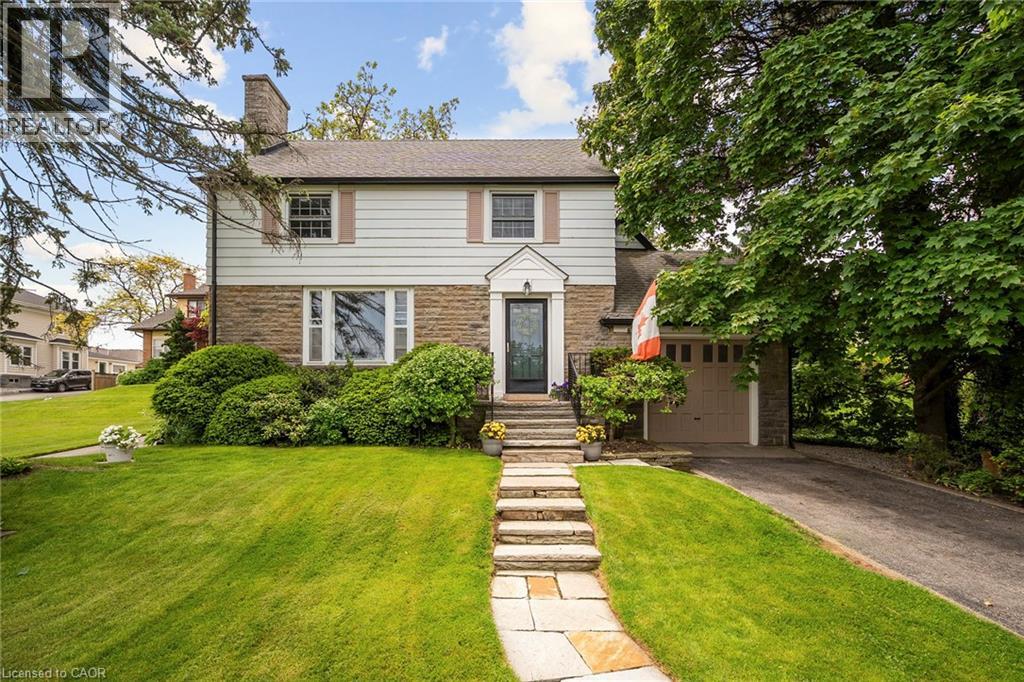
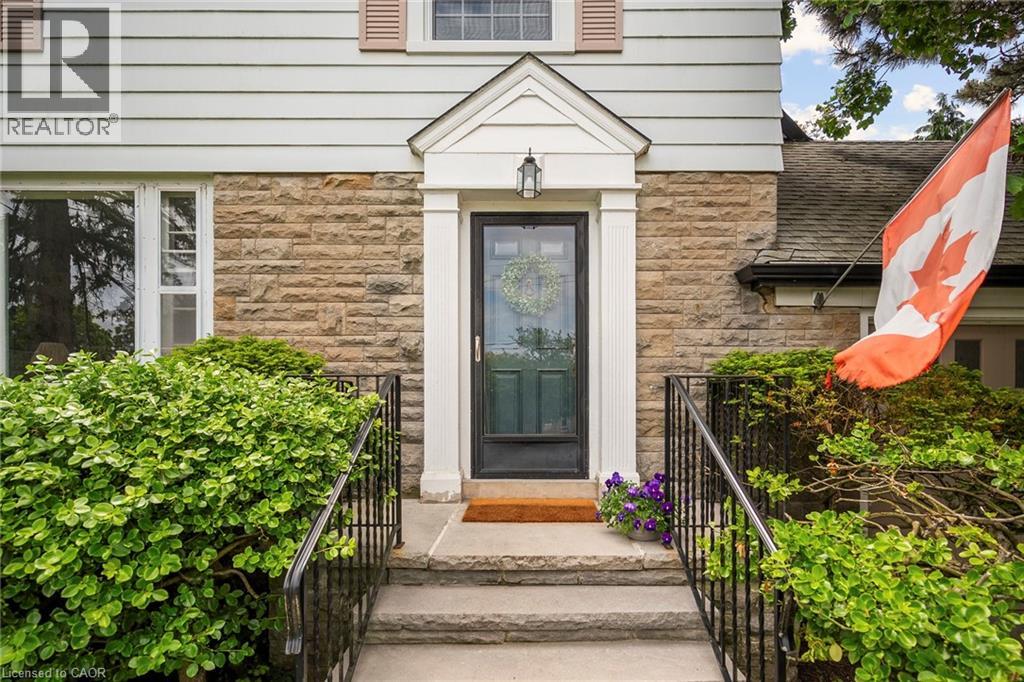
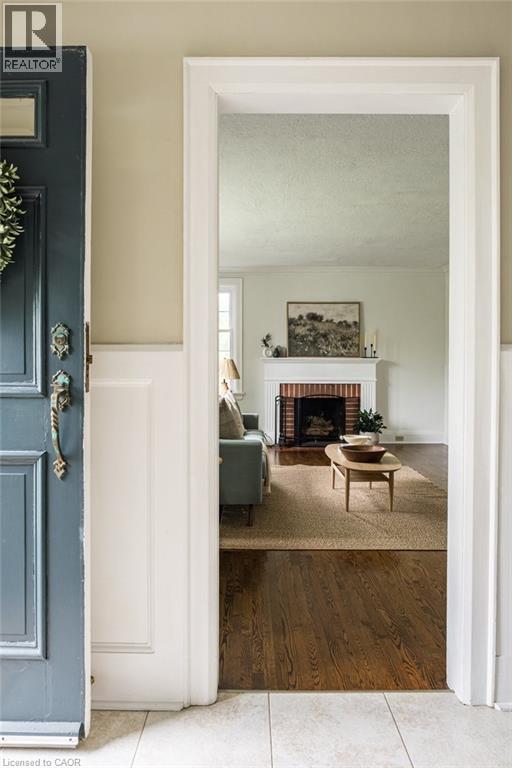
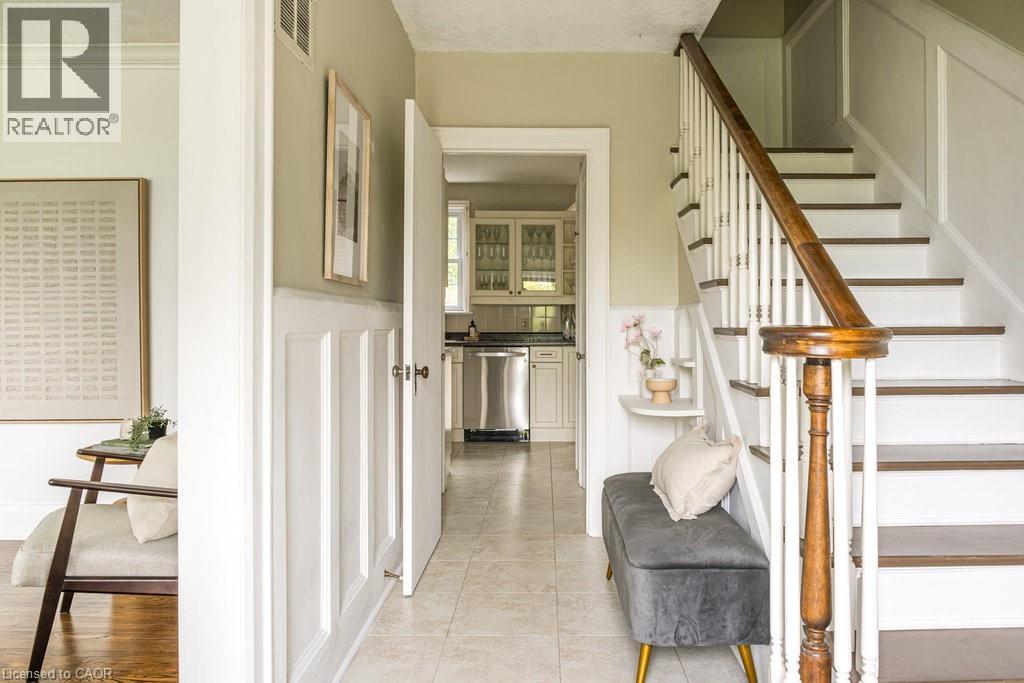
A rare opportunity in the heart of Beamsville! This one-of-a-kind 1930s, four bedroom gem is overflowing with character and charm, perfectly nestled on an extraordinary 309-foot-deep, park-like lot featuring mature gardens, fruit trees and ample space to let your green thumb take over. Inside, the timeless design blends seamlessly with thoughtful updates, including a stunning family room addition with vaulted ceilings, a cozy gas fireplace, and oversized windows that bathe the space in natural light in every season. The generous eat-in kitchen overlooks this bright and airy room and offers easy access to the backyard, complete with a fieldstone patio, fire pit, rock garden. Enjoy a warm and welcoming front living room with a wood-burning fireplace and a formal dining room, ideal for entertaining. Located just steps from downtown Beamsville, you're within walking distance to coffee shops, the gym, library, parks, ice rink, and both public and catholic schools. Convenient access to the Niagara wine route and an easy 7 minute drive to the nearby GO Transit and the QEW there is no need to sacrifice space for convenience.
Map data © OpenStreetMap contributors
No open houses are scheduled for this home.
Can't make it? Request a private viewing.
| Storage | Basement | — |
| Recreation room | Basement | — |
| 3pc Bathroom | Basement | — |
| Laundry room | Basement | — |
| 4pc Bathroom | Second level | — |
| Bedroom | Main level | 7'11'' x 9'1'' |
| Bedroom | Main level | 11'8'' x 10'3'' |
| Bedroom | Second level | 14'2'' x 10'0'' |
| Primary Bedroom | Second level | 11'6'' x 13'8'' |
| 2pc Bathroom | Main level | — |
| Kitchen | Main level | 11'1'' x 23'7'' |
| Family room | Main level | 15'10'' x 17'1'' |
| Dining room | Main level | 11'2'' x 12'11'' |
| Living room | Main level | 13'9'' x 19'3'' |