 For sale 50
$659,900
3 bed2 bath1,100–1,500 sq ft
1184 Derry Side Road
Beckwith Twp, Beckwith
1 month agoMLS® X13731864
RE/MAX HALLMARK REALTY GROUP
104 Avenue 4a
Beckwith Twp, Beckwith, Ontario K7C3P2
For sale· Added
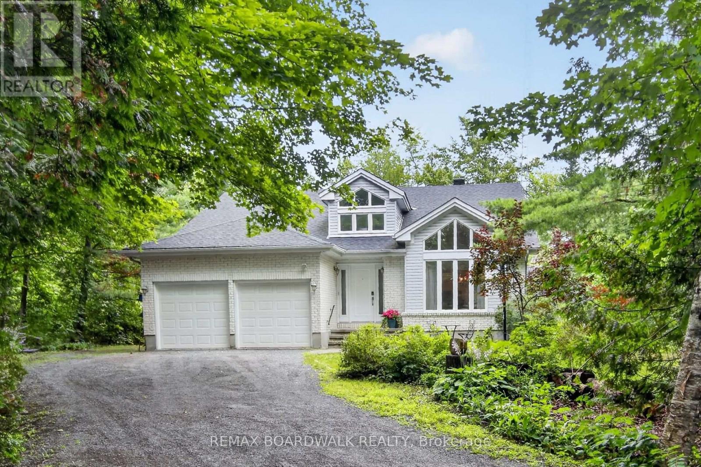
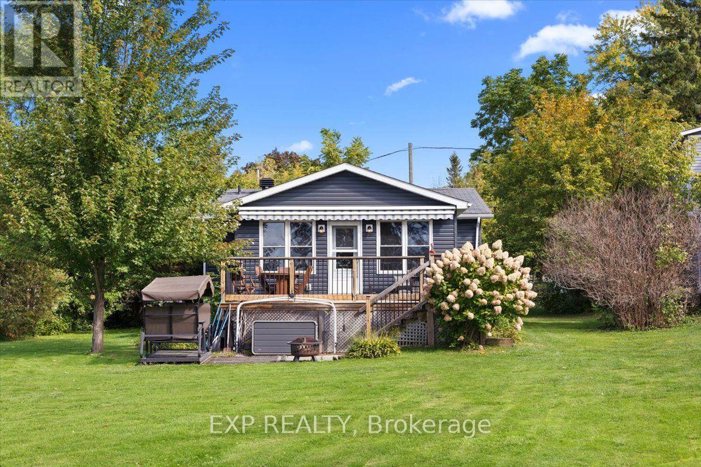
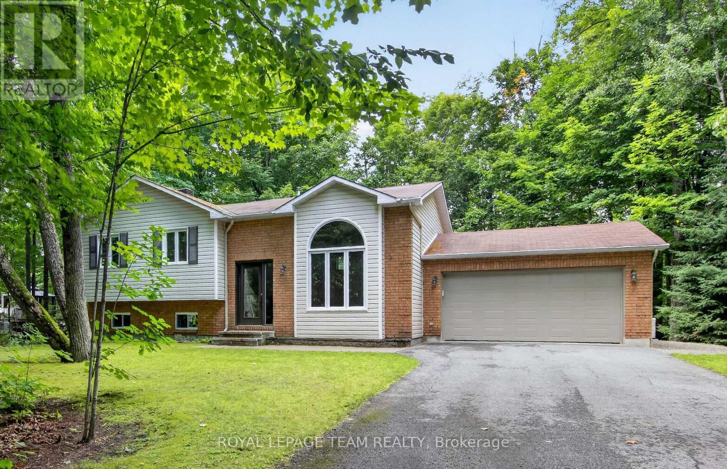
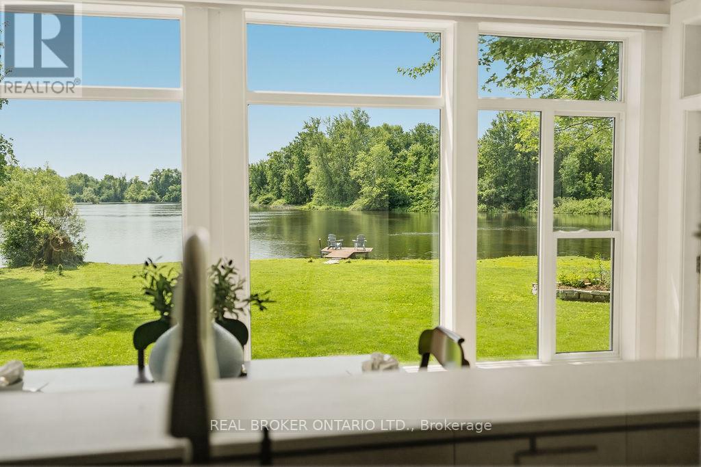
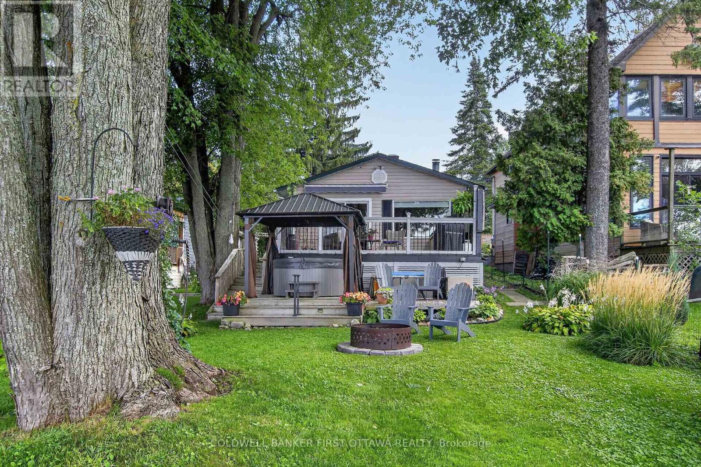
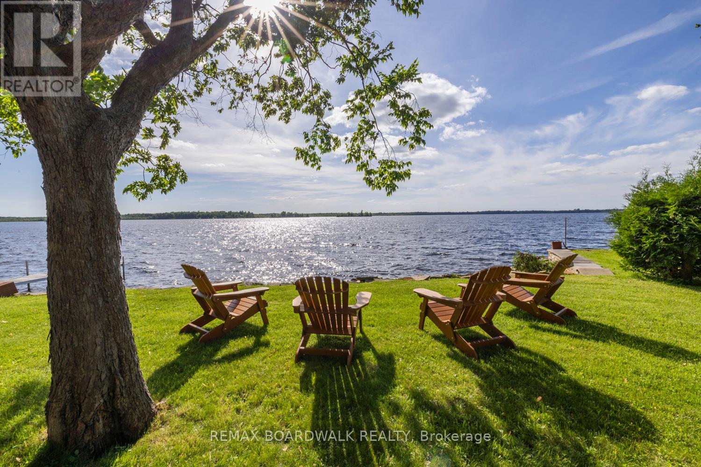
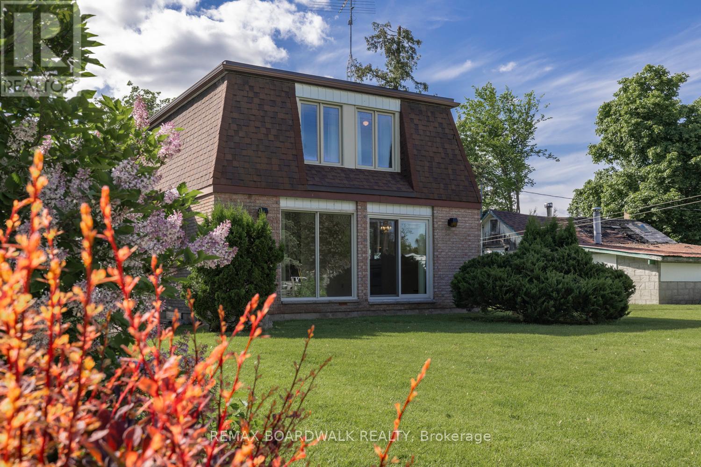
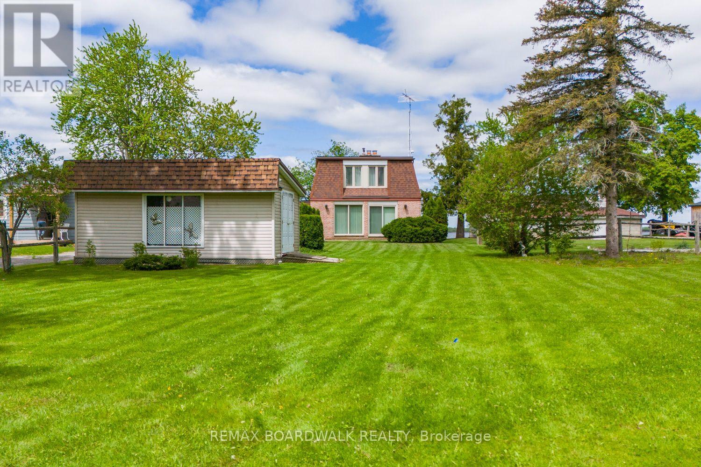
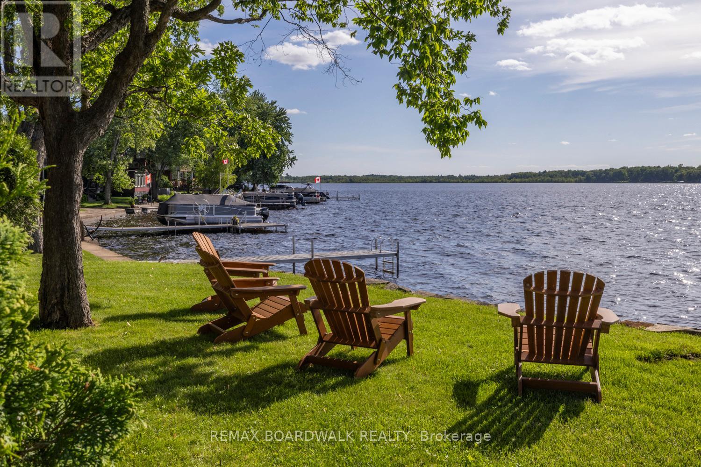
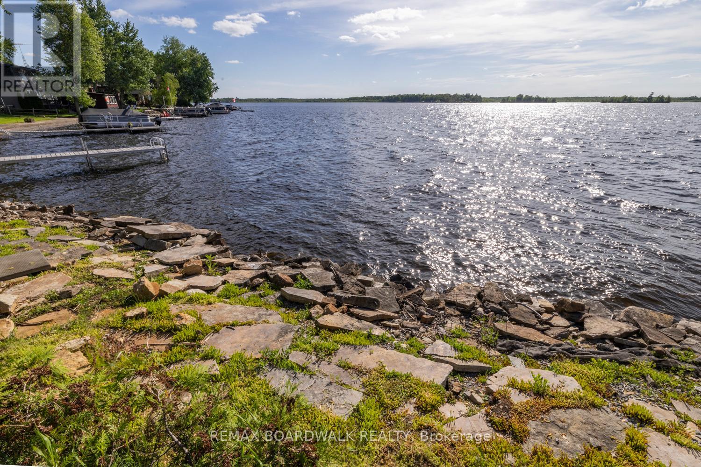
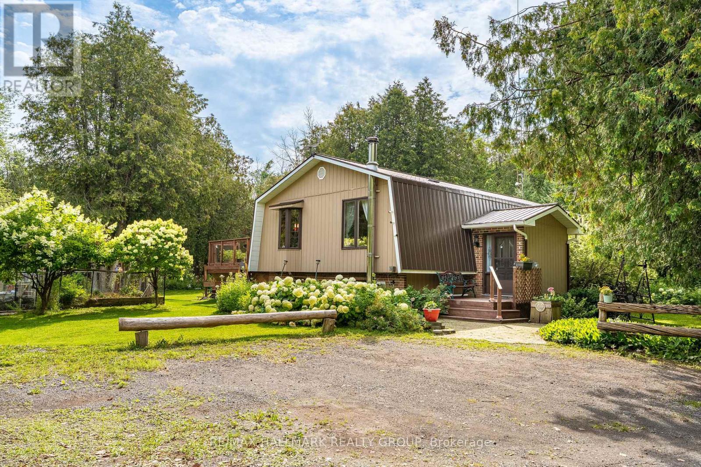
Your Place on Mississippi Lake! Approximately 50 feet of shoreline on one of the Ottawa Valley's most loved lakes, a deep lot with mature trees and perfect sunset views. This 3 bedroom, 1.5 bath two storey has been a four season family home, and it's now ready for its next chapter. The main floor centers on a bright living room with lake views, plus a dining room, kitchen, a bonus den space that suits an office or games area, and a powder room. Upstairs, the oversized primary bedroom is joined by two more bedrooms and a full bath. The lower level offers laundry and plenty of storage. Summers mean swimming, boating and fishing from your own dock; winters bring skating, ice fishing and snowmobiling straight off the property. Carleton Place is minutes away, with Perth and Ottawa an easy drive. Offered as an estate sale and sold as is, this is a rare chance to secure Mississippi Lake waterfront and update it to your own taste, whether as a year round home or a family cottage for generations to come
Map data © OpenStreetMap contributors
No open houses are scheduled for this home.
Can't make it? Request a private viewing.
| Living room | Main level | 4.51 x 6.75 m |
| Kitchen | Main level | 4.45 x 2.74 m |
| Dining room | Main level | 2.55 x 3.54 m |
| Den | Main level | 5.99 x 3.19 m |
| Partial bathroom | Main level | 1.85 x 1.03 m |
| Primary Bedroom | Second level | 7.01 x 3.96 m |
| Bedroom 2 | Second level | 3.65 x 3.5 m |
| Bedroom 3 | Second level | 3.65 x 2.74 m |
| Bathroom | Second level | 2.15 x 1.69 m |
| Utility room | Lower level | 10.5 x 2.67 m |