 For sale 50
$689,900
3 bed2 bath1,500–2,000 sq ft
182 Dewar Sideroad
Beckwith Twp, Beckwith
2 months agoMLS® X13623312
REMAX BOARDWALK REALTY
2960 Mclachlin Road
Beckwith Twp, Beckwith, Ontario K7A4S7
For sale· Added
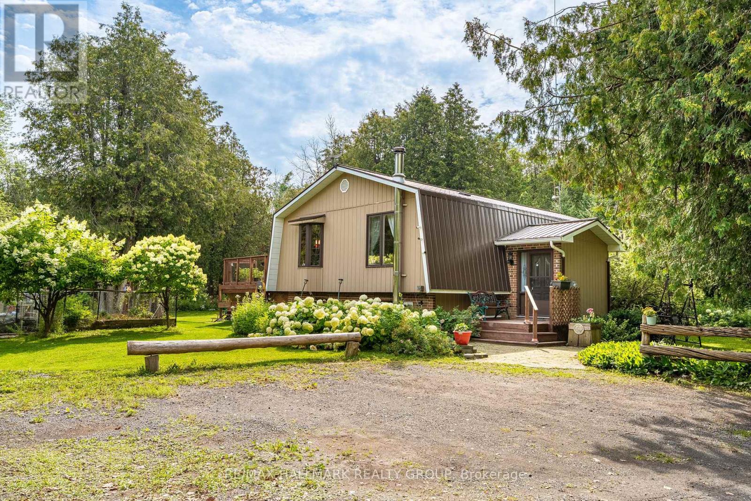
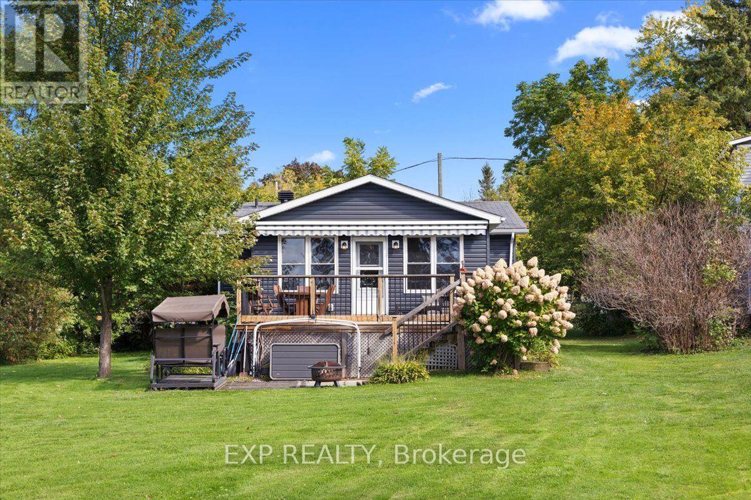
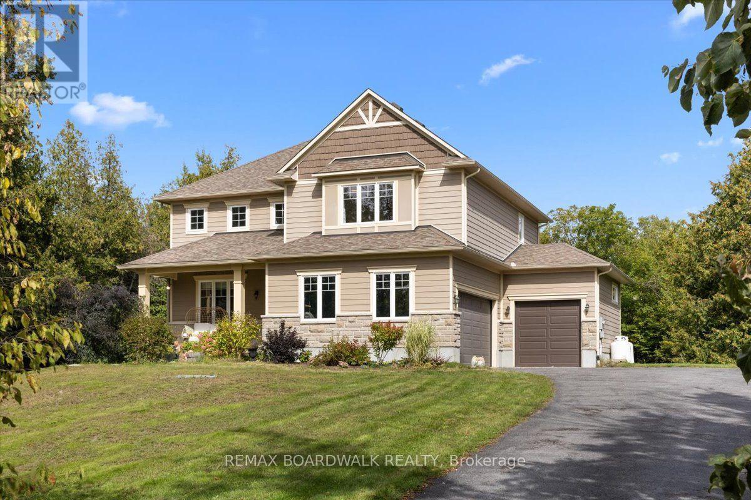
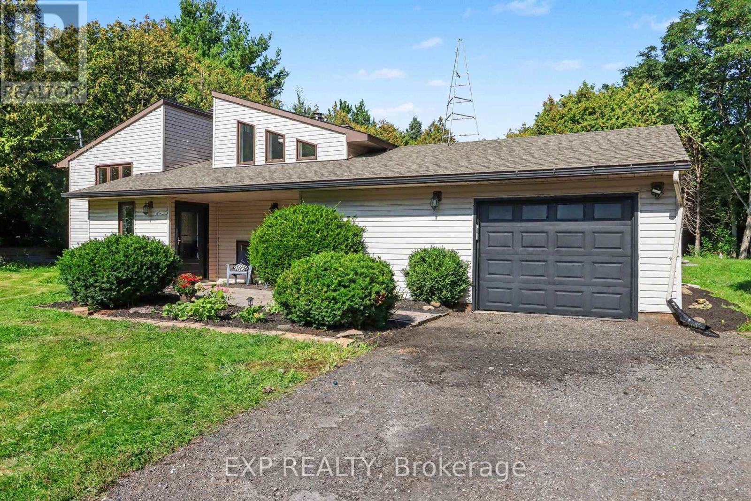
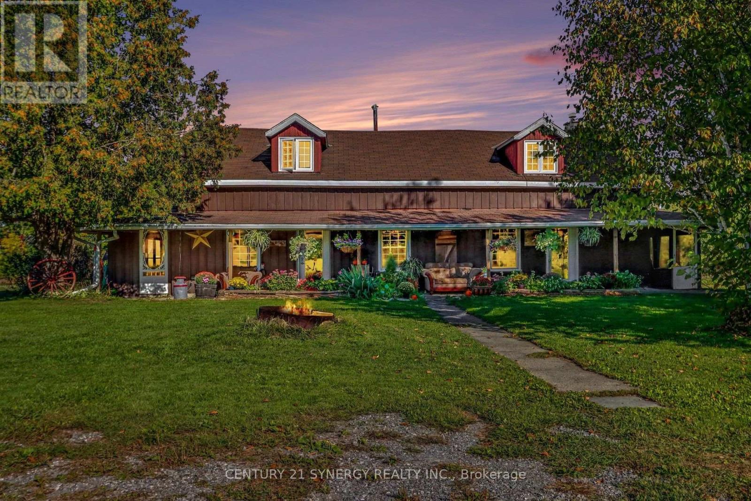
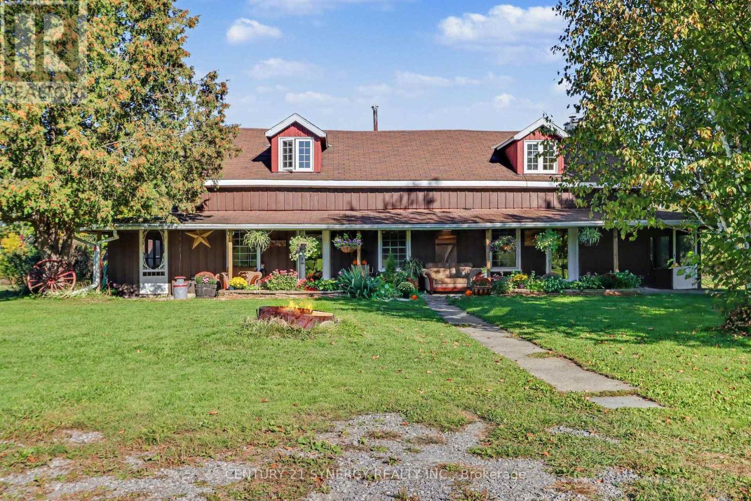
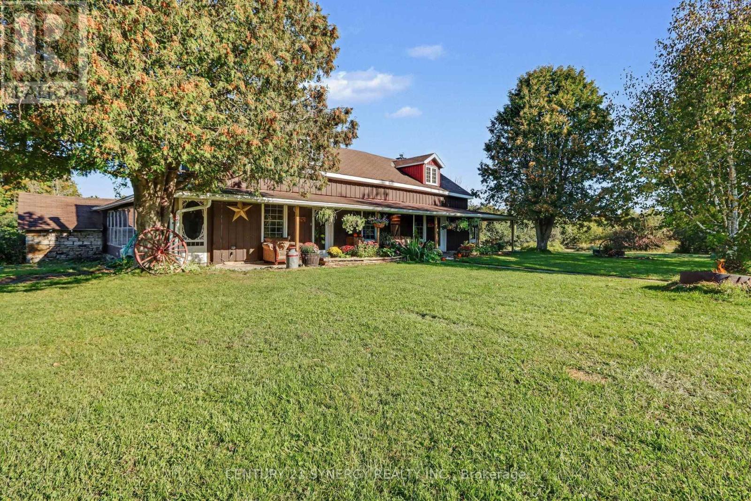
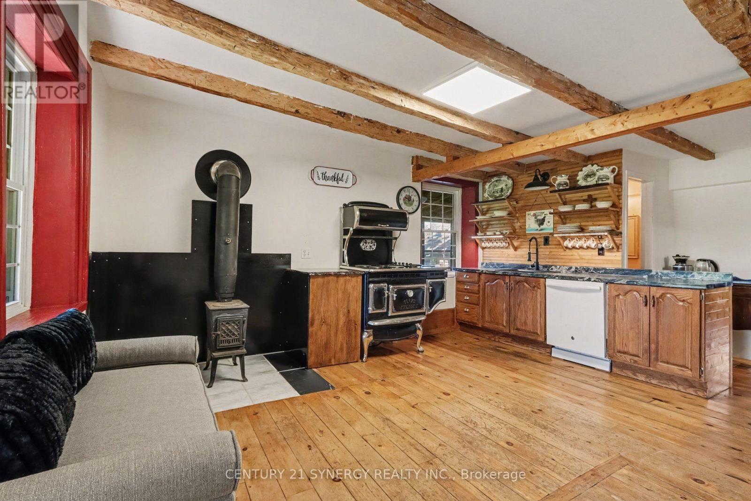
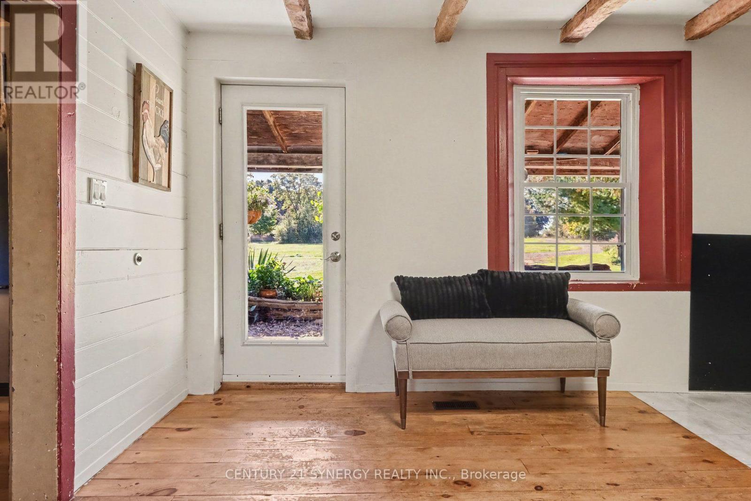
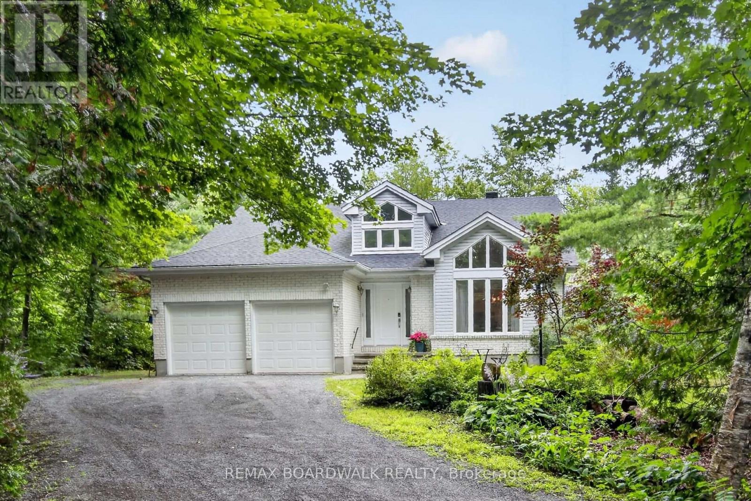
**A Timeless Farmhouse Retreat on 88 Acres**Step back in time with this charming settlement-style farmhouse, built in the 1840s and set well back from the road for privacy. Surrounded by meadows and crisscrossed with trails, this distinctive property offers space, character, and country living at its best. The main floor features an authentic country kitchen with a huge pantry, a separate dining area, and a welcoming living room with a wood-burning fireplace and wide-plank floors. Two bedrooms offer flexible use, with one currently serving as a den. A laundry room with abundant extra storage and a convenient two-piece bath complete the main level. Upstairs, find two extra-large bedrooms and a four-piece bath. Enjoy the peaceful views from the screened porches overlooking the meadows, or relax on the front veranda. The barn offers remarkable versatility, with box stalls for livestock, a workshop area, generous hay and general storage, and a tack room. There's even a section suitable for hosting weddings or other gatherings. A separate double car garage with workshop includes an upper-floor apartment. Oh and don't forget the chicken coop ready for chickens. With 88 acres to explore, extensive trails, and room for animals, hobbies, and celebrations, this unique farmhouse is ready for its next chapter.
Map data © OpenStreetMap contributors
No open houses are scheduled for this home.
Can't make it? Request a private viewing.
| Kitchen | Main level | 4.83 x 5.33 m |
| Bathroom | Second level | 3.51 x 2.64 m |
| Pantry | Main level | 4.45 x 2.49 m |
| Dining room | Main level | 3.23 x 4.17 m |
| Living room | Main level | 7.19 x 6.96 m |
| Den | Main level | 3.75 x 3.94 m |
| Bedroom | Main level | 5.31 x 4.17 m |
| Bathroom | Main level | 2.2 x 1.54 m |
| Laundry room | Main level | 1.98 x 5.49 m |
| Bedroom 2 | Second level | 4.98 x 7.47 m |
| Bedroom 3 | Second level | 6.45 x 6.47 m |