 For sale 50
$689,900
3 bed2 bath1,500–2,000 sq ft
182 Dewar Sideroad
Beckwith Twp, Beckwith
2 months agoMLS® X13623312
REMAX BOARDWALK REALTY
9528 Highway 15 Highway
Beckwith Twp, Beckwith, Ontario K7A4S7
For sale· Added
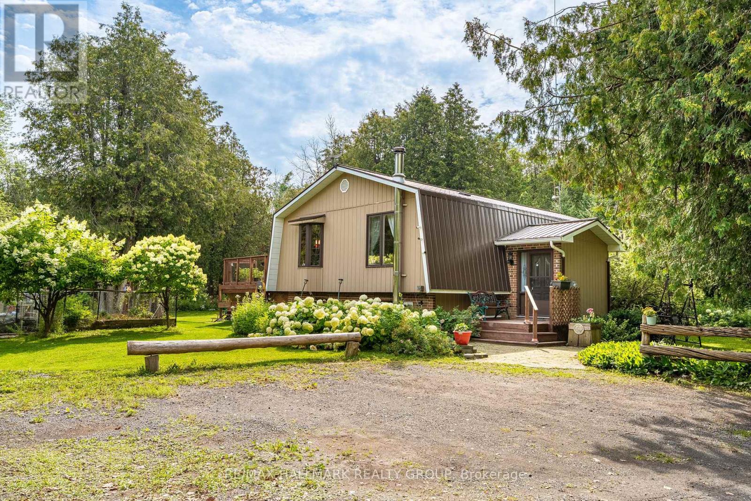
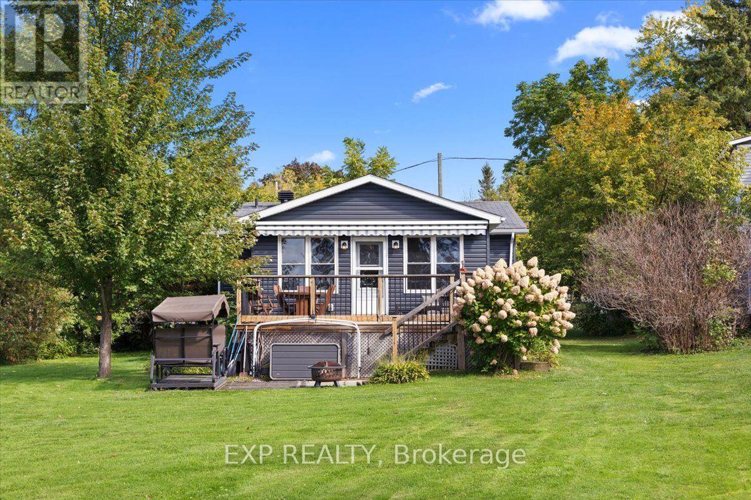
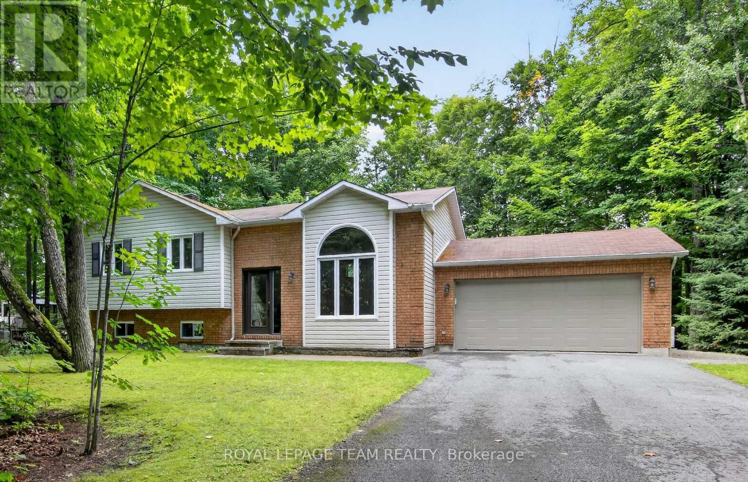
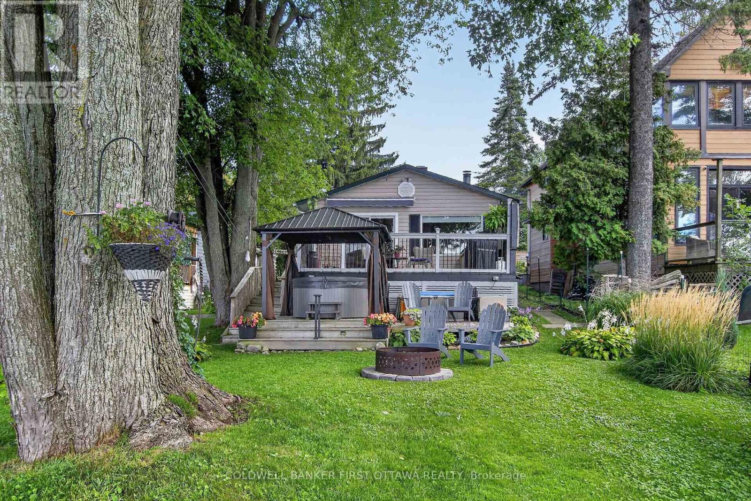
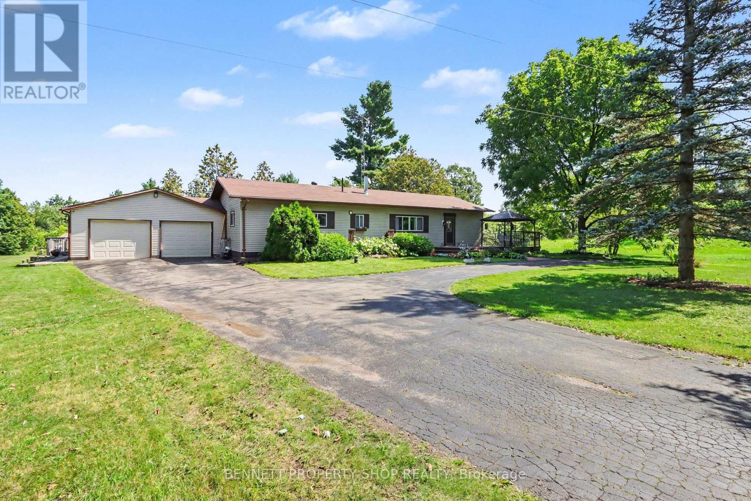
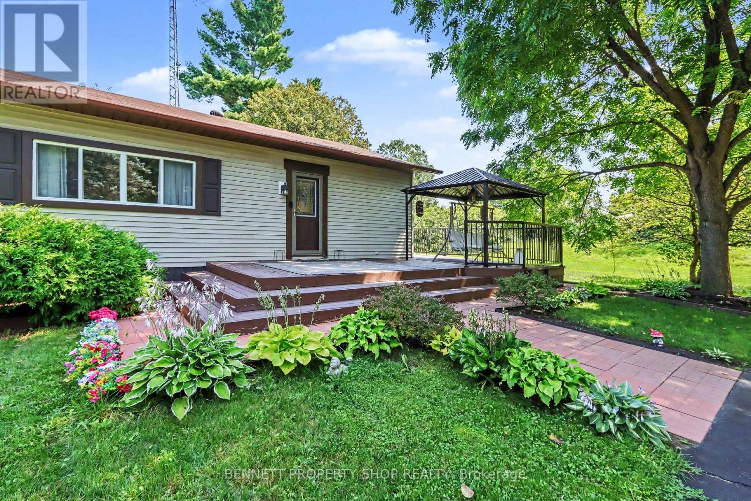
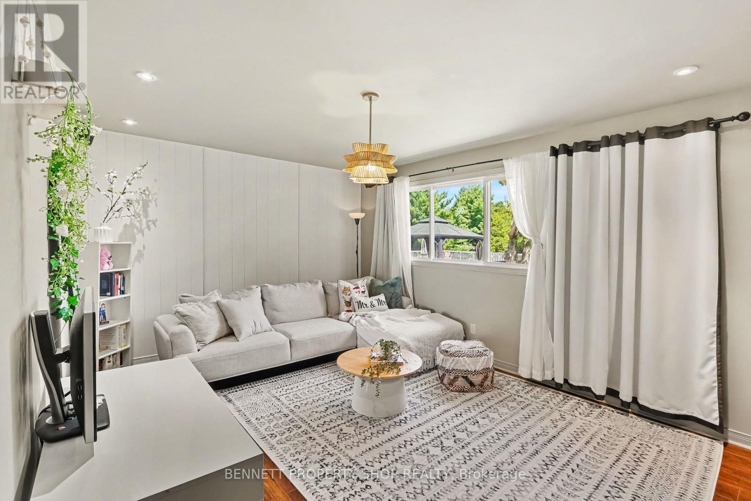
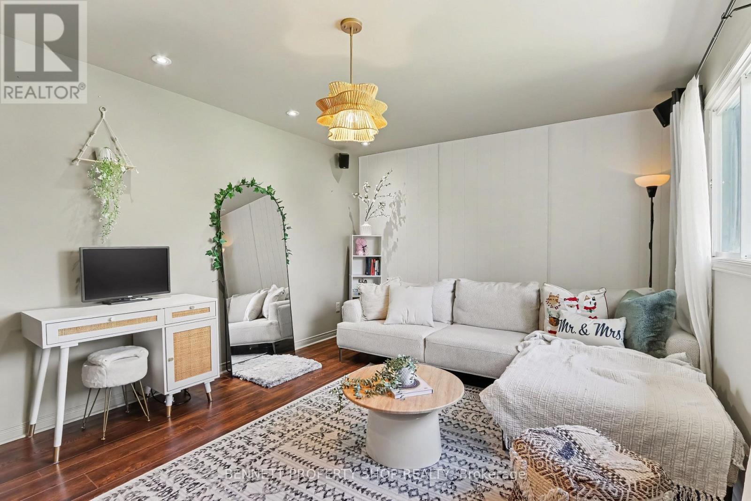
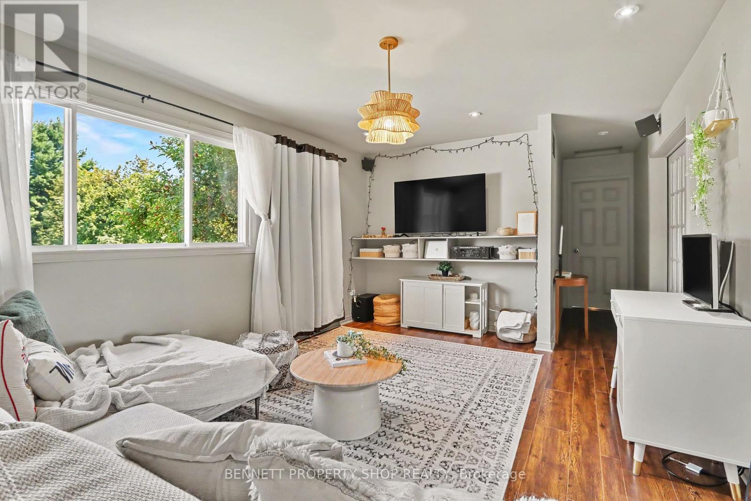
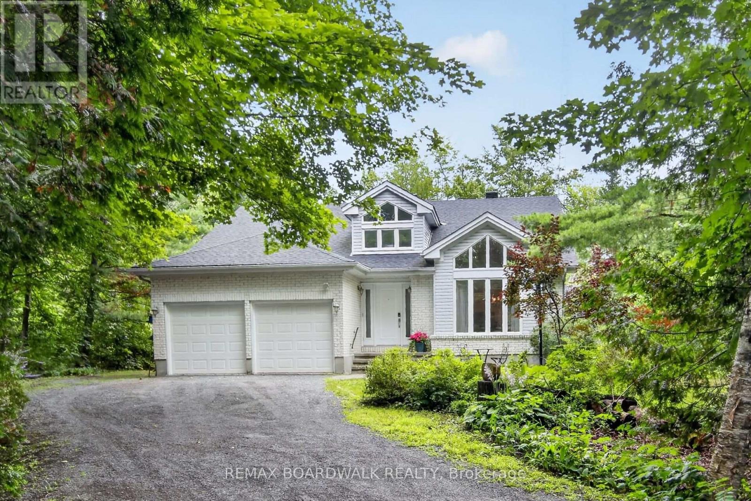
Welcome to your private country oasis! This spacious 3-bedroom, 2-bath home is nestled on a beautiful and private 1.5-acre lot, offering the perfect blend of comfort, space, and outdoor enjoyment. Step inside to a large eat-in kitchen featuring an abundance of cabinetry and counter space, stainless steel appliances, and a wine fridge-perfect for both everyday family living and entertaining. The inviting living room boasts oversized windows and a cozy wood-burning fireplace, while the tranquil family room provides the ideal space to unwind. The spacious primary bedroom features a private ensuite and walk-in closet, complemented by two additional bedrooms perfect for family, guests, or a home office. Step outside and discover your own backyard retreat, complete with two decks, a gazebo, and a refreshing freshwater pool-an incredible setting for summer entertaining, relaxing, and making memories. The converted garage adds even more versatility, offering a fully insulated and heated bonus space that makes an ideal man cave, workshop, gym, or entertainment area, with the option to convert it back to a double-car garage. Ideally located just a short drive from Carleton Place, Smiths Falls, and Richmond, with easy access to golf, recreation, and beautiful Mississippi Lake. A rare opportunity to enjoy space, privacy, and resort-style backyard living-all in one exceptional property. Don't miss your chance to make this gem your own! Some photos are digitally enhanced. 24 hours irrevocable on all offers.
Map data © OpenStreetMap contributors
No open houses are scheduled for this home.
Can't make it? Request a private viewing.
| Kitchen | Main level | 5.65 x 4.04 m |
| Recreational, Games room | Main level | 7.47 x 8.97 m |
| Other | Main level | 3.63 x 3.57 m |
| Living room | Main level | 4.78 x 4.04 m |
| Primary Bedroom | Main level | 6.07 x 3.63 m |
| Family room | Main level | 7.09 x 3.63 m |
| Bathroom | Main level | 2.06 x 2.41 m |
| Bathroom | Main level | 2.46 x 2.44 m |
| Bedroom 2 | Main level | 2.39 x 3.25 m |
| Bedroom 3 | Main level | 3.18 x 3.2 m |
| Laundry room | Main level | 3.78 x 3.76 m |
| Furnace | Main level | 1.75 x 2.63 m |