
$589,900
24 Jordan Drive
Belgrave, Ontario N0G1E0
For sale· Added
About this home
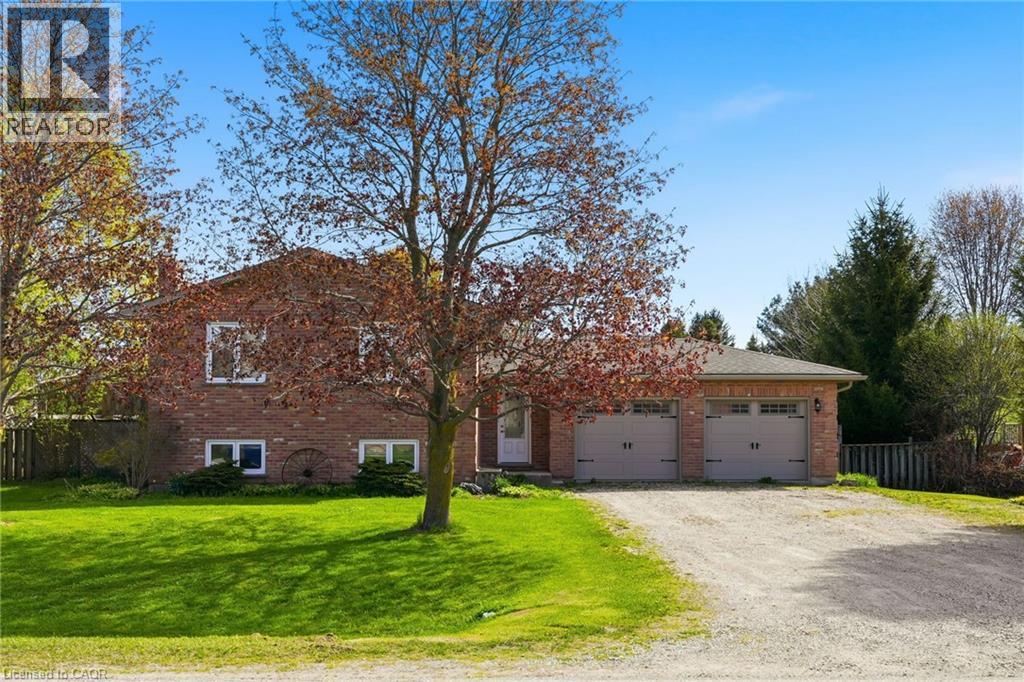
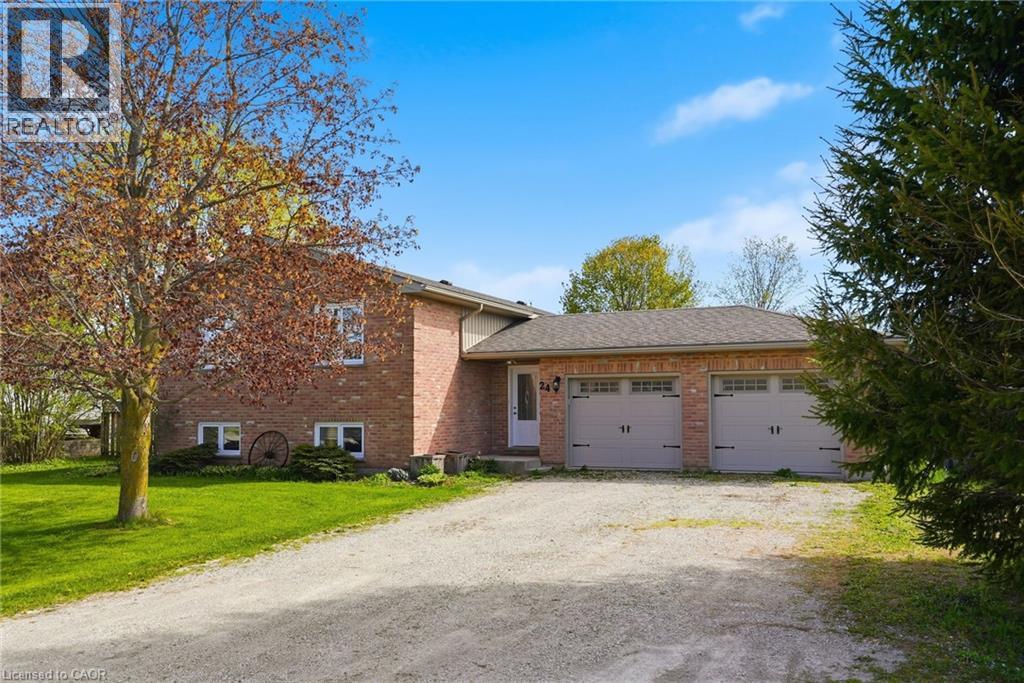
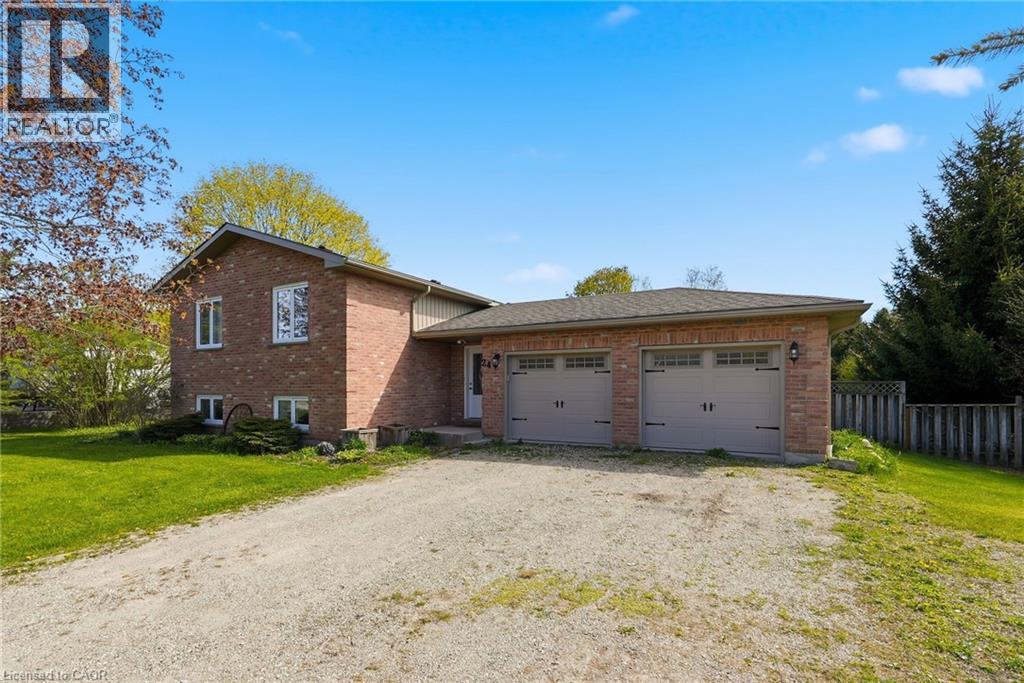
This raised bungalow in the quiet village of Belgrave offers the perfect blend of comfort, space, and functionality. Featuring 4 bedrooms, this home is ideal for families looking for room to grow. The private primary suite is tucked away in the fully finished basement and includes its own ensuite bathroom — creating the perfect retreat at the end of the day. The lower level also features a cozy gas fireplace, spacious rec room, laundry area, and plenty of storage space. Upstairs, enjoy a bright and inviting layout designed for everyday living and entertaining alike. Step outside to a spacious fully fenced backyard — perfect for kids, pets, summer BBQs, or simply relaxing outdoors. The heated double car garage adds year-round convenience and extra functionality for hobbies, parking, or workspace needs. This move-in ready home offers the space, warmth, and versatility you’ve been searching for.
Location
Map data © OpenStreetMap contributors
Upcoming open housesSee all Belgrave open houses
No open houses are scheduled for this home.
Can't make it? Request a private viewing.
Property details
Listing
- MLS® number
- 40830321
- Added
- May 15, 2026 ()
- Updated
- Aug 11, 2026 ()
- Info refreshed
Overview
- Property type
- Single Family
- Building type
- Detached
- Style
- Raised bungalow
- Storeys
- 1
- Finished area
- 1,166 sq ft
- Finished basement
- 1,012 sq ft
- Ownership
- Freehold
- Year built
- 1,989
Inside
- Bedrooms
- 3+1
- Bathrooms
- 2
- Heating
- Forced air, Natural gas
- Cooling
- Central air conditioning
- Fireplace
- Yes
- Appliances
- Washer, Refrigerator, Water softener, Central Vacuum, Dishwasher, Dryer, Microwave, Central Vacuum - Roughed In, Hood Fan, Window Coverings, Garage door opener
- Features
- Crushed stone driveway, Country residential, Sump Pump, Automatic Garage Door Opener, Private Yard
Building
- Basement
- Finished, Full
- Exterior
- Wood, Brick
- Foundation
- Poured Concrete
- Parking
- Attached Garage · 6 spaces
- Security
- Smoke Detectors
Land
- Frontage
- 100 ft
- Zoning
- R1
Services
- Water
- Municipal water
- Sewer
- Septic System
- Utilities
- Natural Gas, Electricity, Cable, Telephone
Location
- Community
- East Wawanosh Twp
- Directions
- Belgrave, turn onto Owen Street, right onto Jordan Drive.
- Nearby
- Community Centre
Running costs
- Annual property tax
- $5,187
Rooms
| Utility room | Lower level | 11'2'' x 27'0'' |
| Recreation room | Lower level | 23'6'' x 23'0'' |
| Primary Bedroom | Lower level | 20'1'' x 11'6'' |
| 4pc Bathroom | Lower level | — |
| 4pc Bathroom | Main level | — |
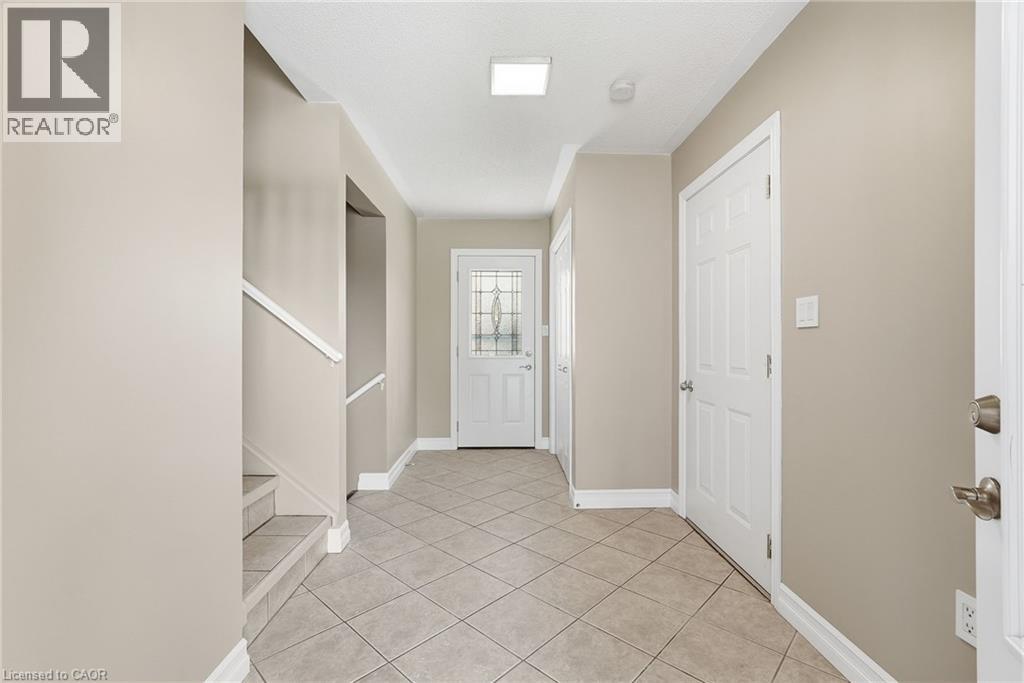
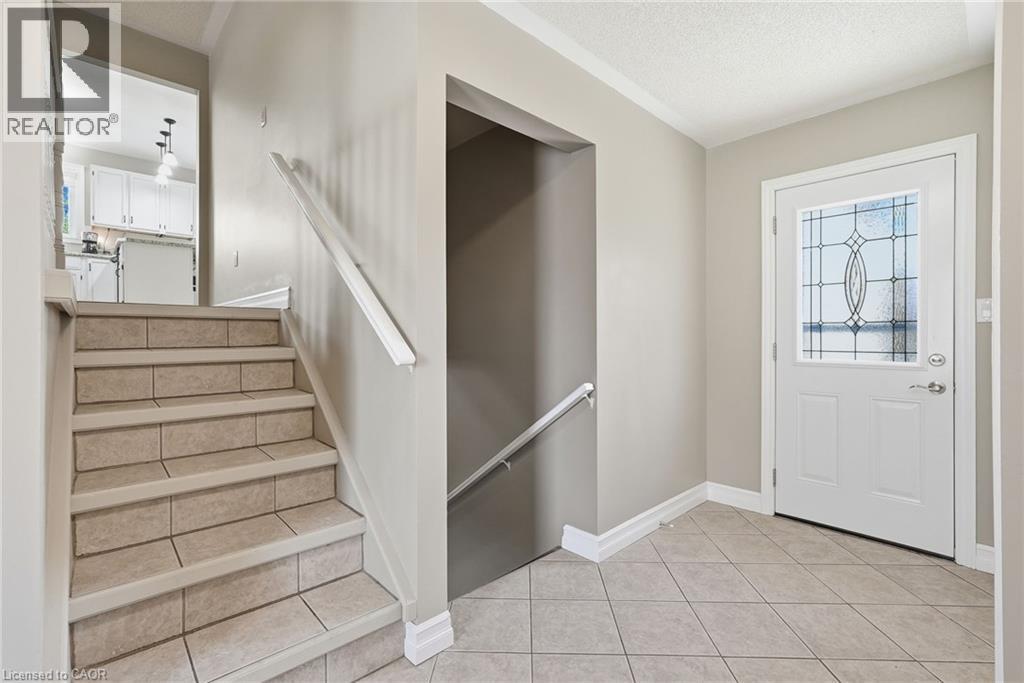
| Foyer | Main level | 6'8'' x 15'6'' |
| Bedroom | Main level | 10'3'' x 11'2'' |
| Bedroom | Main level | 11'8'' x 11'5'' |
| Bedroom | Main level | 10'3'' x 11'5'' |
| Living room | Main level | 11'5'' x 21'3'' |
| Dining room | Main level | 11'1'' x 11'3'' |
| Kitchen | Main level | 11'3'' x 17'0'' |