
 For sale 50
$1,264,000
6 bed5 bath
248 Notre Dame
Belle River
1 month agoMLS® 26020500
JUMP REALTY INC.
189 Lakeview Drive
Belle River, Ontario N8L0M3
For sale· Added
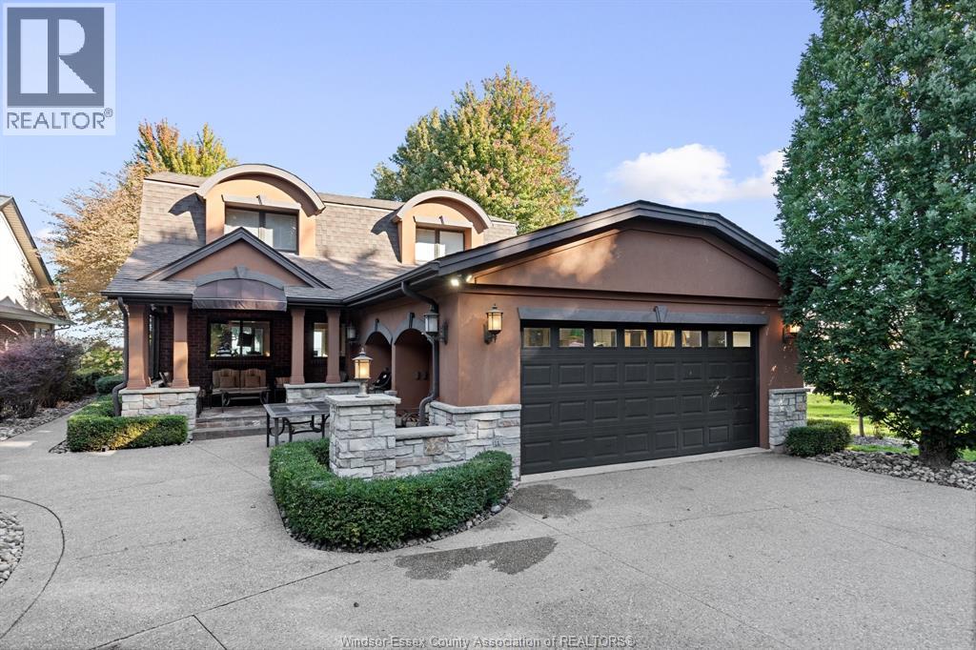
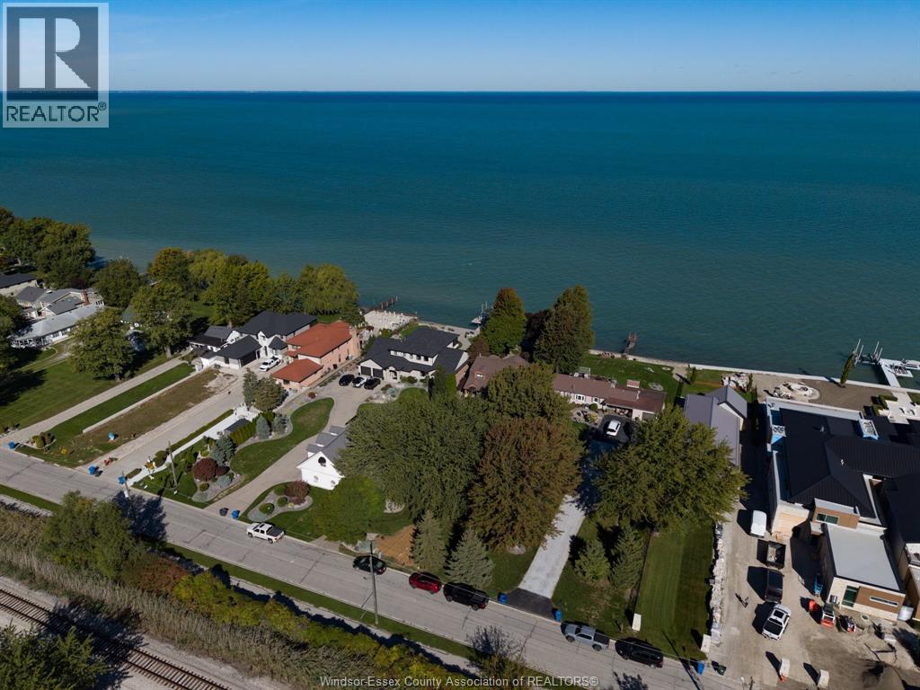
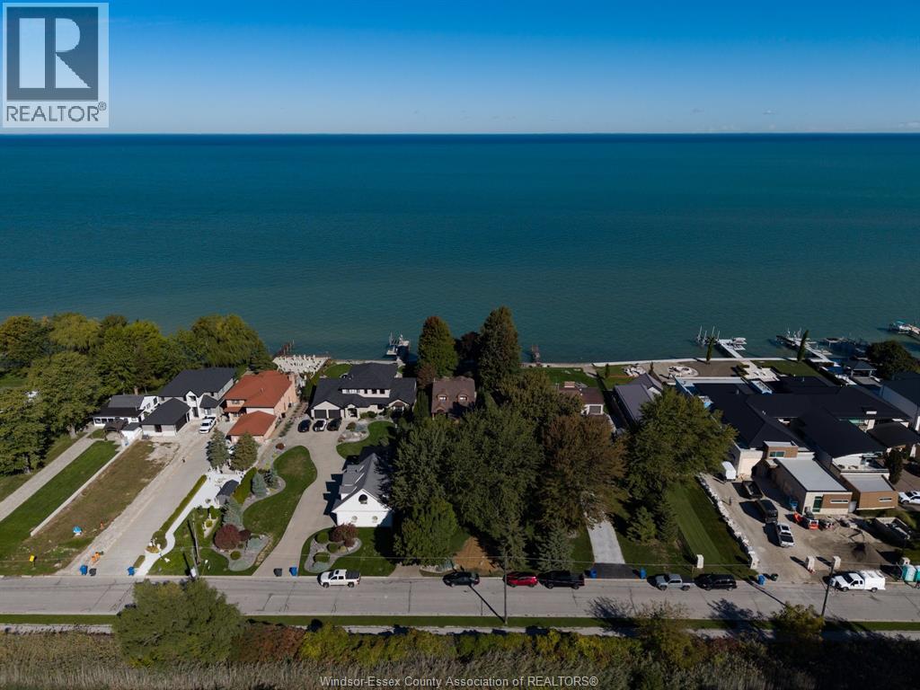
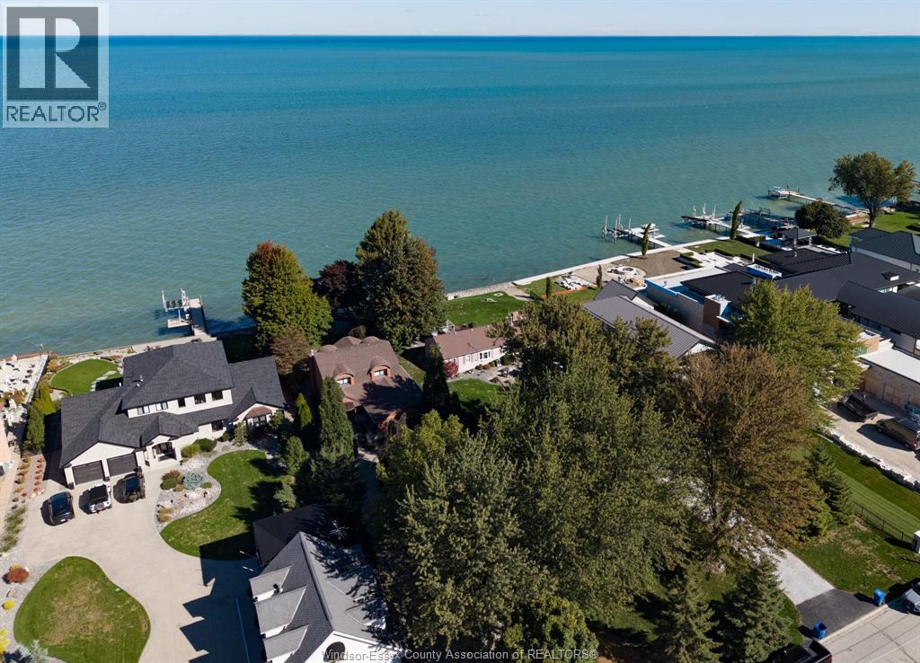
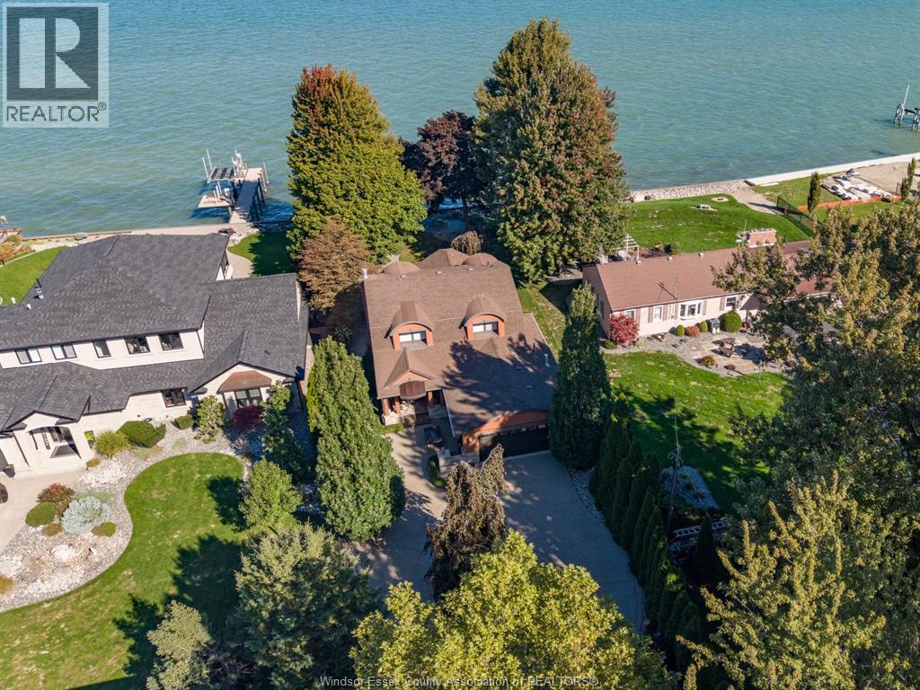
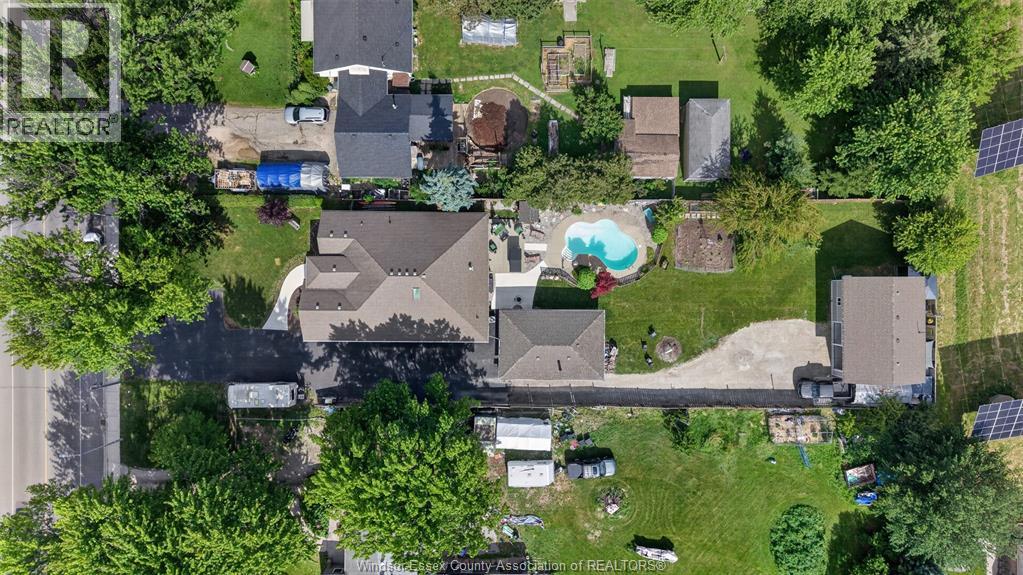
ENJOY LAKE ST. CLAIR WATERFRONT LIVING IN THIS REMODELLED, MOVE-IN READY 2 STOREY HOME, SITUATED ON A QUIET DEAD-END STREET IN A SOUGHT-AFTER BELLE RIVER NEIGHBOURHOOD OF EXECUTIVE WATERFRONT HOMES. FEATURING AN OPEN-CONCEPT, MODERN LAYOUT DESIGNED TO TAKE ADVANTAGE OF THE LAKEFRONT SETTING & GORGEOUS UNOBSTRUCTED SUNSET VIEWS. DEEP 50’ X 310’ LOT WITH 50’ STEEL BREAKWALL, BOAT LIFT, CIRCULAR EXPOSED AGGREGATE DRIVEWAY & ROOM FOR FUTURE EXPANSION. MUNICIPAL WATER, SANITARY SEWERS, GAS, HYDRO, FORCED AIR GAS HEAT, CENTRAL AIR & HOT WATER ON DEMAND. UPDATED/REMODELLED IN 2014 & LOVINGLY MAINTAINED BY THE ORIGINAL OWNER OF 30+ YEARS. WALKING PATH NEARBY & JUST MINUTES TO BELLE RIVER AMENITIES. IMMEDIATE POSSESSION AVAILABLE. A GREAT OPPORTUNITY TO ENJOY THE NORTH SHORE OF LAKE ST. CLAIR!
Map data © OpenStreetMap contributors
Eastern time. Can't make it? Request a private viewing.
| 4pc Ensuite bath | Second level | — |
| 5pc Bathroom | Second level | — |
| 2pc Bathroom | Main level | — |
| Primary Bedroom | Second level | — |
| Primary Bedroom | Second level | — |
| Bedroom | Second level | — |
| Utility room | Main level | — |
| Office | Main level | — |
| Living room | Main level | — |
| Kitchen | Main level | — |
| Laundry room | Main level | — |
| Foyer | Main level | — |
| Dining room | Main level | — |