 For rent 50
$2,000/mo
1 bed1 bath800–899 sq ft
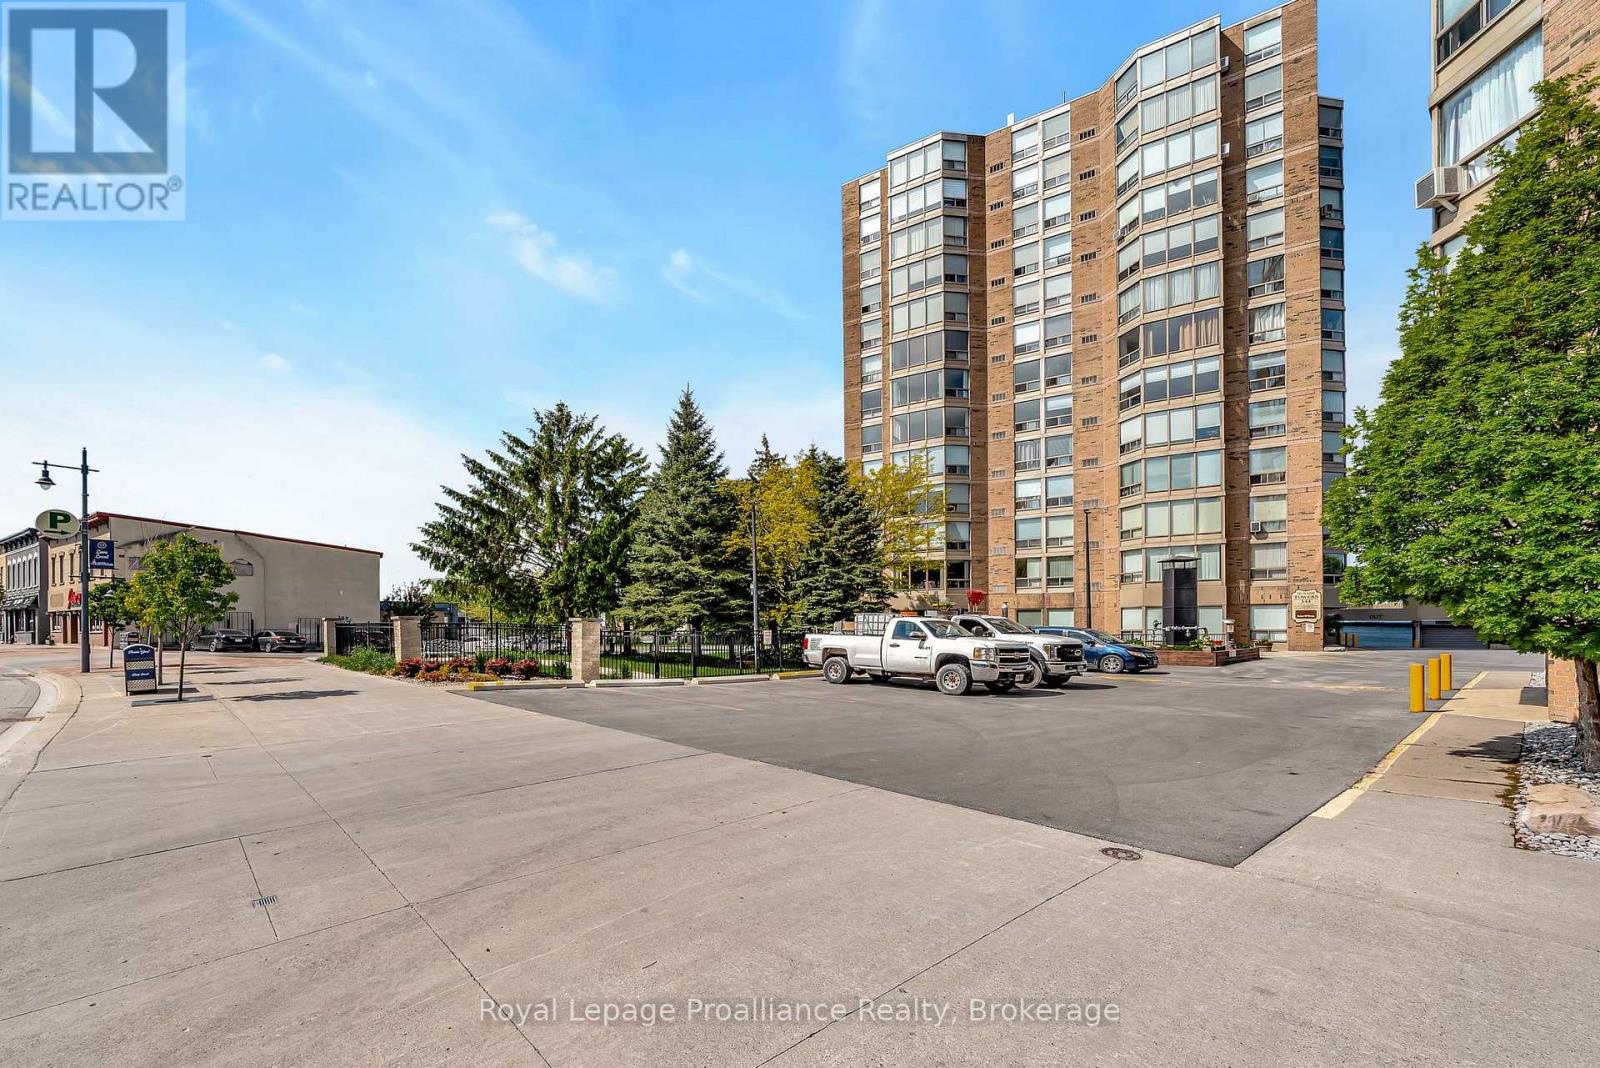
344 Front Street #506
Belleville Ward, Belleville
3 months agoMLS® X13503060
Royal Lepage Proalliance Realty
103 Dewal Place #B
Belleville Ward, Belleville, Ontario K8P0H3
For rent· Added
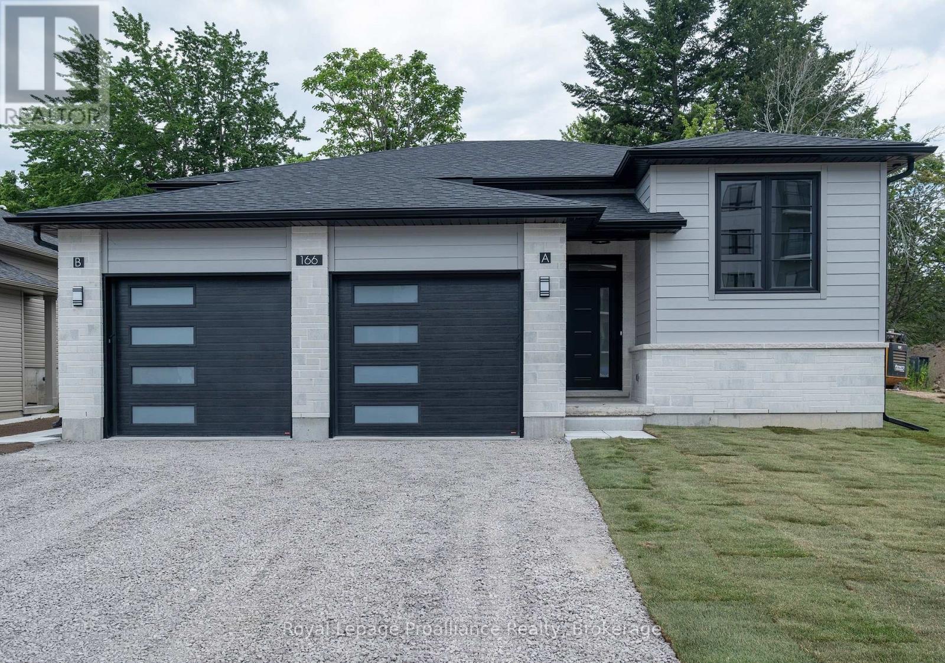
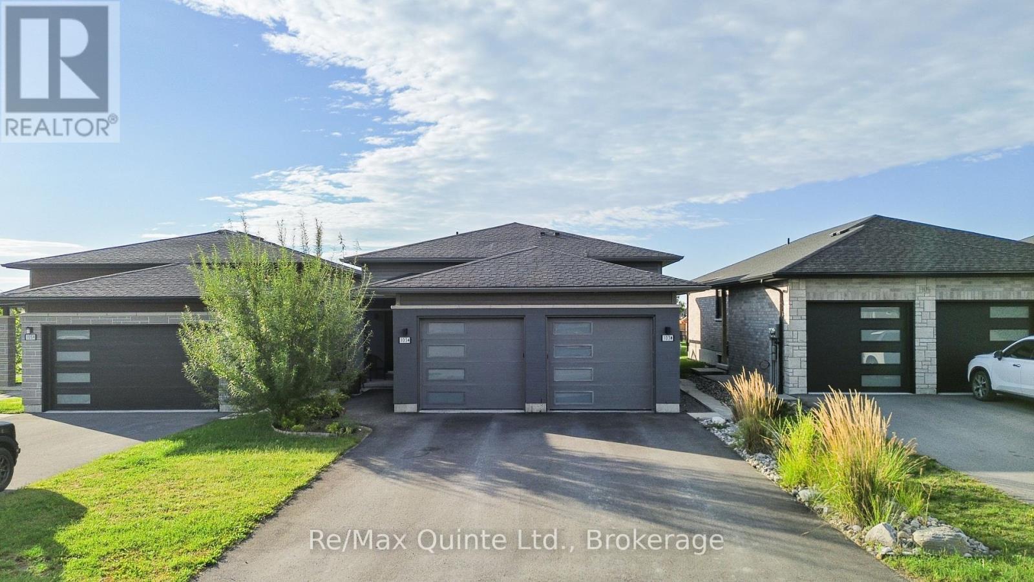
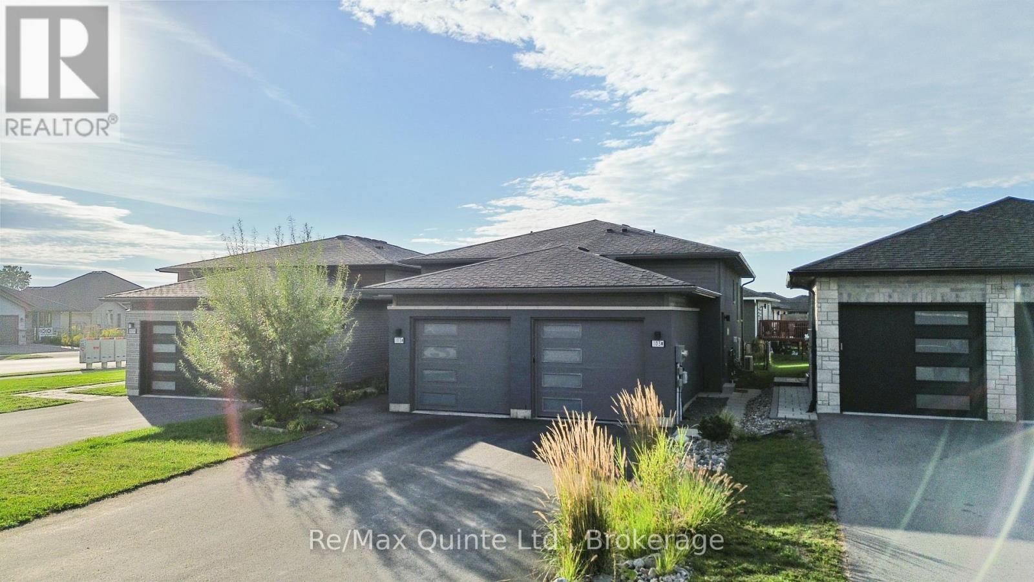
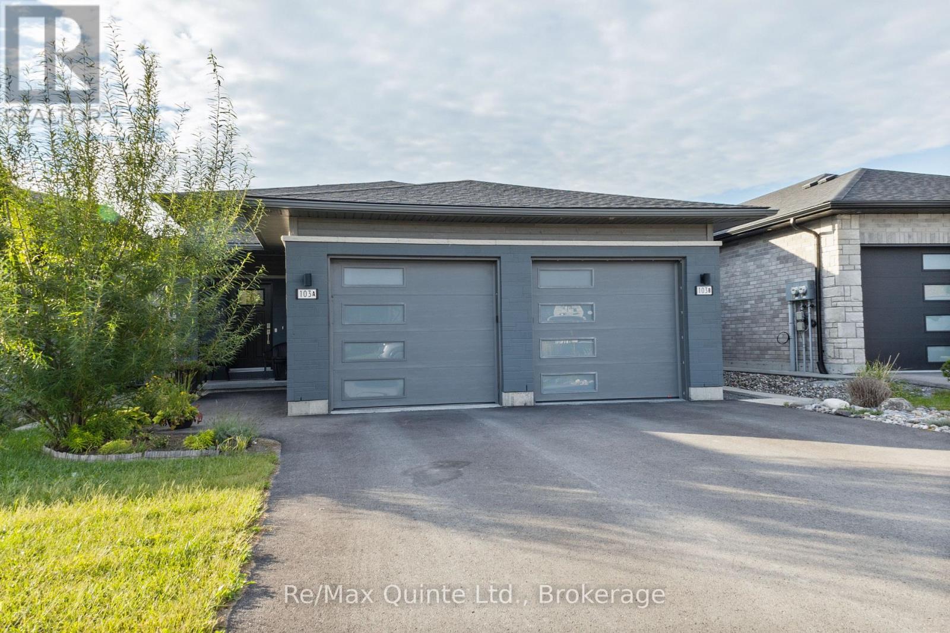
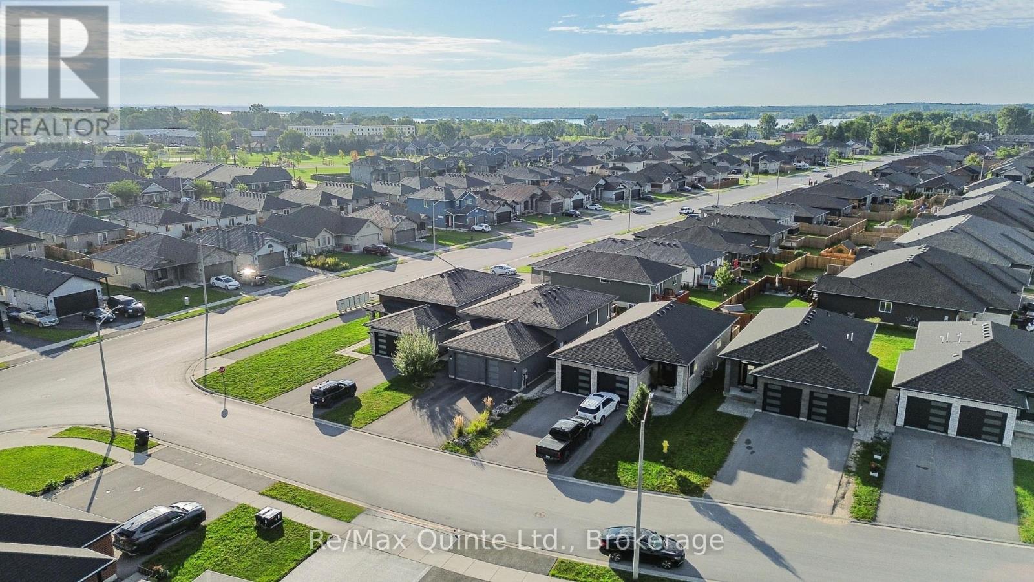
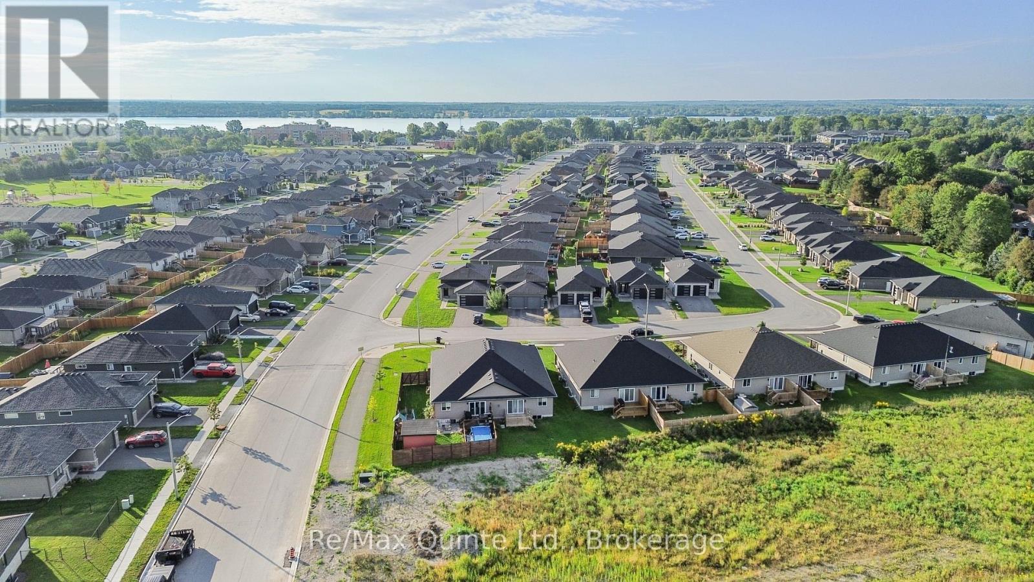
Newer 2-bedroom, 1.5-bathroom rental located in desirable Potters Creek, offering nearly 1,100 sq. ft. of bright, open-concept living space over two levels. The home features an attached single-car garage with epoxy floors, an additional parking space, a private deck and a yard. Inside, the layout is clean, modern and functional, with comfortable living space and convenient access to amenities in both Belleville and Trenton. This is a quality rental in one of Belleville's most desirable areas.Hot water tank rental and water are included in the monthly rent. Hydro, gas and tenant insurance are the responsibility of the tenant. A completed rental application, credit report and proof of income are required with all applications.
Map data © OpenStreetMap contributors
No open houses are scheduled for this home.
Can't make it? Request a private viewing.
| Foyer | Main level | 3.83 x 1.3 m |
| Kitchen | Upper Level | 3.83 x 2.74 m |
| Dining room | Upper Level | 3.83 x 1.82 m |
| Living room | Upper Level | 3.83 x 2.68 m |
| Bathroom | Upper Level | 2.66 x 1.94 m |
| Primary Bedroom | Lower level | 3 x 3.56 m |
| Bedroom 2 | Lower level | 2.58 x 2.61 m |
| Bathroom | Lower level | 4.58 x 1.55 m |
| Utility room | Lower level | 2.57 x 1.85 m |