 For rent 46
$3,500/mo
4+2 bed4 bath2,500–3,000 sq ft
61 Hampton Ridge Drive
Thurlow Ward, Belleville
7 days agoMLS® X13867936
EKORT REALTY LTD.
19 Bevan Drive #Main
Thurlow Ward, Belleville, Ontario K8N0H3
For rent· Added
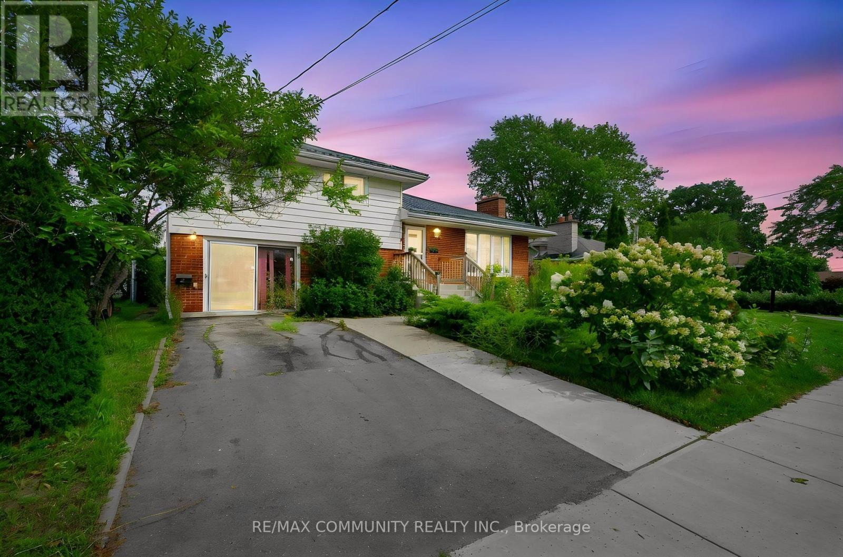
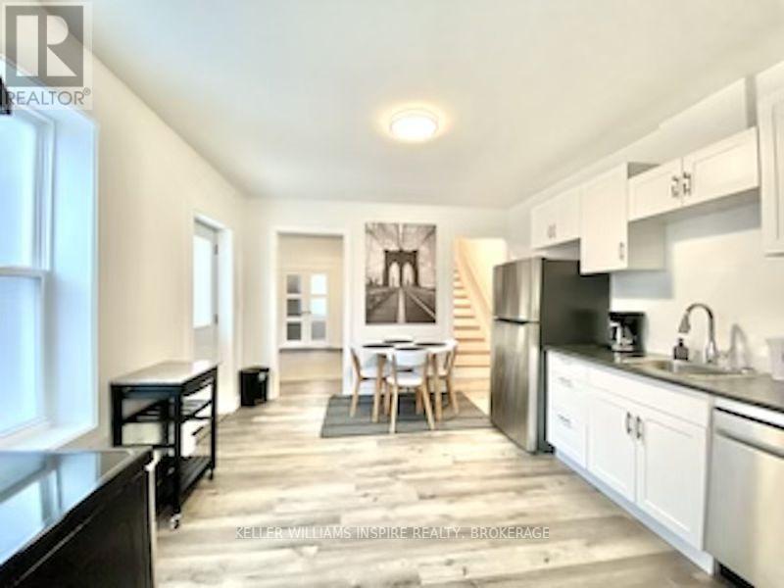
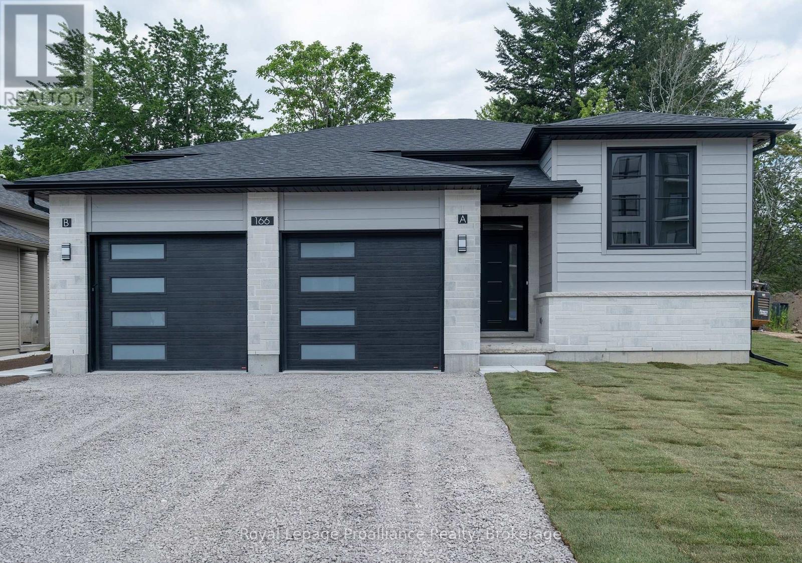
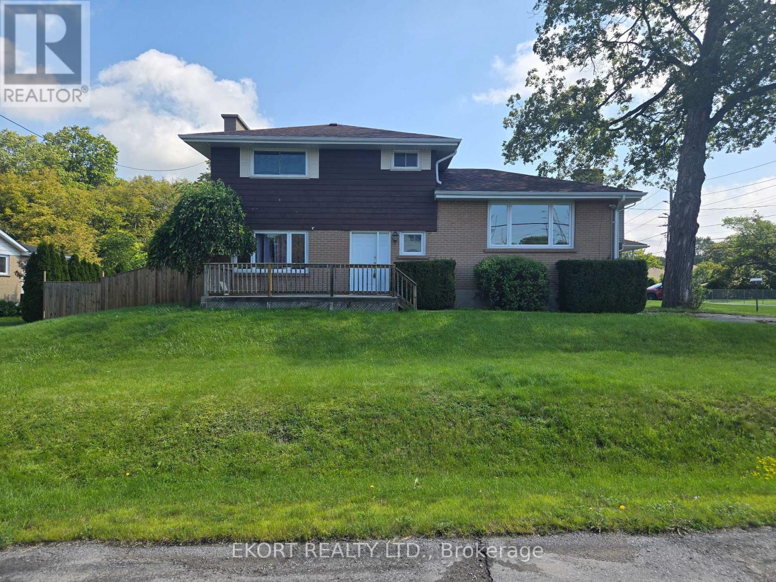
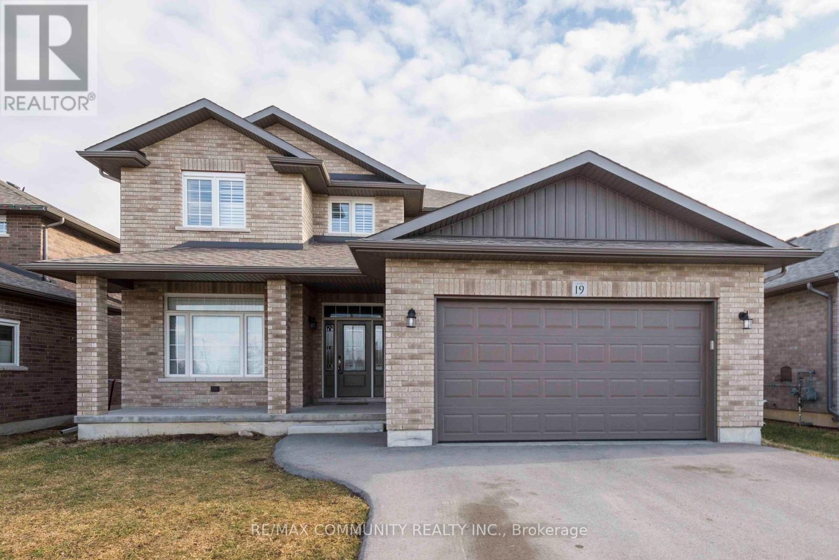
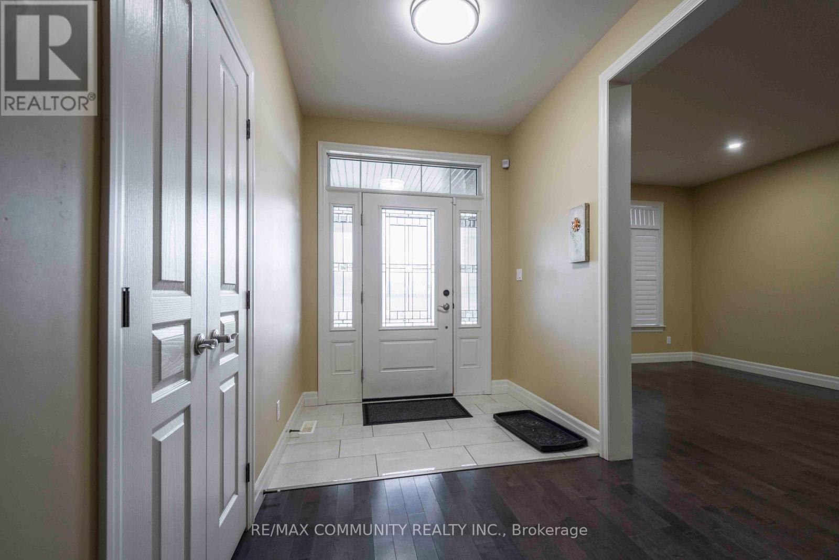
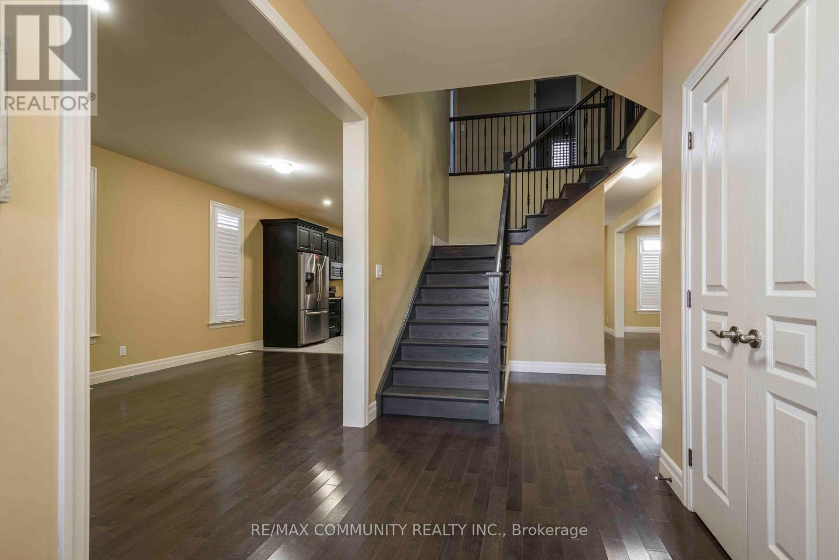
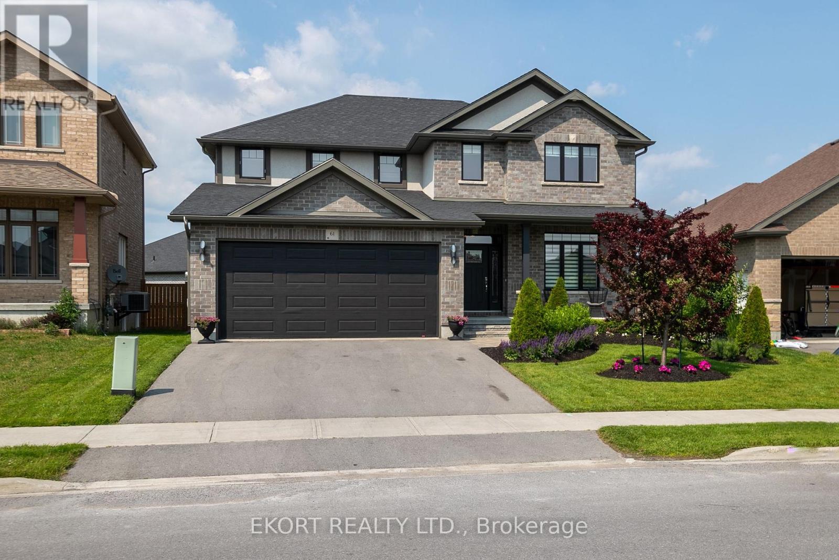
Gorgeous 4-Bedroom Detached Home With Double-Car Garage In Belleville! This Beautiful Home Features Hardwood Flooring Throughout, A Spacious Kitchen With Granite Countertops And Island, And California Shutters On All Main And Second-Floor Windows. Direct Garage Access From The House. Separate Laundry Room With Closet. Primary Bedroom Features A 5-Piece Ensuite With A Stand-Up Shower. Stainless Steel Fridge And Stove. Energy-Efficient Tankless Hot Water System And HRV Unit. Ideally Located In A Great Family-Friendly Neighbourhood, Just Minutes From Hwy 401. Move In And Enjoy!
Map data © OpenStreetMap contributors
No open houses are scheduled for this home.
Can't make it? Request a private viewing.
| Living room | Main level | 3.56 x 2.33 m |
| Family room | Main level | 3.66 x 6.1 m |
| Kitchen | Main level | 4.14 x 3.58 m |
| Eating area | Main level | 4.26 x 3.04 m |
| Dining room | Main level | 3.56 x 3.93 m |
| Primary Bedroom | Second level | 5.2 x 3.63 m |
| Bedroom 2 | Second level | 3.66 x 4.24 m |
| Bedroom 3 | Second level | 3.86 x 3.6 m |
| Bedroom 4 | Second level | 4.14 x 3.6 m |