 For sale 50
$1,999,000
0 bed9 bath700–1,100 sq ft
45 Black Diamond Road
Thurlow Ward, Belleville
2 months agoMLS® X13659154
Royal Lepage Proalliance Realty
4184 Old Hwy 2 Highway East
Belleville Ward, Belleville, Ontario K8N4Z4
For sale· Added
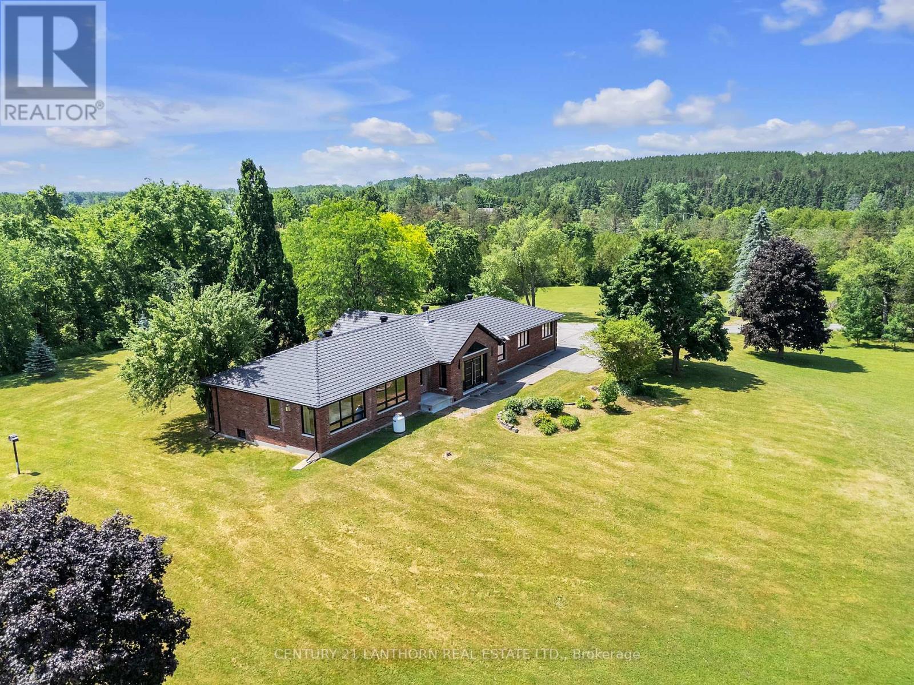
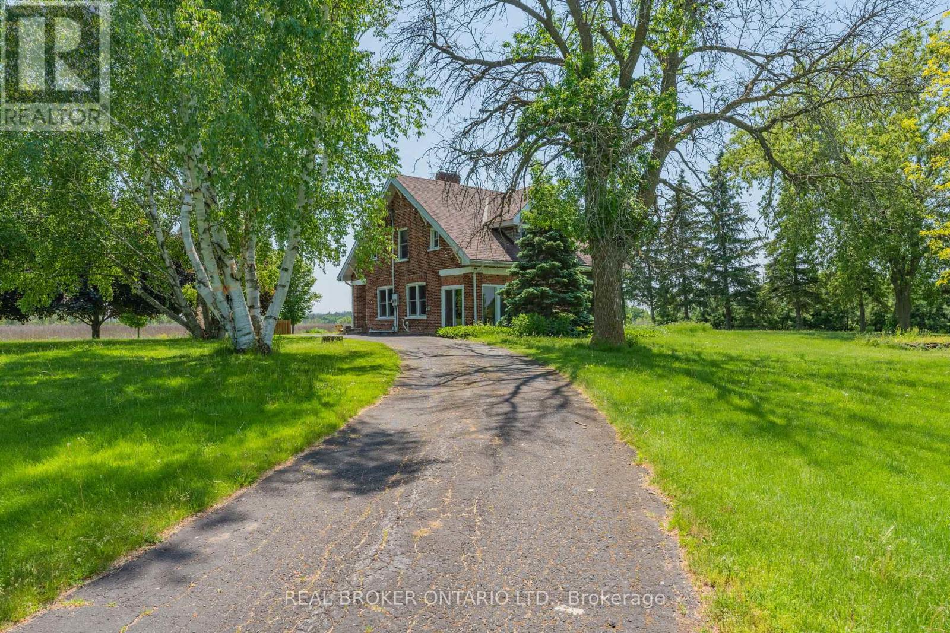
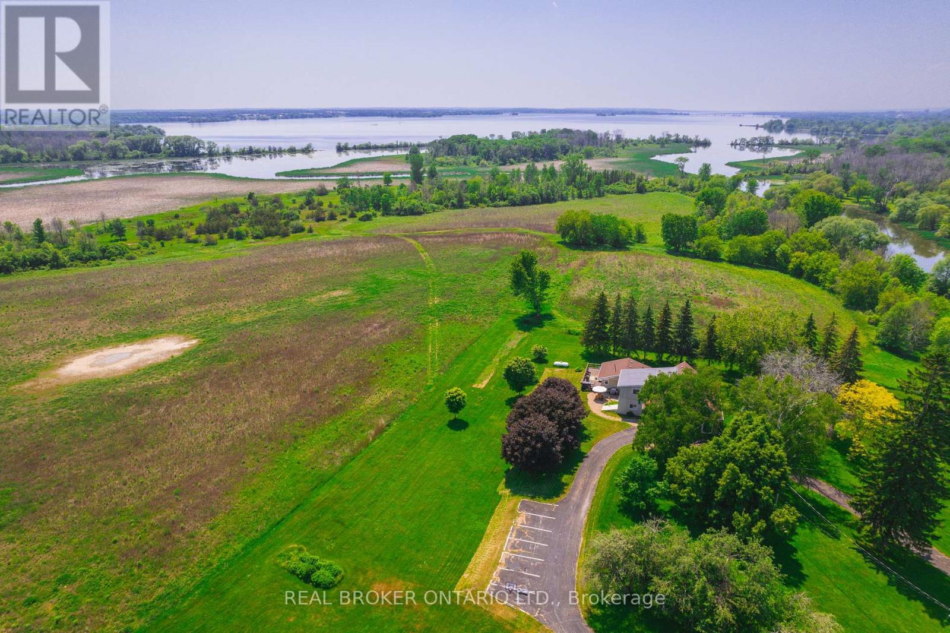
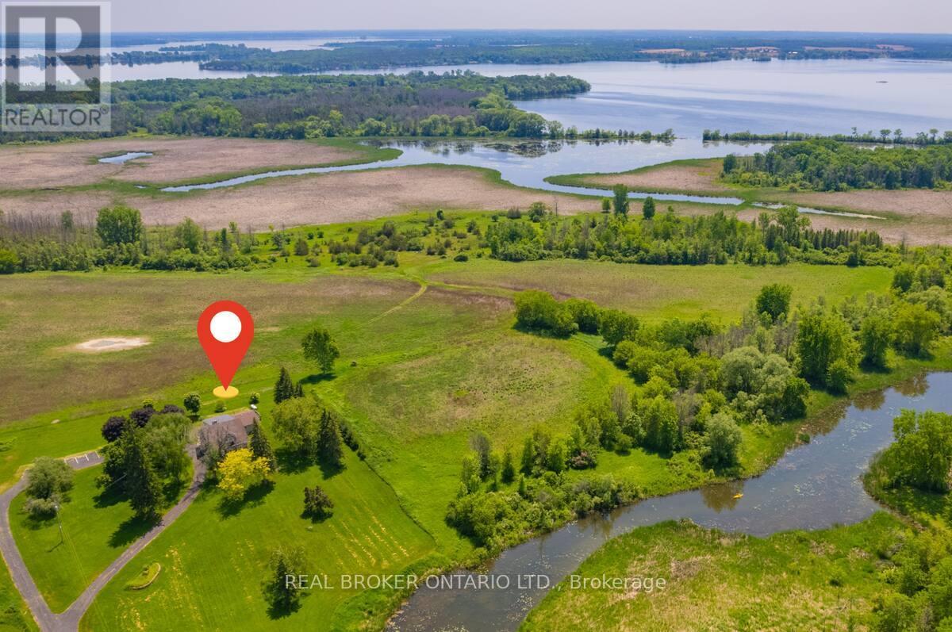
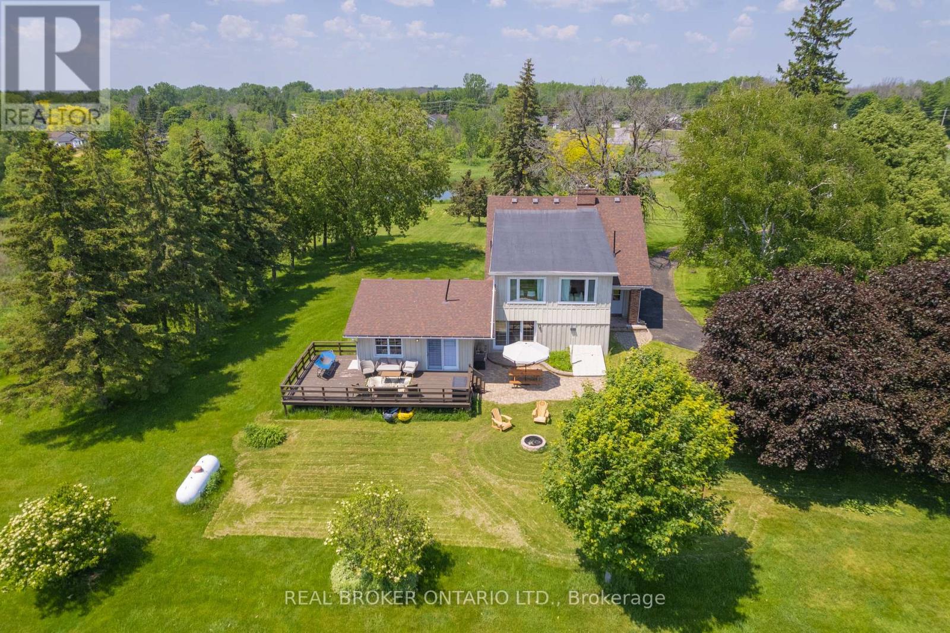
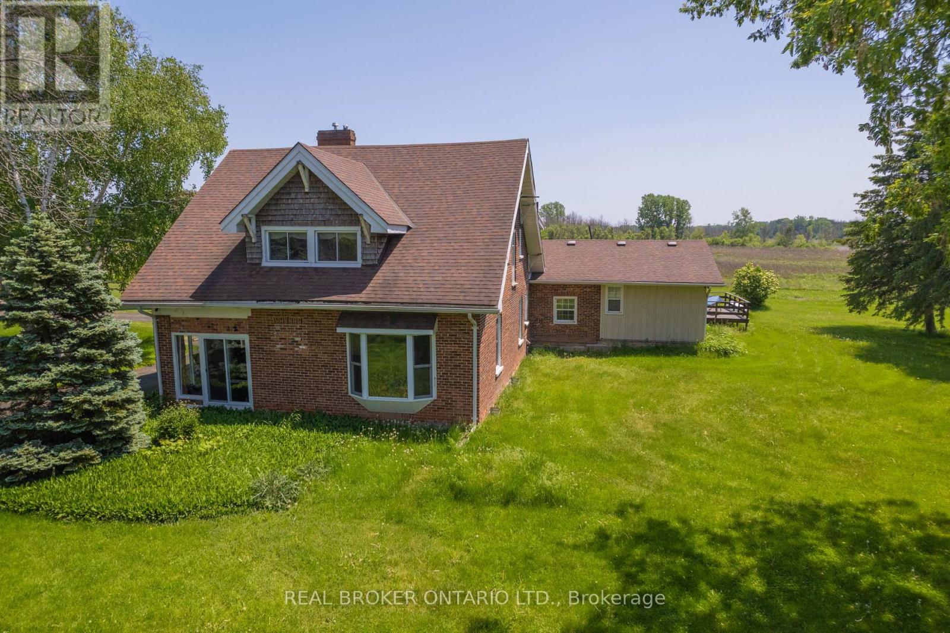
Welcome to the smartest investment you'll make this year (6 figure net income) - 58 acres of prime waterfront real estate, two positive cashflow assets and your very own vineyard, private brook and breathtaking views of the Bay of Quinte. A stunning and updated 5 bedroom estate with a home gym that can be converted to your very own oasis or keep it as the current successful AirBNB asset earning over 6 figures annually. A commercial building resides on the property providing even further positive cash flow. This includes 5,600 sqft of office and vehicle bay space with 42,000 sqft of paved parking. Inquire for further details on all assets and property details. This is an opportunity of a lifetime. Book your private showing today. (See commercial listing) ** This is a linked property.**
Map data © OpenStreetMap contributors
No open houses are scheduled for this home.
Can't make it? Request a private viewing.
| Office | Main level | 4.29 x 3.35 m |
| Bedroom 4 | Second level | 3.96 x 4.87 m |
| Kitchen | Main level | 7.62 x 4.24 m |
| Living room | Main level | 4.44 x 5.61 m |
| Bedroom 2 | Second level | 7.31 x 3.02 m |
| Bedroom 5 | Second level | 3.96 x 4.87 m |
| Bedroom 3 | Second level | 5.08 x 3.91 m |
| Primary Bedroom | Main level | 5.79 x 4.19 m |
| Dining room | Main level | 5.74 x 2.69 m |