 For rent 50
$2,000/mo
1 bed1 bath800–899 sq ft
344 Front Street #506
Belleville Ward, Belleville
3 months agoMLS® X13503060
Royal Lepage Proalliance Realty
44 Cannifton Road North
Belleville Ward, Belleville, Ontario K8N4T8
For rent· Added
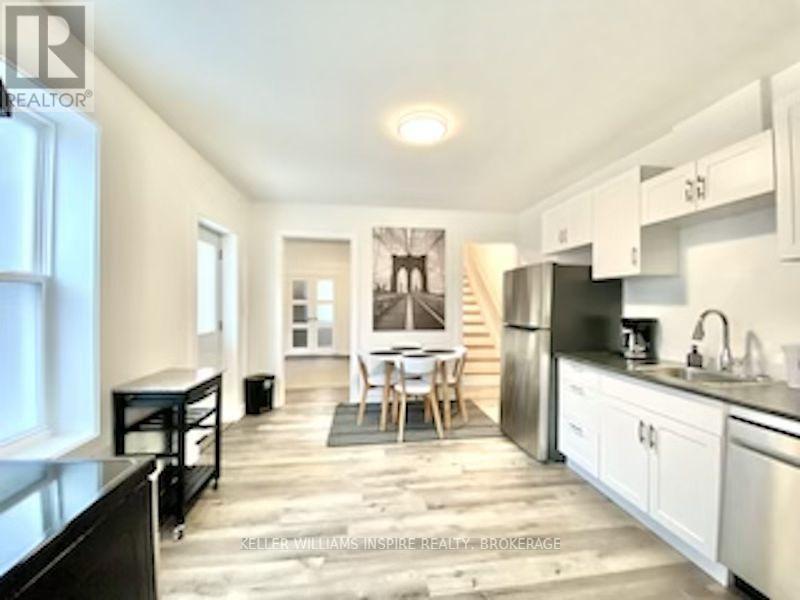
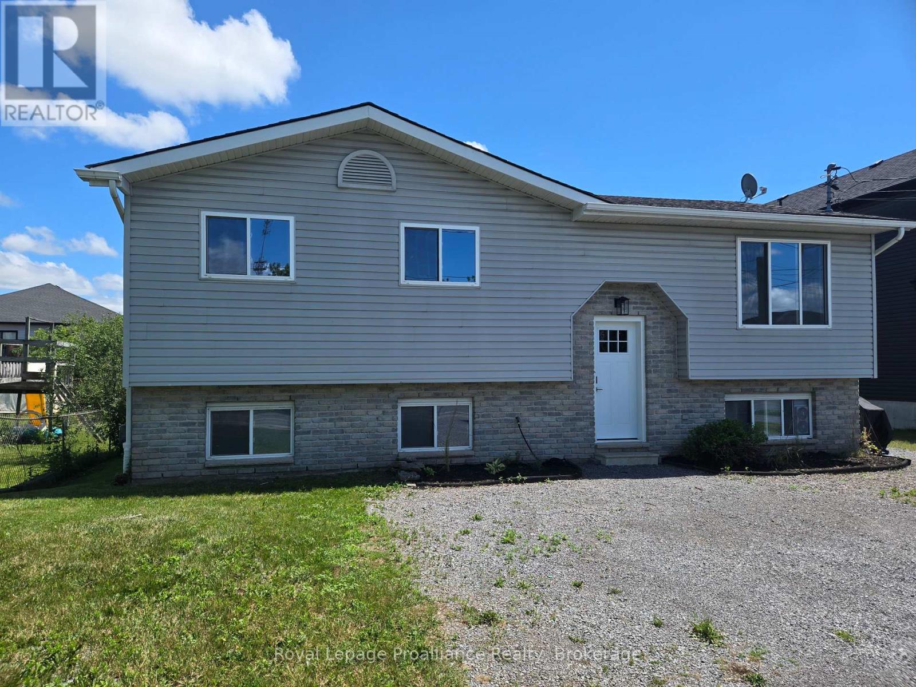
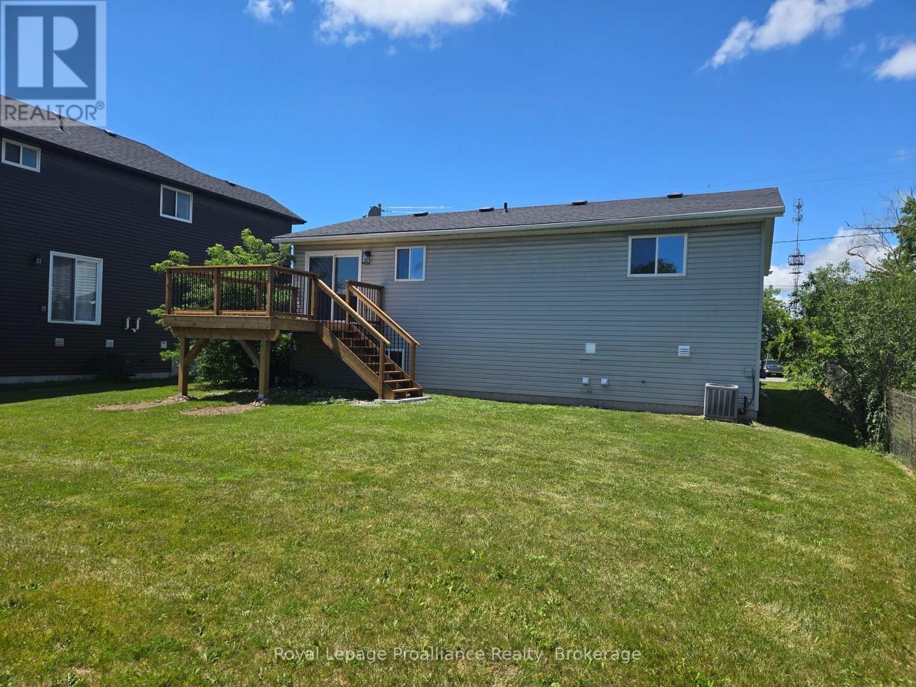
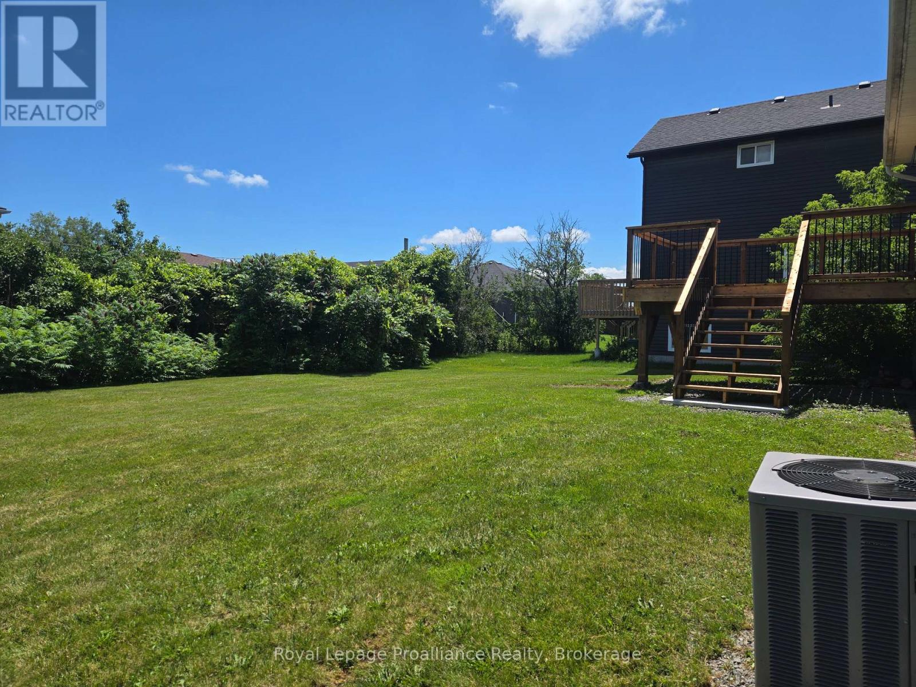
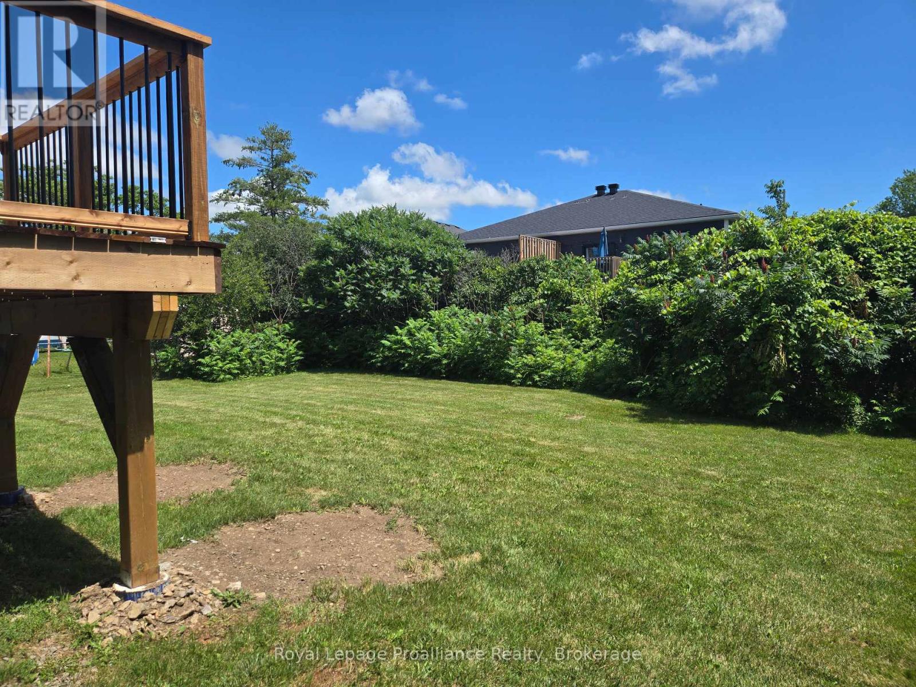
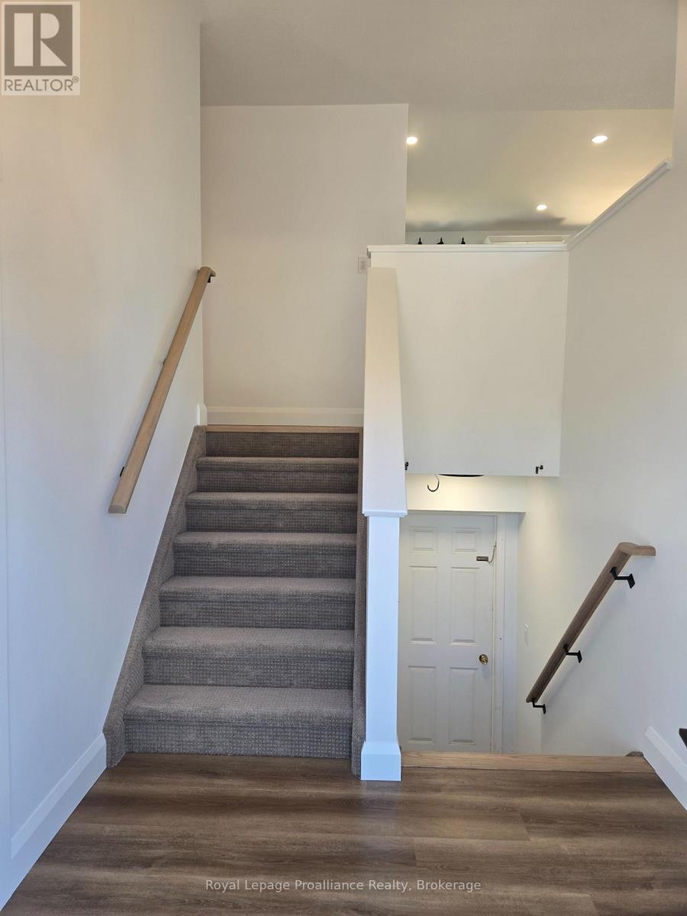
Rare All Inclusive Find! Welcome home to this bright, spacious, and completely refreshed 3-bedroom, 1-bathroom main-level unit in highly accessible Belleville. Featuring a gorgeous, brand-new custom kitchen with modern finishes and appliances, the unit flows into the living space with updated flooring and stylish fixtures throughout. The layout includes three well sized bedrooms, a beautifully updated 4-piece bathroom and a walkout to your own private brand-new back deck, perfect for morning coffee or evening relaxation. Residents will also enjoy full use of the back yard, providing an excellent space for outdoor enjoyment. Conveniently located just minutes from the 401, public transit, shopping, and local parks, this stunning move-in ready rental perfectly blends modern comfort with everyday convenience. Rent includes: heat, hydro, water/sewer, lawn maintenance, water heater, and snow removal.
Map data © OpenStreetMap contributors
No open houses are scheduled for this home.
Can't make it? Request a private viewing.
| Living room | Main level | 5.15 x 3.3 m |
| Kitchen | Main level | 3.04 x 2.94 m |
| Dining room | Main level | 3.04 x 2.23 m |
| Primary Bedroom | Main level | 3.87 x 3.04 m |
| Bedroom 2 | Main level | 3.96 x 2.54 m |
| Bedroom 3 | Main level | 3.65 x 2.71 m |
| Bathroom | Main level | 0 x 0 m |