 For sale 50
$949,900
3+1 bed4 bath2,500–3,000 sq ft
126 Dufferin Avenue
Belleville Ward, Belleville
4 months agoMLS® X13437768
Re/Max Quinte Ltd.
62 Hampton Ridge Drive
Thurlow Ward, Belleville, Ontario K8N0E5
For sale· Added
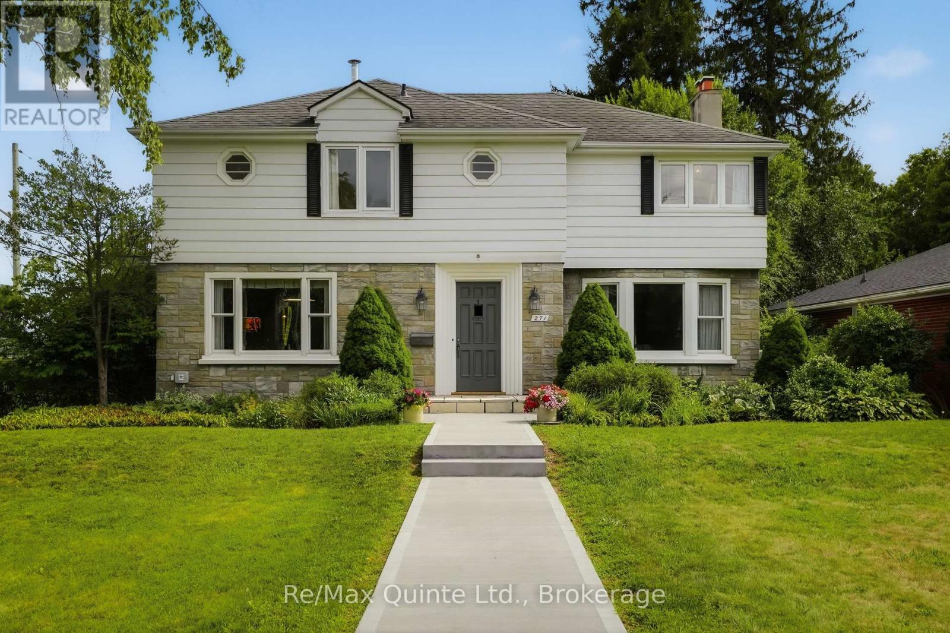
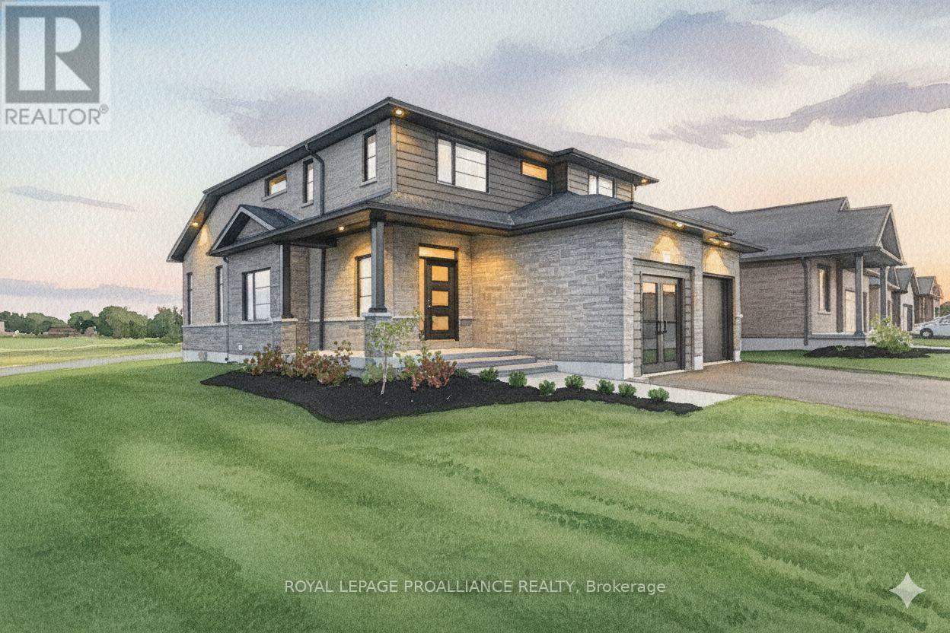
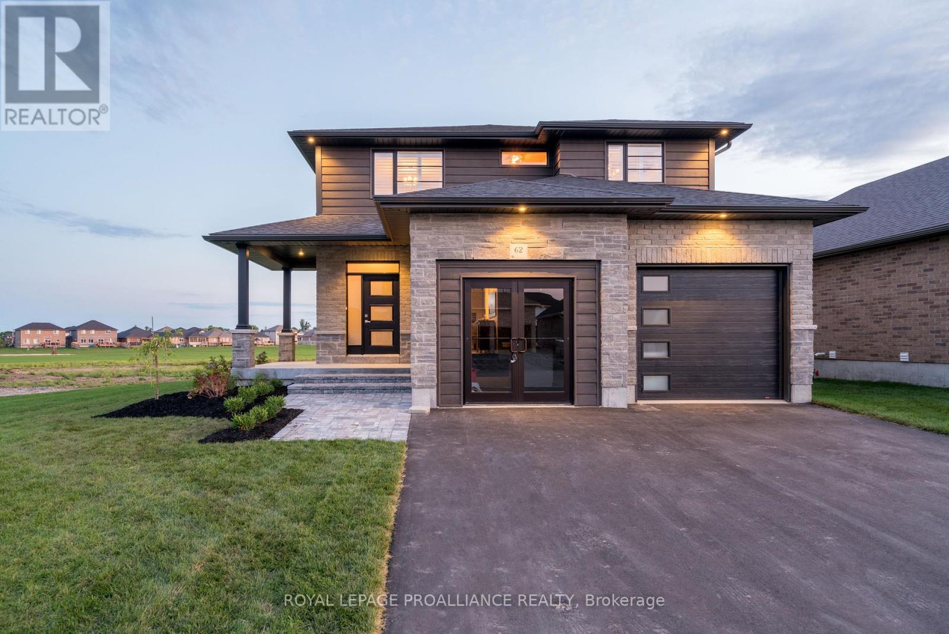
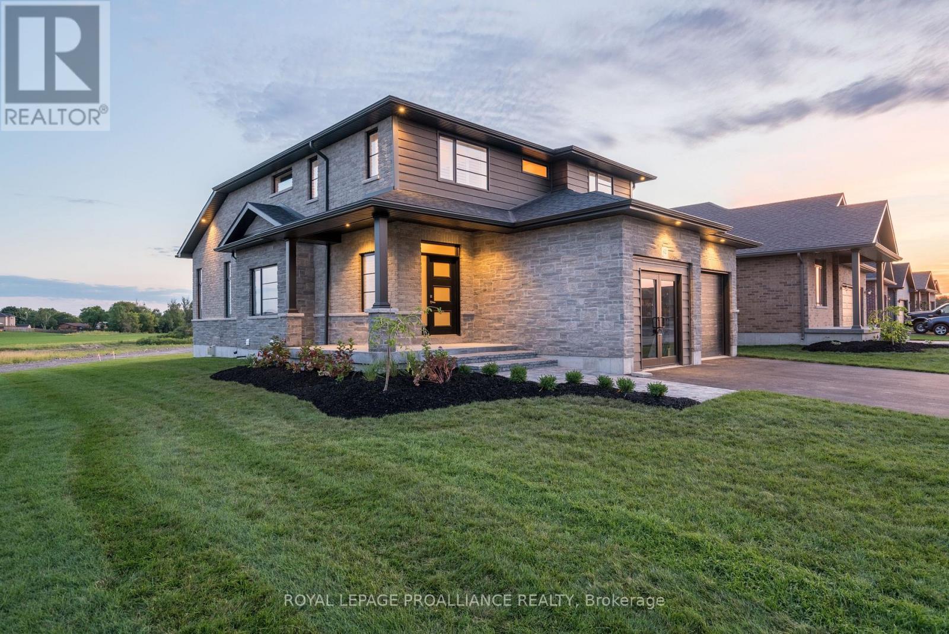
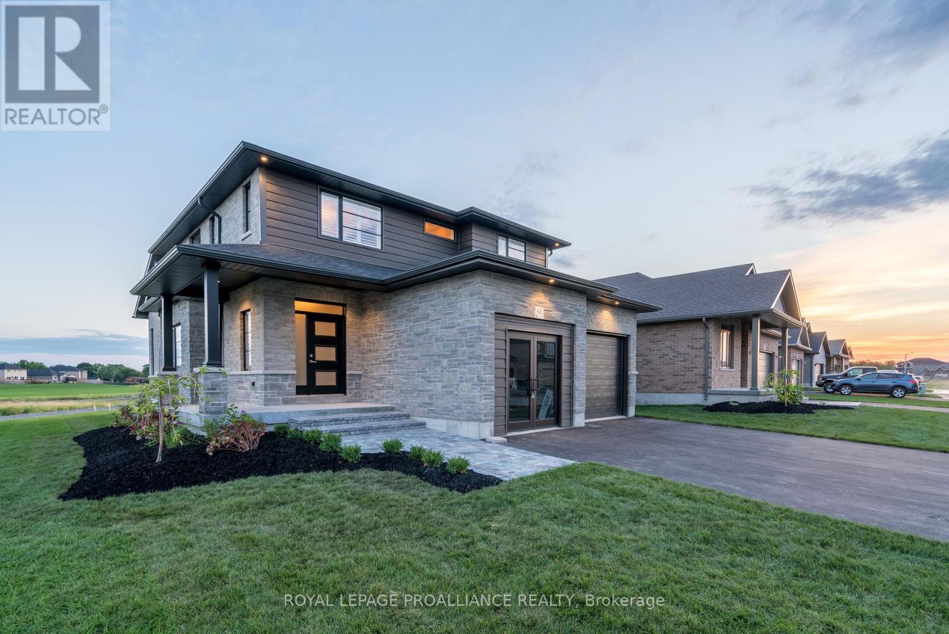
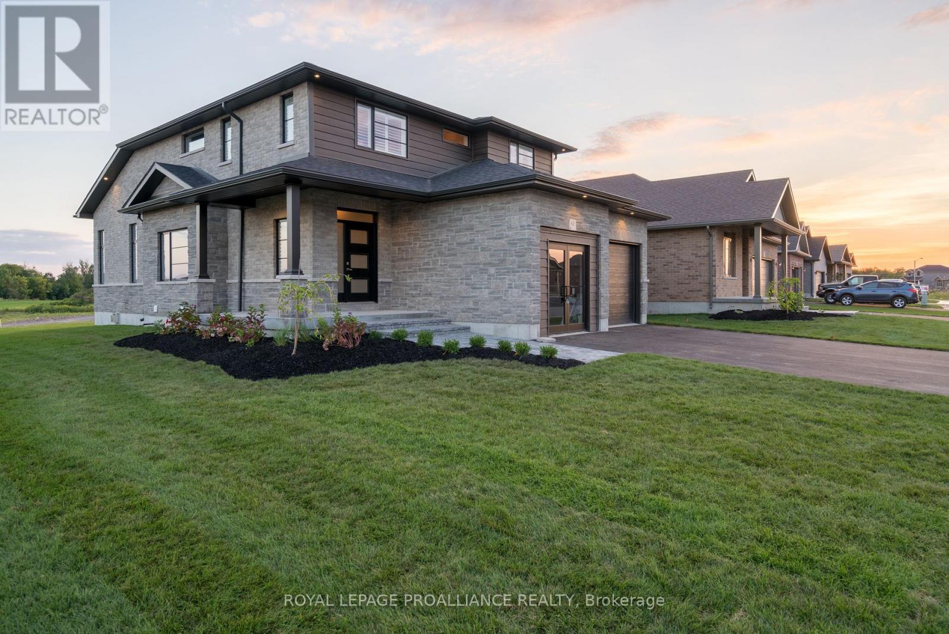
Limited time offer - Buyers to receive proposed 13% HST rebate. - Step into your dream home where elegance meets comfort in this stunning 4+1 bedroom, two-storey brick masterpiece! The heart of this Newport design is the open-concept main floor featuring a spectacular great room crowned with soaring vaulted ceilings and warmed by an electric fireplace. The white kitchen dazzles with a corner pantry, hard surface counters, stainless appliances, and a generous island perfect for morning coffee or Friday night entertaining with breakfast area. Your guests will be impressed by the dedicated dining room showcasing sophisticated coffered ceilings. You will love the spacious dedicated mudroom that connects seamlessly to your double-car garage. Upstairs, convenience reigns with second-floor laundry and a luxurious primary suite boasting a spa-like ensuite with double vanity, glass and tile shower, plus a generous walk-in closet, 3 spacious guest room with a 4pc bath. The fully finished basement transforms into your personal retreat with a cozy recreation room anchored by a natural gas fireplace, bonus bedroom, and three-piece bath. Nestled in the desirable Settler's Ridge community, you'll enjoy Bird Park practically at your doorstep and easy access Quinte Mall, and Black Bear Ridge Golf Resort. With shopping and dining nearby, plus quick highway access and just fifteen minutes to Canadian Forces Base Trenton or the bridge to Prince Edward County this location truly offers the best of both worlds.
Map data © OpenStreetMap contributors
No open houses are scheduled for this home.
Can't make it? Request a private viewing.
| Bedroom | Basement | 3.61 x 3.23 m |
| Foyer | Main level | 2.21 x 3.91 m |
| Great room | Main level | 5.23 x 4.32 m |
| Dining room | Main level | 4.17 x 3.66 m |
| Eating area | Main level | 3.81 x 3.05 m |
| Kitchen | Main level | 3.66 x 3.96 m |
| Mud room | Main level | 2.44 x 3.28 m |
| Primary Bedroom | Second level | 3.96 x 4.57 m |
| Bedroom | Second level | 3.2 x 3.45 m |
| Laundry room | Second level | 1.7 x 2.44 m |
| Recreational, Games room | Basement | 8.94 x 4.21 m |
| Bedroom | Second level | 3.66 x 3.2 m |
| Bedroom | Second level | 3.2 x 3.2 m |