
$379,900
2605 Binbrook Road #316
Binbrook, Ontario L0R1C0
For sale· Added
About this home
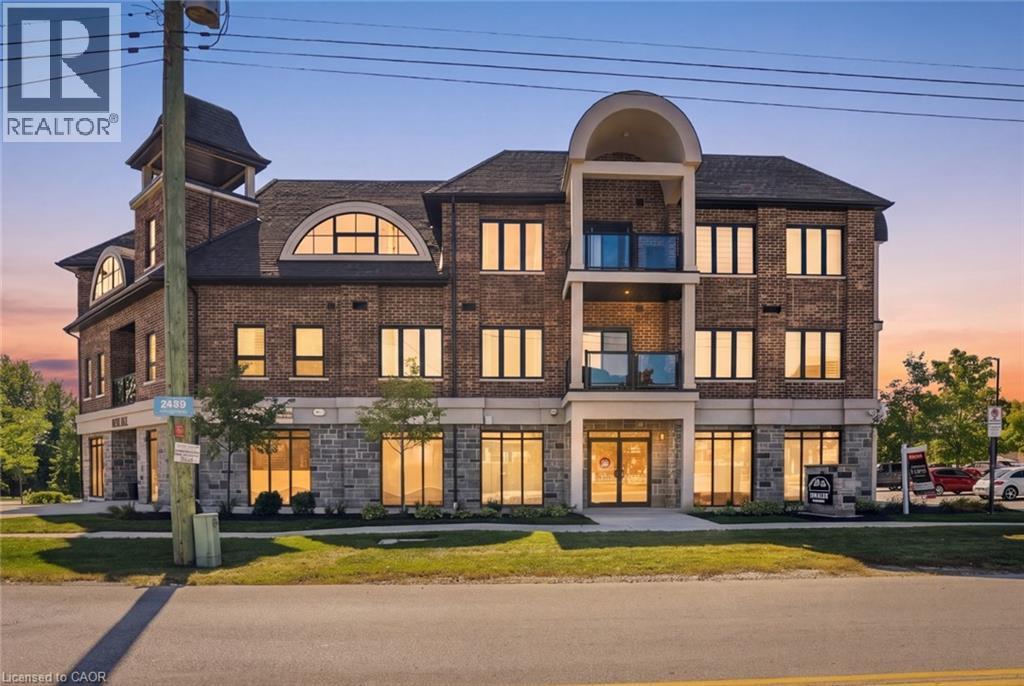
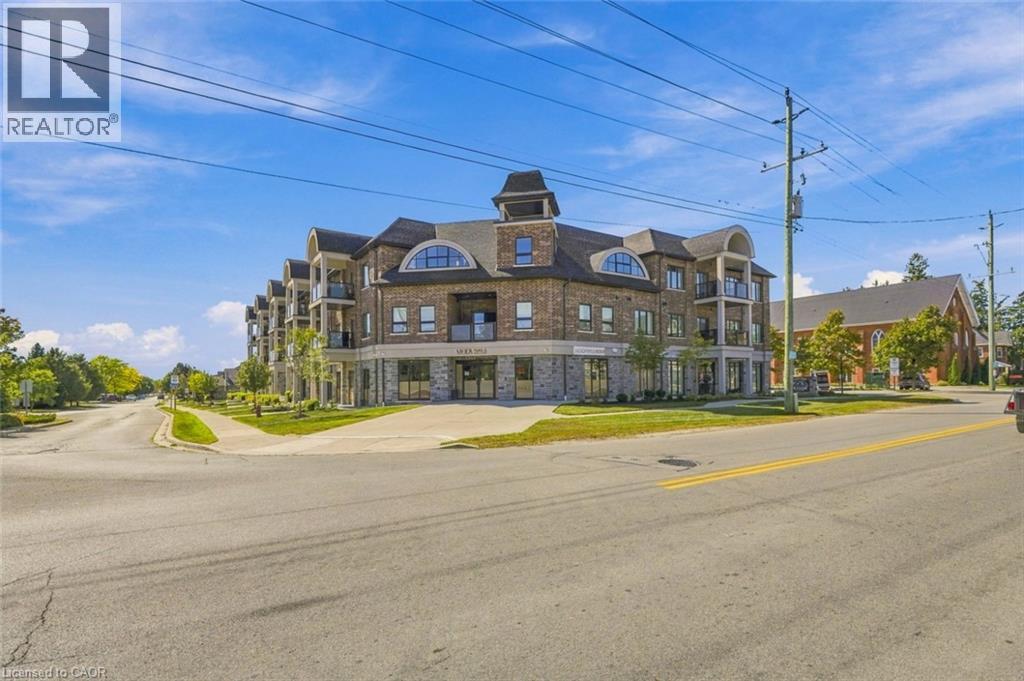
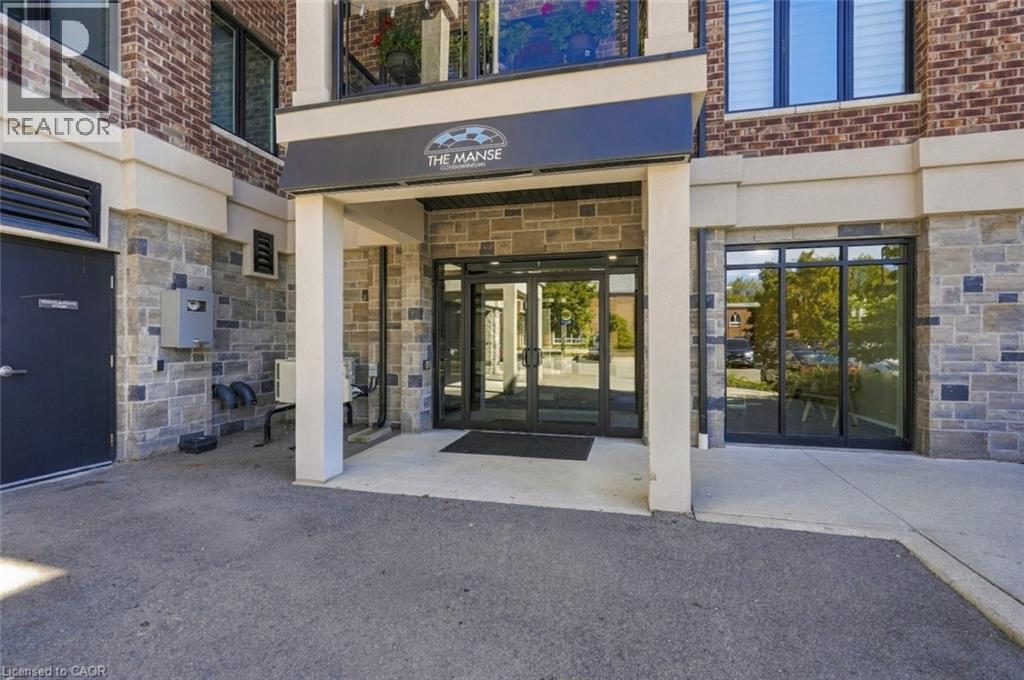
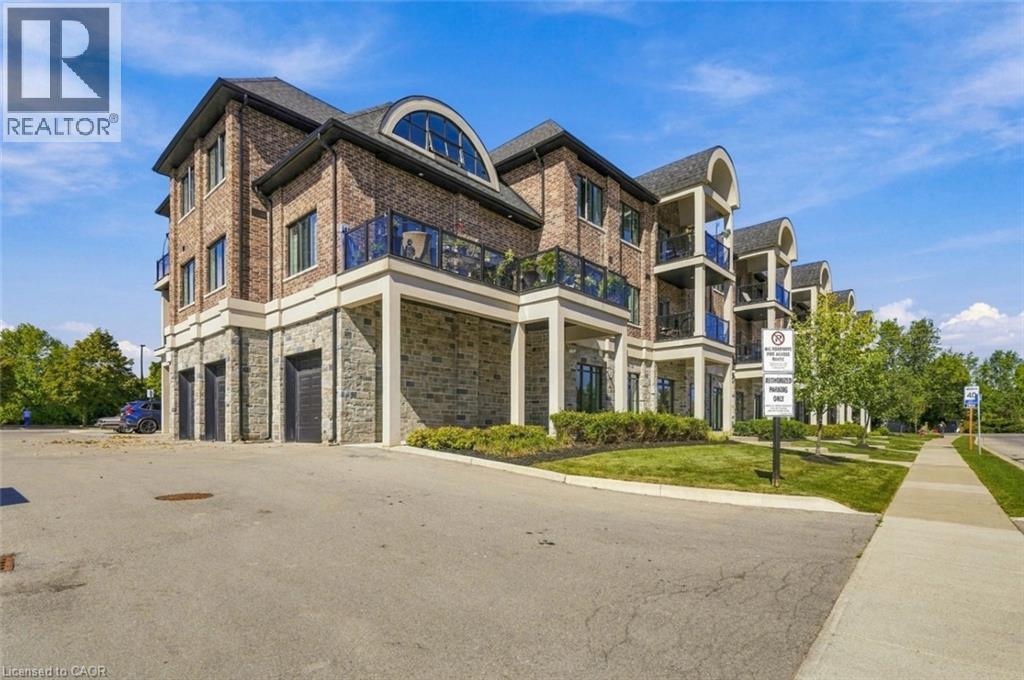
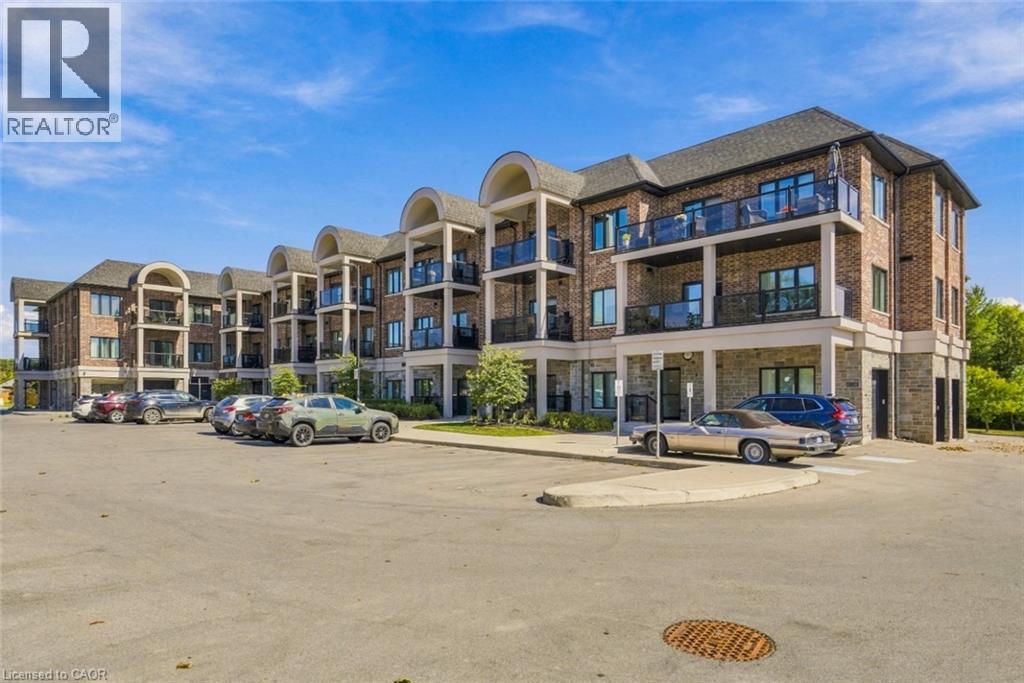
Welcome to this beautifully designed 1-bedroom, 1-bathroom condo in the heart of Binbrook! Built in 2021, this spacious 686 sq. ft. third-floor unit offers a bright, modern layout with thoughtful separation between the entry and kitchen - unlike most units, you don't walk directly into the kitchen when you enter. In fact, there are only two units in the building with this unique layout! The open-concept living and dining area flows seamlessly into a stylish kitchen featuring stone countertops, creating the perfect setting for everyday living or entertaining. Step outside to enjoy the extended balcony, offering even more outdoor living space and a great spot to relax. Modern, spacious and move-in ready, with the added appeal of a newer building and a layout that truly stands apart. Located in desirable Binbrook, close to shops, restaurants, parks, schools and everyday amenities. A fantastic opportunity for first-time buyers, downsizers or investors!
Location
Map data © OpenStreetMap contributors
Upcoming open housesSee all Binbrook open houses
No open houses are scheduled for this home.
Can't make it? Request a private viewing.
Property details
Listing
- MLS® number
- 40867182
- Added
- Sep 30, 2026 ()
- Updated
- Sep 30, 2026 ()
- Info refreshed
Overview
- Property type
- Single Family
- Building type
- Apartment
- Storeys
- 3
- Ownership
- Condo
Inside
- Bedrooms
- 1
- Bathrooms
- 1
- Heating
- Forced air, Natural gas
- Cooling
- Central air conditioning
- Fireplace
- No
- Appliances
- Washer, Refrigerator, Dishwasher, Stove, Dryer
- Features
- Balcony
Building
- Basement
- None
- Exterior
- Brick, Stone, Stucco
- Foundation
- Poured Concrete
- Parking
- Open · 1 space
Land
- Zoning
- C5A
Services
- Water
- Municipal water
- Sewer
- Municipal sewage system
Location
- Community
- Binbrook Municipal
- Directions
- East of Hwy 56 on Binbrook Rd.
Running costs
- Annual property tax
- $2,844
- Condo fee
- $470 Monthly
- Includes Landscaping, Property Management, Water, Insurance, Parking
Rooms
| Foyer | Main level | 3'7'' x 9'11'' |
| Laundry room | Main level | 3'2'' x 3'8'' |
| 3pc Bathroom | Main level | 8'11'' x 6'0'' |
| Primary Bedroom | Main level | 8'11'' x 13'9'' |
| Kitchen | Main level | 11'4'' x 8'6'' |
| Living room | Main level | 14'6'' x 15'1'' |