
 For sale 12
$2,499,000
4 bed2 bath1,536 sq ft
2311 Highway 56
Binbrook
29 days agoMLS® 40860539
Right at Home Realty
4274 Highway 56
Binbrook, Ontario L0R1C0
For sale· Added
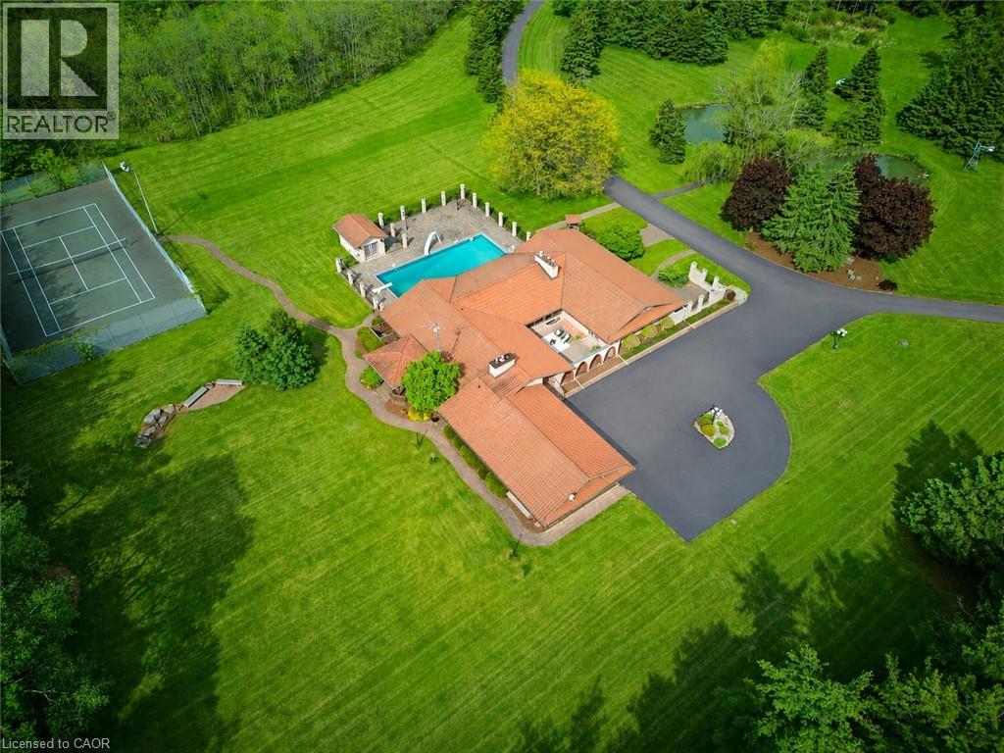
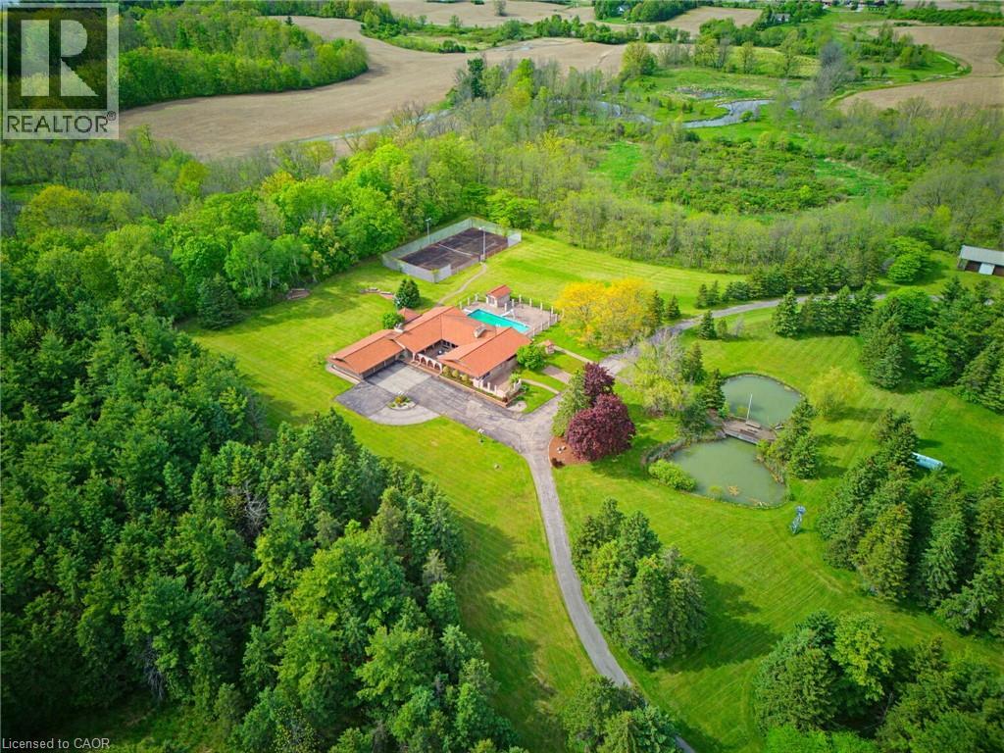
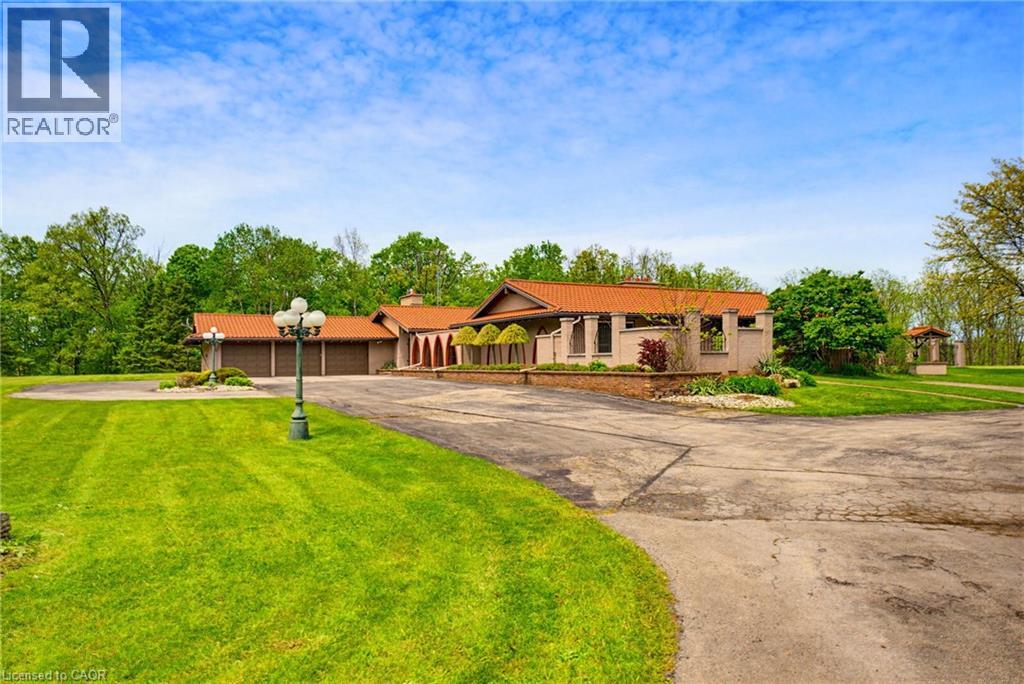
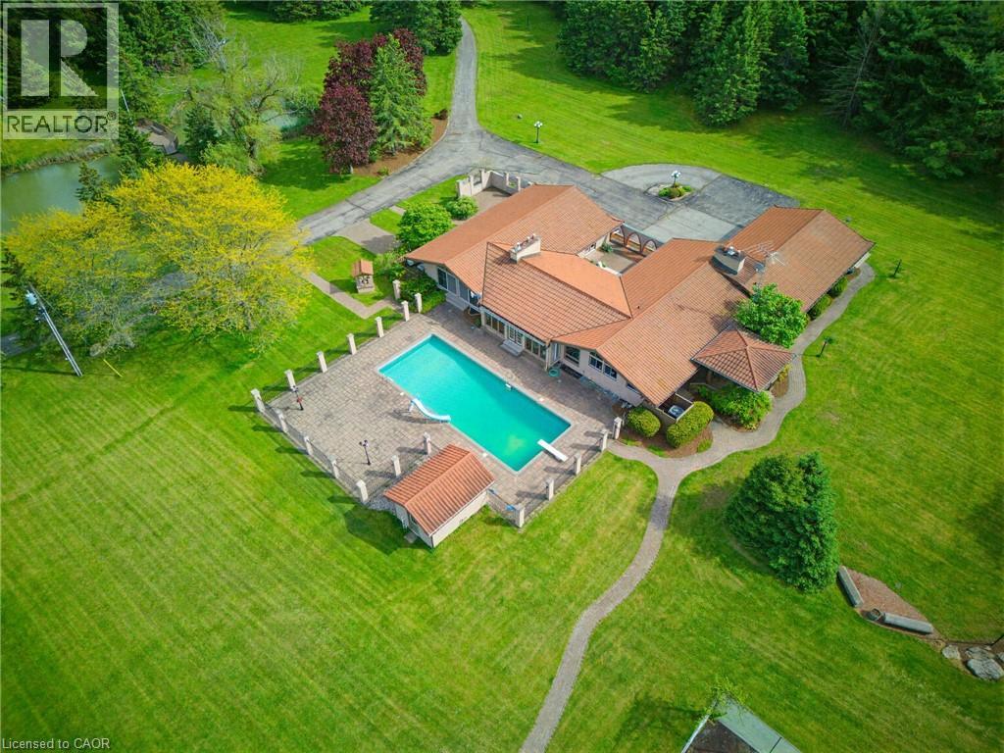
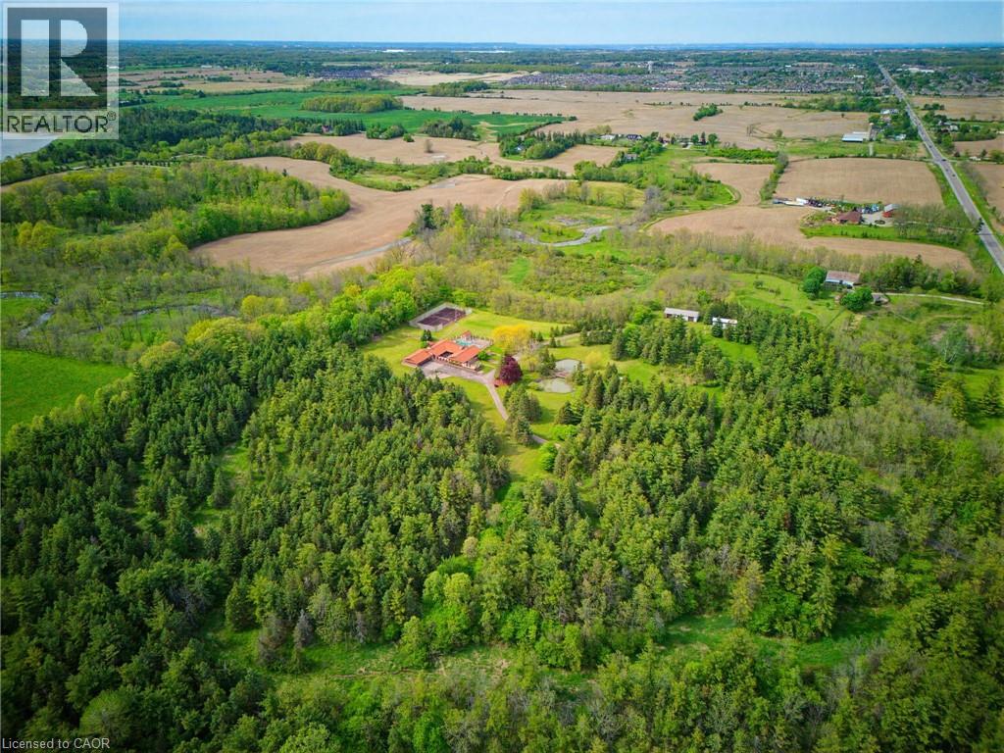
An ultra-exclusive estate unlike anything else on the market, this extraordinary 35-acre legacy property offers refined luxury, complete privacy, and resort-style living just moments from Binbrook and directly across from Southbrook Golf & Country Club. Hidden beyond a peaceful forested driveway, the setting feels worlds away while remaining only 2 minutes from town amenities. Designed and built with uncompromising pride and attention to detail, the impressive 2,700 sq. ft. bungalow features soaring vaulted ceilings, floor-to-ceiling windows, and natural light throughout. Offering 3+1 bedrooms and 5 bathrooms, the home is curated for elevated everyday living and unforgettable entertaining. The expansive kitchen overlooks the spectacular pool and outdoor living spaces, complete with a walk-in pantry and seamless flow into the grand dining room. The luxurious primary suite is a private retreat with direct pool access, a spa-inspired ensuite, and an extraordinary walk-in closet designed like a dedicated dressing room. The fully finished lower level extends the lifestyle with a gym area, full-scale bar, billiards room, and impressive wine cellar. Outdoors, multiple sliding doors lead to a covered patio, elegant courtyard, and resort-style pool surrounded by mature trees and natural beauty. The estate continues with a private tennis court, picturesque pond with bridge, two oversized outbuildings ideal for hobbies, car collections, RV/boat storage or recreation, a fully paved driveway, and an oversized 3-car garage with its own washroom. Far more than a home on acreage, this is a rare and distinguished estate designed to be experienced, admired, and passed down for generations.
Map data © OpenStreetMap contributors
No open houses are scheduled for this home.
Can't make it? Request a private viewing.
| Storage | Basement | 22'3'' x 15'9'' |
| Utility room | Basement | 12'0'' x 5'2'' |
| 3pc Bathroom | Basement | 12'0'' x 9'0'' |
| Bedroom | Basement | 12'0'' x 12'1'' |
| Recreation room | Basement | 18'2'' x 51'1'' |
| Utility room | Basement | 7'7'' x 3'4'' |
| Recreation room | Basement | 49'2'' x 26'10'' |
| 4pc Bathroom | Main level | 7'6'' x 9'5'' |
| Bedroom | Main level | 14'3'' x 13'1'' |
| Other | Main level | 10'6'' x 13'2'' |
| 4pc Ensuite bath | Main level | 6'0'' x 16'4'' |
| Primary Bedroom | Main level | 14'9'' x 26'11'' |
| Other | Main level | 27'2'' x 23'3'' |
| Living room | Main level | 28'11'' x 23'6'' |
| Porch | Main level | 24'5'' x 8'0'' |
| Bedroom | Main level | 13'3'' x 13'6'' |
| Other | Main level | 38'1'' x 23'5'' |
| 2pc Bathroom | Main level | 6'0'' x 4'6'' |
| Living room | Main level | 16'2'' x 18'11'' |
| Foyer | Main level | 11'9'' x 8'6'' |
| 2pc Bathroom | Main level | 4'9'' x 5'2'' |
| Dining room | Main level | 15'10'' x 18'10'' |
| Kitchen | Main level | 13'9'' x 19'6'' |
| Laundry room | Main level | 9'5'' x 7'7'' |