 For sale 50
$1,379,900
4 bed5 bath2,644 sq ft
3263 Guyatt Road
Binbrook
5 months agoMLS® 40824060
eXp Realty
4276 Westbrook Road
Binbrook, Ontario L0R1C0
For sale· Added
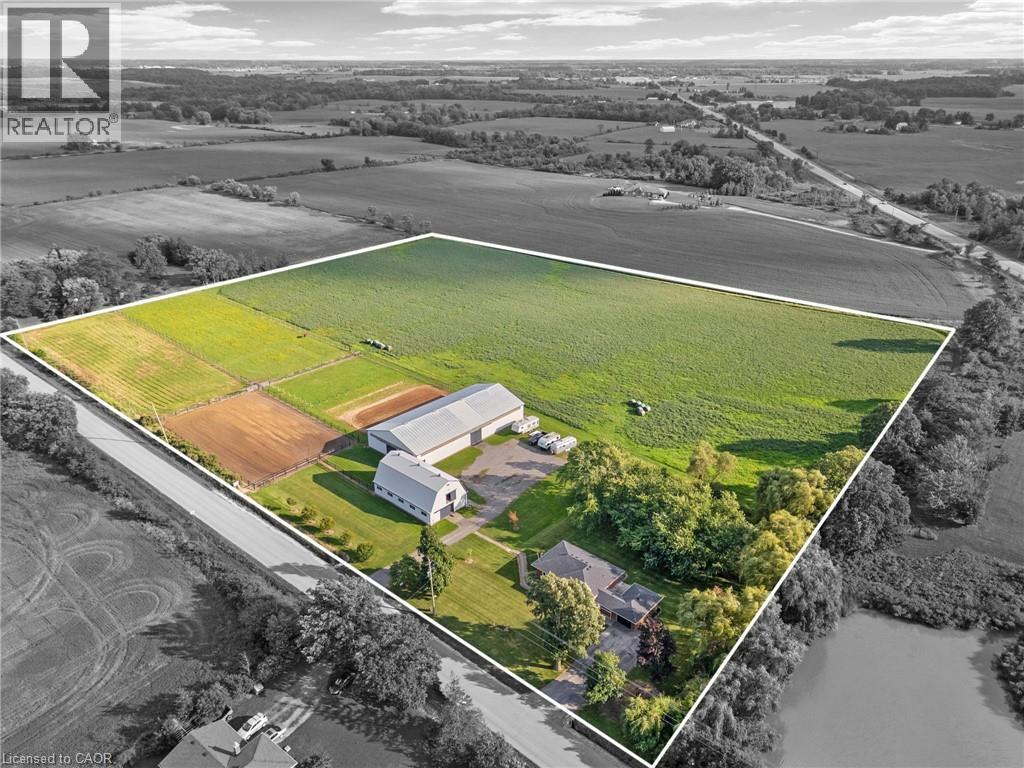
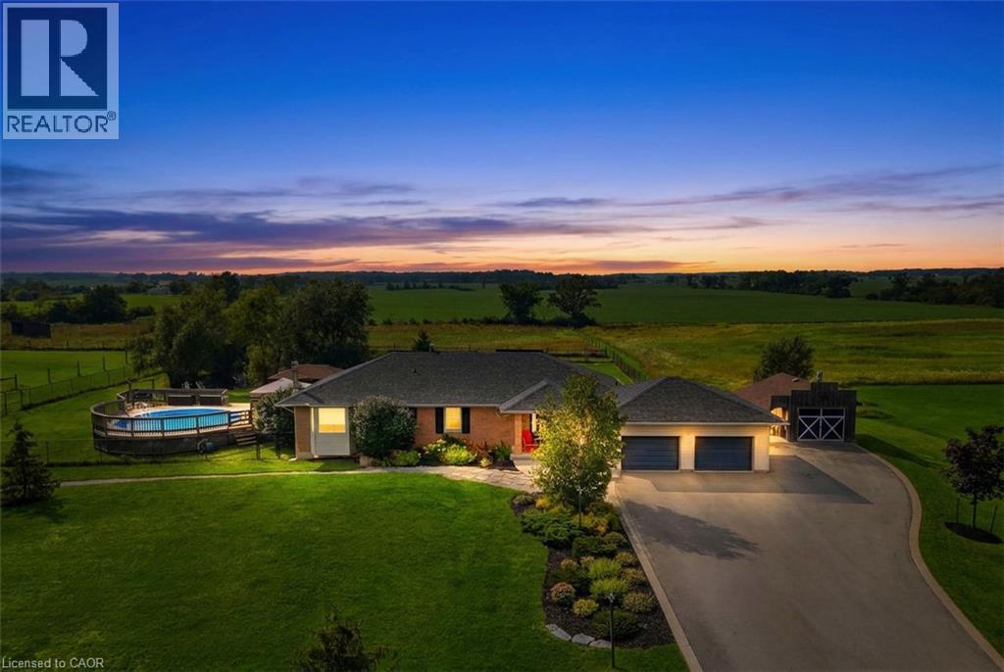
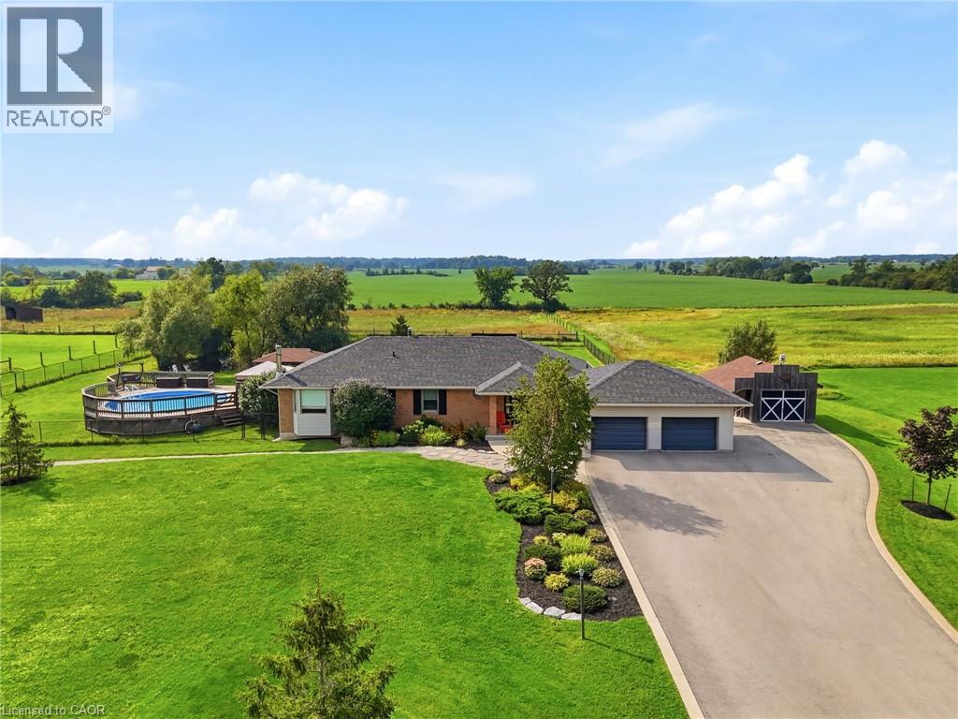
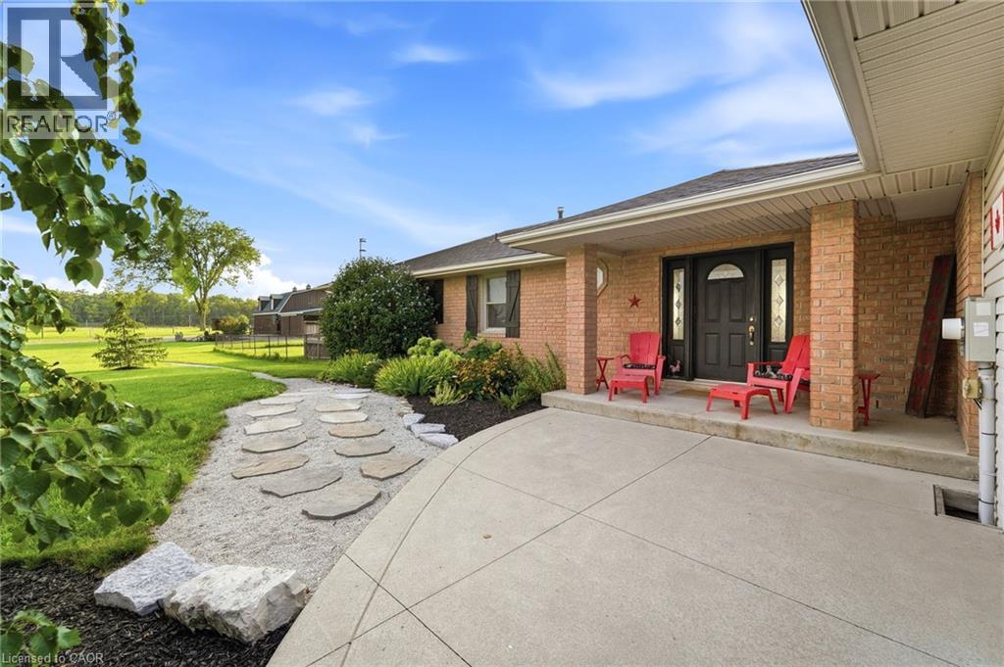
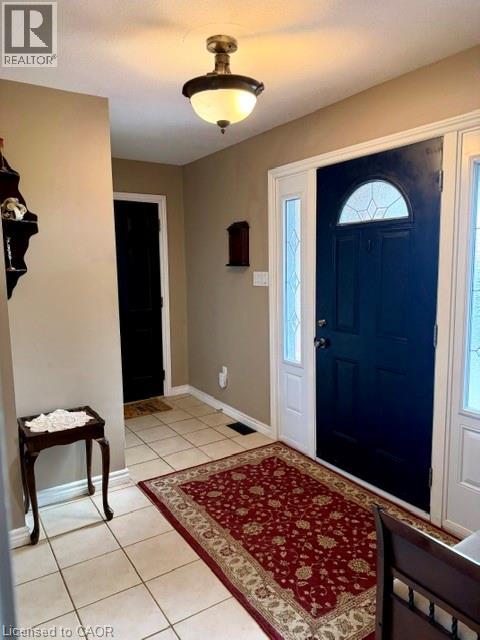
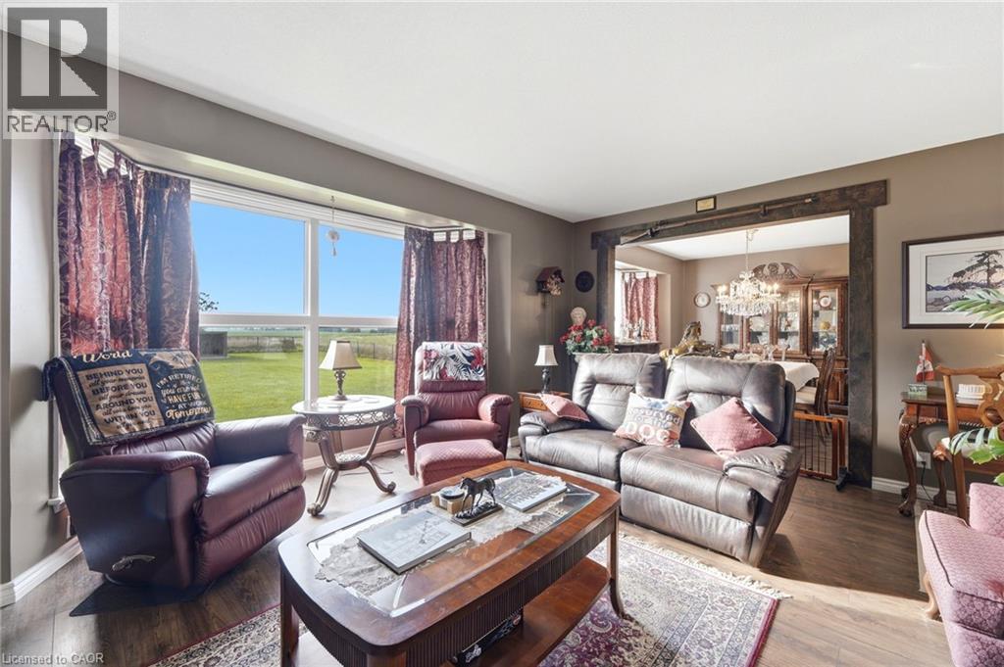
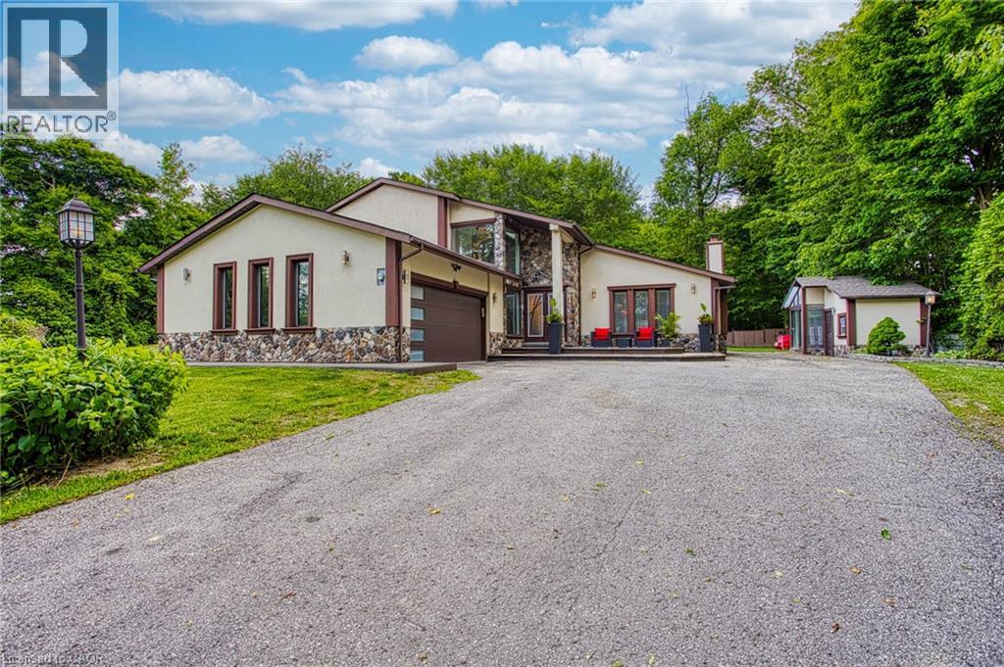
Nestled on 16.1 acres in the sought-after Binbrook area, this exceptional equestrian estate offers two road frontages with separate driveways serving the home and barn. The beautifully updated 3+1 bedroom brick bungalow spans over 3,000 sq. ft., featuring a spacious eat-in kitchen with granite countertops and backsplash, a separate dining room, and an inviting open-concept family room accented with warm wood details. The fully finished lower level adds a cozy recreation room with wood stove and built-in bar, an additional den/4th bedroom with 4 piece ensuite, and a generous laundry area. Numerous updates provide peace of mind, including propane conversion with the oil tank fully removed ('19), new furnace ('19), central air ('24), owned hot water heater ('26), granite kitchen ('21), and partial window replacements ('20). For the equestrian enthusiast, this property offers a well-appointed facility with everything in place. The 33' x 68' barn features 6 custom-system stalls, tack lockers, hay loft, rubber-matted concrete floors, and a frost-free hydrant. Additional amenities include a 65' x 200' outdoor riding arena, run-in shelter in all 3 paddocks, providing an ideal environment for horses and riders alike. A portion of the level, usable acreage is currently rented to a local farmer, offering income potential along with Farm Property Class tax savings. Outside, enjoy an above-ground pool and deck, fenced yard, gazebo, shed, and workshop. Ideally situated close to Binbrook's amenities, with convenient access to Hamilton and the Red Hill/QEW corridor, this property offers the perfect balance of peaceful country living and everyday convenience. A rare opportunity to enjoy a beautifully updated country home with premier equestrian facilities and 16.1 acres of versatile land. Come experience all this remarkable property has to offer — book your showing today
Map data © OpenStreetMap contributors
No open houses are scheduled for this home.
Can't make it? Request a private viewing.
| Den | Basement | 12'3'' x 10'1'' |
| 4pc Bathroom | Basement | 8'9'' x 4'10'' |
| Bedroom | Basement | 9'6'' x 11'8'' |
| Laundry room | Basement | 9'0'' x 17'9'' |
| Recreation room | Basement | 26'8'' x 15'5'' |
| Family room | Basement | 13'0'' x 22'0'' |
| 2pc Bathroom | Main level | 4'7'' x 3'8'' |
| Bedroom | Main level | 10'4'' x 16'6'' |
| Primary Bedroom | Main level | 12'0'' x 16'4'' |
| 4pc Bathroom | Main level | 7'6'' x 6'11'' |
| Bedroom | Main level | 12'0'' x 10'0'' |
| Living room | Main level | 13'0'' x 18'5'' |
| Dining room | Main level | 12'3'' x 10'9'' |
| Kitchen | Main level | 20'0'' x 15'8'' |