
$249,900
Lot 50 & 51 Lake Street
Biscotasing, Ontario P0M1C0
For sale· Added
About this home
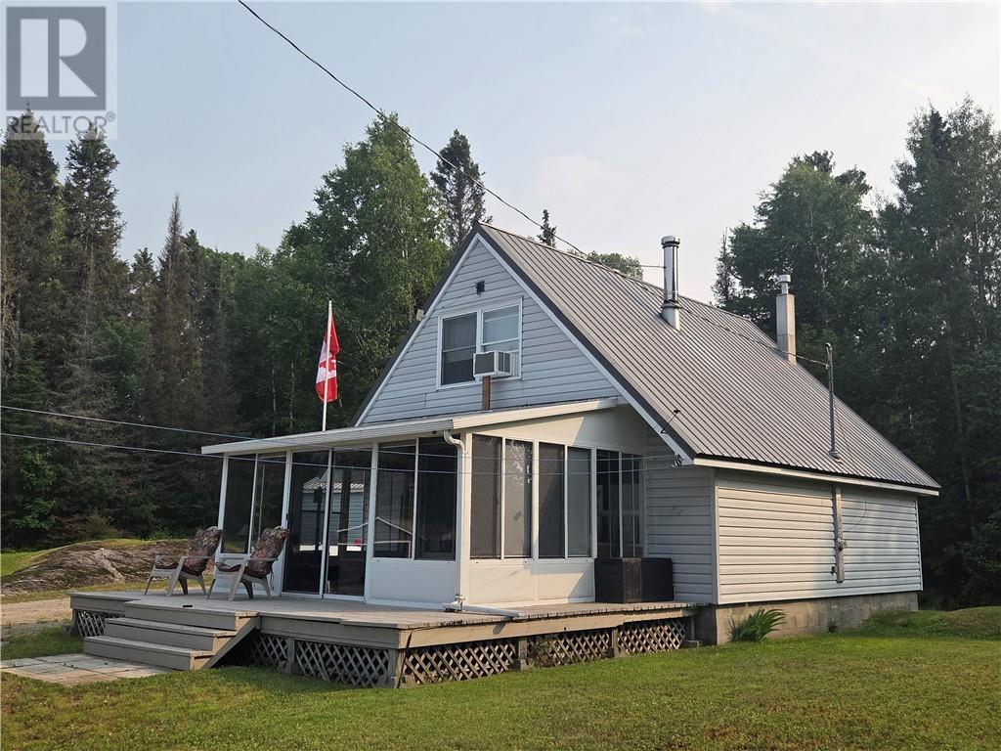
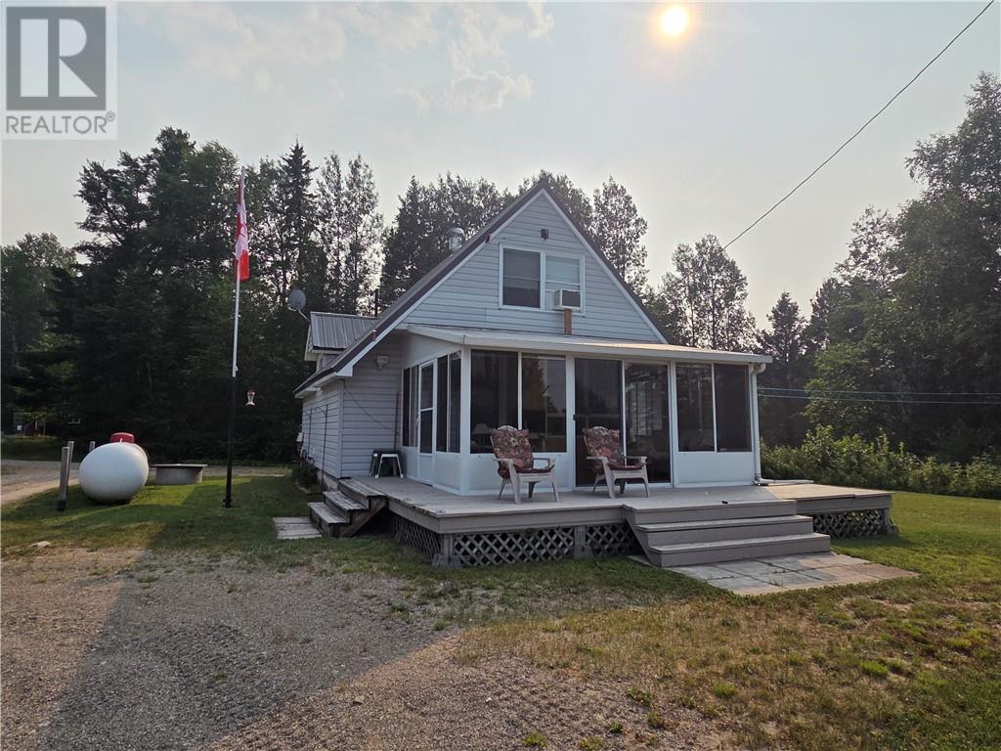
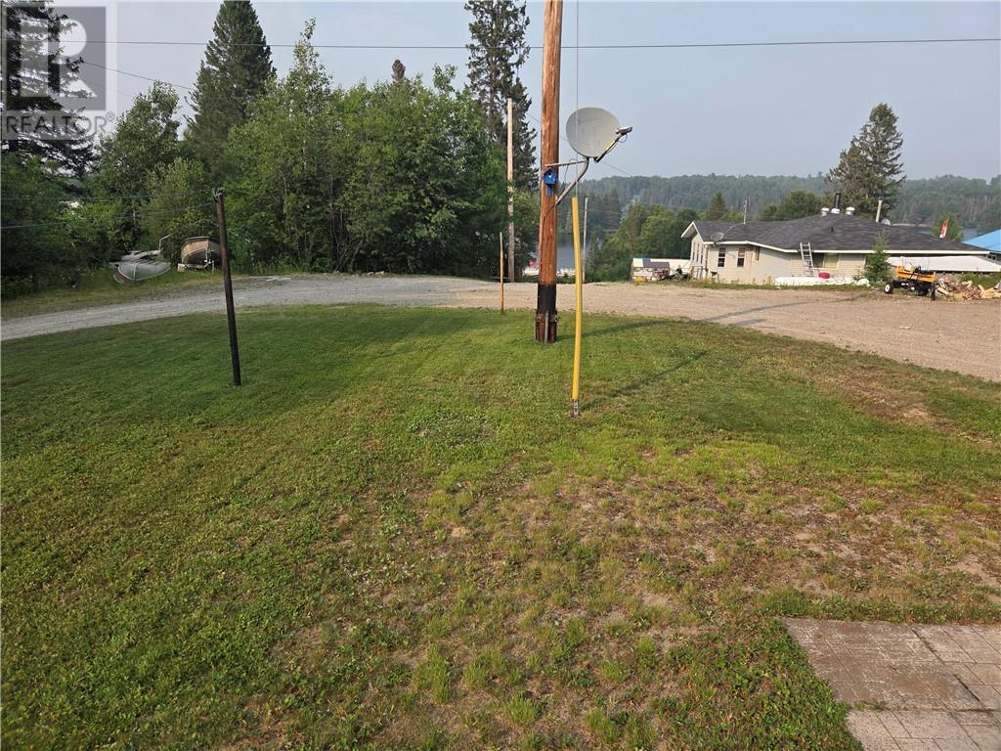
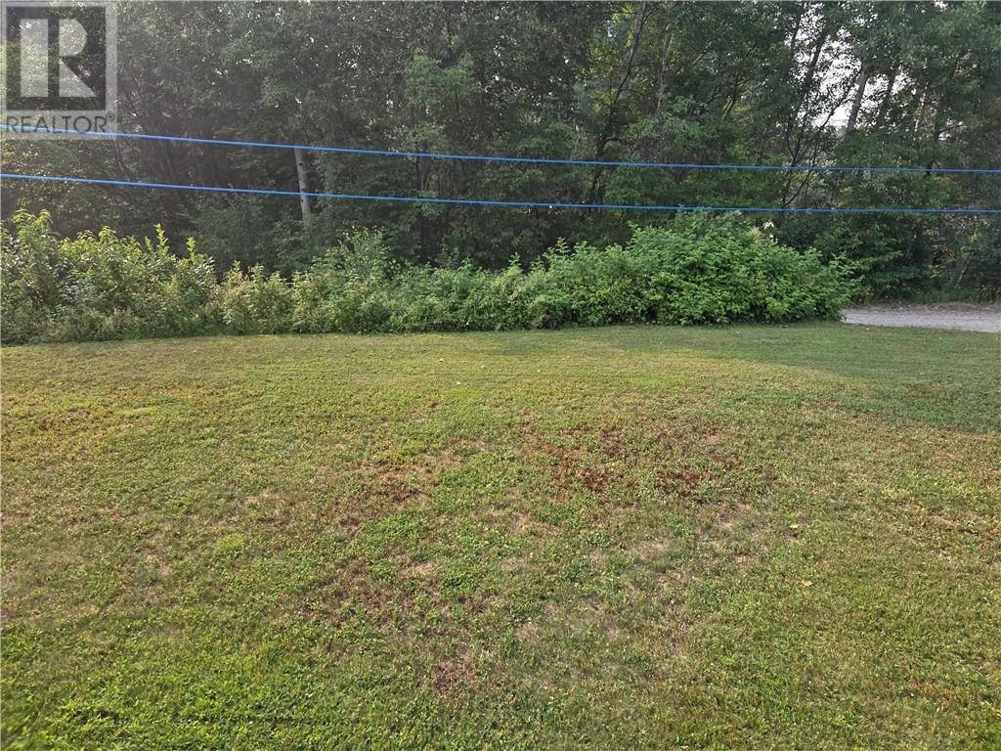
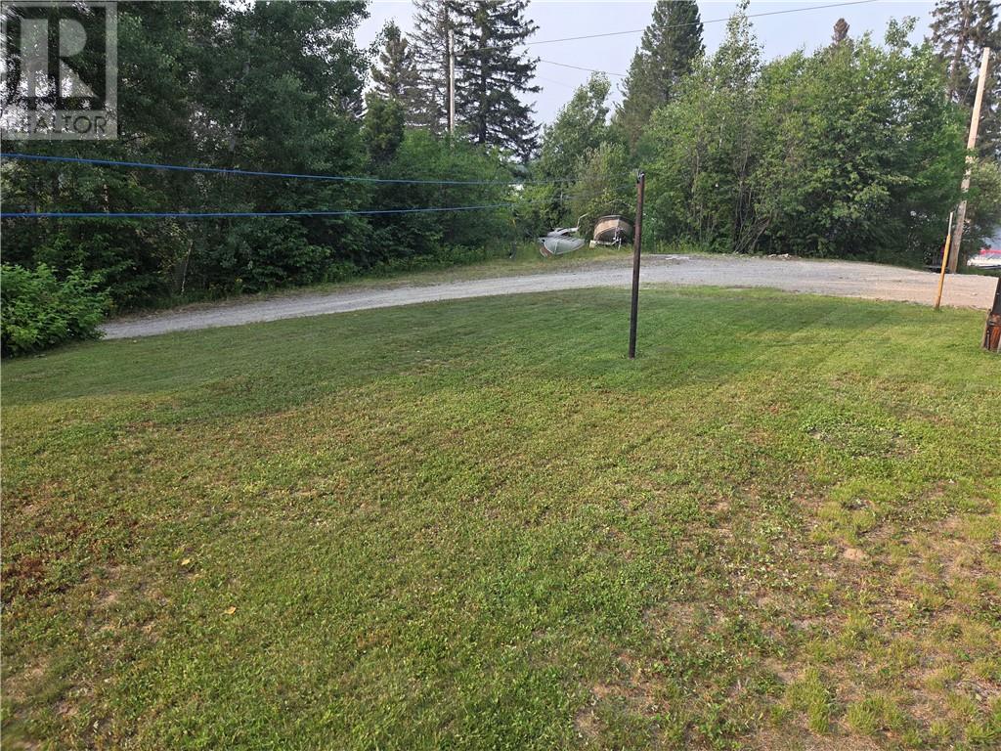
Attention Anglers & Hunters!!! Superior opportunity in Northeastern Ontario in the friendly unincorporated village of Biscotasing. Being offered is a beautiful 3 bedroom, 1 bathroom home complete with impressive 3 season sunroom situated on a well manicured rare deeded double lot. Everything you could ever need is here. From the garage , numerous storage sheds, an impressive shop / wood shed with a swinging door( wide enough to get your snow machine in) quality outhouse, 2nd wood shed. Hosting southeast lake views enjoy the sun for the majority of the day. There is a propane furnace & hot water heater, laundry in the lower level, drilled well, septic system, quality woodstove in the living / dining room and so much more. The home will come fully conveyed w all furnishings and items. Quality walleye, northern pike, small mouth bass fishing is ever present for that trophy wall hanger opportunity with friends and family. Come the fall season when the leaves begin to change in the Boreal forest. Big game hunting takes centre stage and true beauty of the area shines. Family adventure starts at Lot 50 & 51.
Location
Map data © OpenStreetMap contributors
Upcoming open housesSee all Biscotasing open houses
No open houses are scheduled for this home.
Can't make it? Request a private viewing.
Property details
Listing
- MLS® number
- 2130754
- Added
- Oct 2, 2026 ()
- Updated
- Oct 2, 2026 ()
- Info refreshed
Overview
- Property type
- Single Family
- Building type
- House
- Style
- 2 Level
- Storeys
- 1.5
- Ownership
- Freehold
Inside
- Bedrooms
- 3
- Bathrooms
- 1
- Heating
- Forced air
- Cooling
- Window air conditioner
- Fireplace
- Yes · Wood, Free Standing Metal
- Flooring
- Laminate, Vinyl
Building
- Basement
- Full
- Exterior
- Vinyl siding
- Foundation
- Block, Concrete
- Parking
- Detached Garage
Land
- Frontage
- 100 ft
- Zoning
- RES
Services
- Water
- Drilled Well
- Sewer
- Septic System
Location
- Nearby
- Fishing
Rooms
| Bedroom | Second level | 8.11 x 9.7 |
| Primary Bedroom | Second level | 8.11 x 12.11 |
| Foyer | Main level | 4 x 6.5 |
| Bathroom | Main level | 5 x 7.5 |
| Bedroom | Main level | 9.4 x 9.7 |
| Dining room | Main level | 10 x 11 |
| Living room | Main level | 8 x 12 |
| Kitchen | Main level | 7.5 x 9.8 |