 For sale 49
$1,100,000
3 bed1 bath1,500–2,000 sq ft
776443 Blandford Road
Bright, Blandford-Blenheim
3 months agoMLS® X13539192
Century 21 Heritage House Ltd Brokerage
53 Applewood Street
Plattsville, Blandford-Blenheim, Ontario N0J1S0
For sale· Added
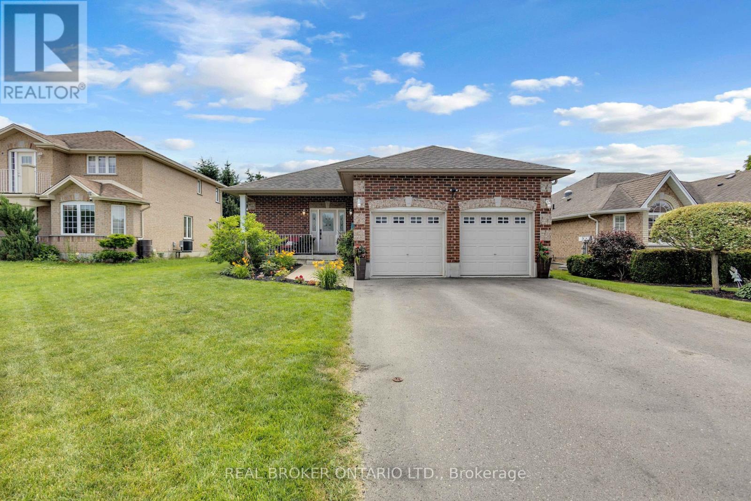
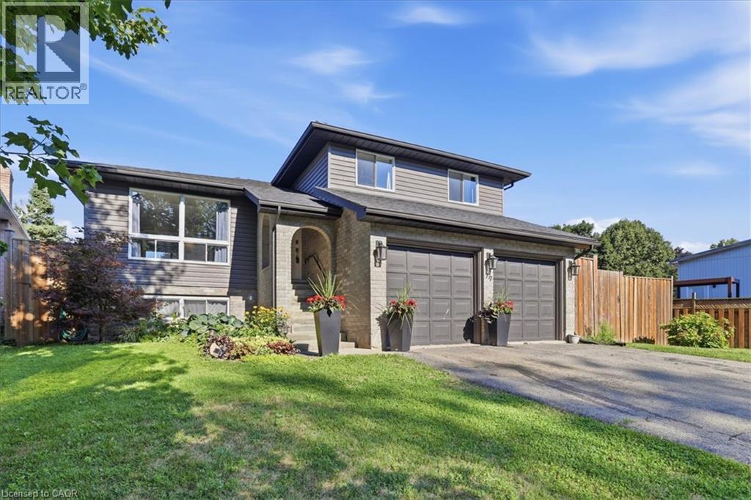
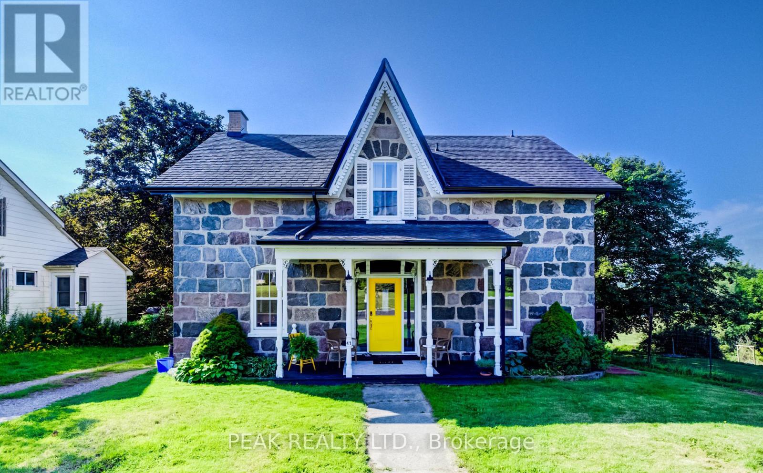
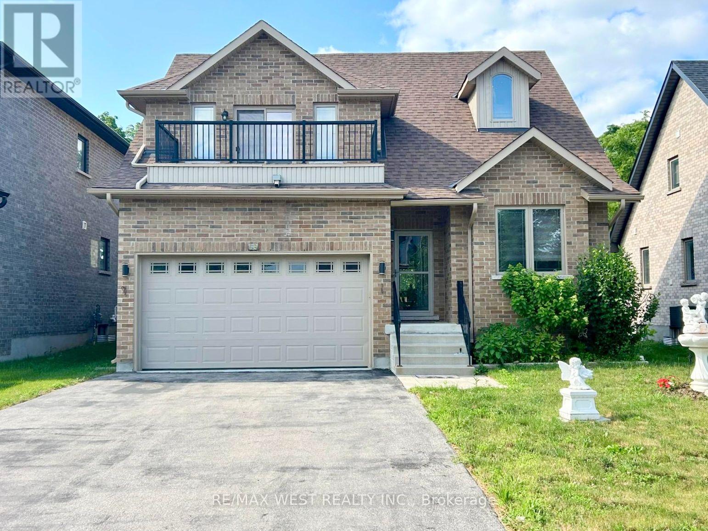
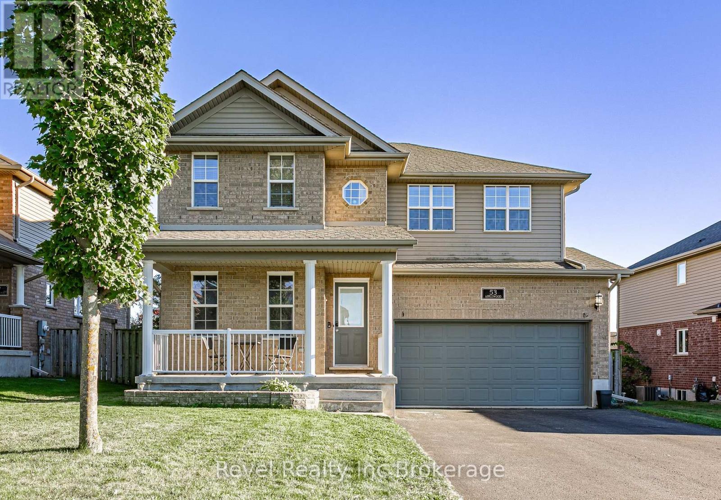
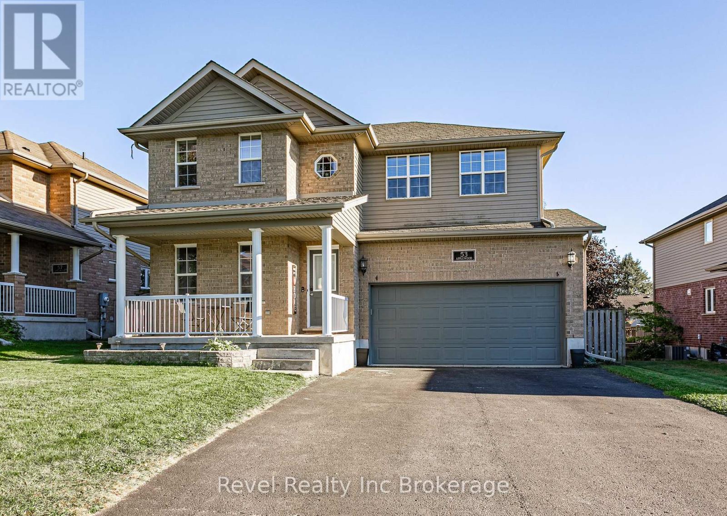
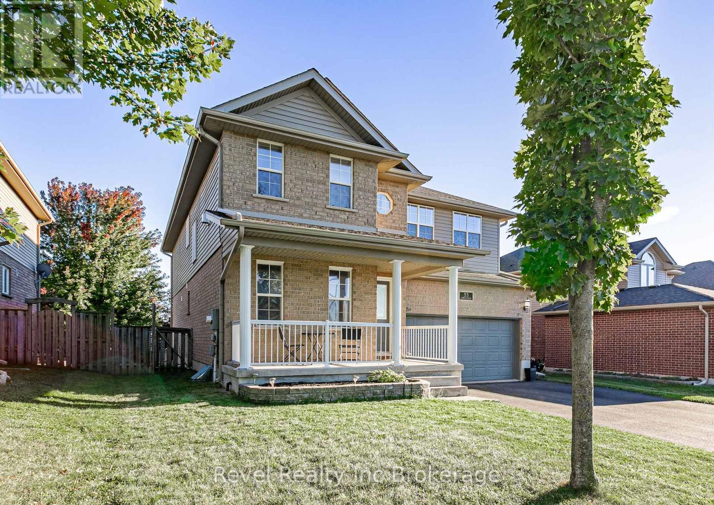
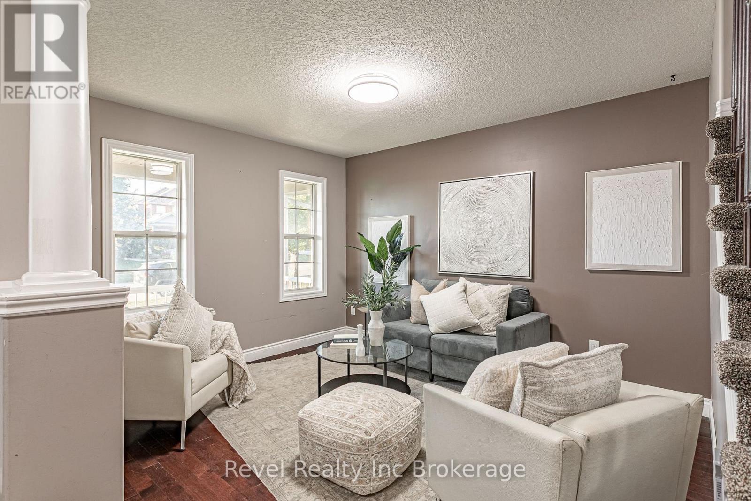
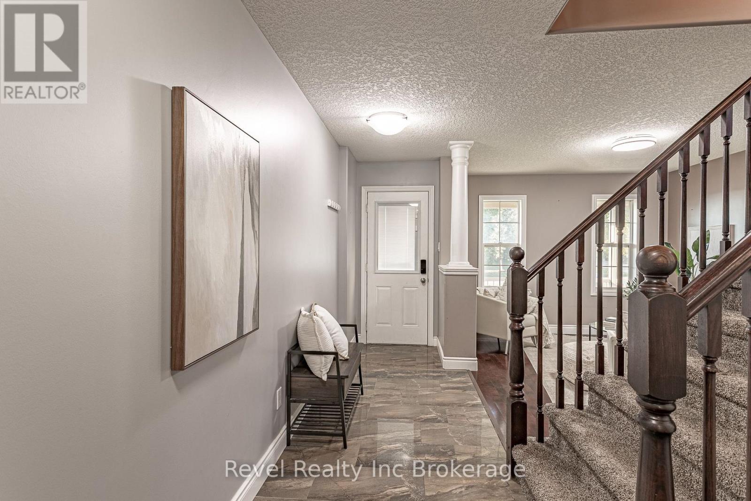
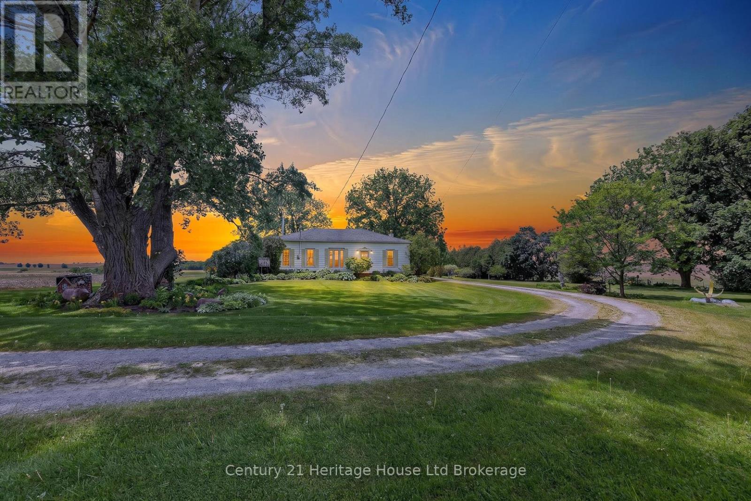
Welcome to small-town living in one of Plattsville's great neighbourhoods. This fully finished two-storey home offers plenty of space for the whole family, featuring 4+1 bedrooms, 4 bathrooms, and multiple living areas throughout. The main floor offers two separate family/living spaces, providing flexibility for everyday living and entertaining. Upstairs, the spacious primary suite features a walk-in closet and private ensuite, along with three additional generous-sized bedrooms. The finished basement adds even more living space with an additional bedroom, perfect for guests, a home office, or flex space. Outside, enjoy a landscaped backyard with decorative rock features and two levels of decks, creating plenty of room to relax or entertain. Located in the growing community of Plattsville, this move-in-ready home offers the space, functionality, and small-town lifestyle you've been looking for.
Map data © OpenStreetMap contributors
No open houses are scheduled for this home.
Can't make it? Request a private viewing.
| Bathroom | Main level | 1.59 x 1.65 m |
| Primary Bedroom | Second level | 4.3 x 5.26 m |
| Other | Second level | 1.93 x 2.82 m |
| Bathroom | Basement | 2.64 x 1.59 m |
| Cold room | Basement | 4.55 x 2.52 m |
| Dining room | Main level | 4.06 x 3.05 m |
| Laundry room | Basement | 2.24 x 1.91 m |
| Bedroom 5 | Basement | 4.34 x 3.66 m |
| Recreational, Games room | Basement | 6.74 x 6.58 m |
| Utility room | Basement | 2.5 x 1.3 m |
| Kitchen | Main level | 4.47 x 3.72 m |
| Living room | Main level | 4.75 x 3.61 m |
| Living room | Main level | 3.08 x 3.69 m |
| Bathroom | Second level | 4.6 x 2.29 m |
| Bathroom | Second level | 2.77 x 4.04 m |
| Bedroom | Second level | 4.8 x 3.79 m |
| Bedroom 2 | Second level | 4.57 x 3.53 m |
| Bedroom 3 | Second level | 4.6 x 3.38 m |